Welcome to elevated Florida living inside the guard gates of Ventura Country Club, where resort-style amenities, lush fairways, and everyday comfort come together effortlessly. Perfectly positioned with sweeping views from your balcony of the 2nd green and 1st tee box, this beautifully updated 2-bedroom, 2-bath condo captures your attention the moment you walk in. Natural light fills the open-concept layout, highlighting sleek porcelain tile flooring and modern finishes that create a fresh, contemporary feel. The living area flows seamlessly, offering the perfect setting to relax, host, and truly enjoy your space. The kitchen is both stylish and functional, featuring newer appliances, ample cabinetry, and a breakfast bar ideal for casual meals or morning coffee. Retreat to the spacious primary suite, where stunning golf course and clubhouse views set the tone for peaceful mornings and relaxing evenings. The remodeled primary bath has been thoughtfully designed with attention to detail, from improved plumbing layout to a luxurious electric towel warmer, delivering both comfort and sophistication. With over $26,000 in upgrades, this home is loaded with value, including an eco-smart tankless water heater, plantation shutters, electric balcony screen, electric shade for sliding door, fireplace heater, and a Yamaha receiver paired with an in-wall 7-speaker surround sound system, perfect for immersive entertainment. Additional highlights include an EV charger, updated appliances, and enhanced balcony features. Step outside your door and into a true lifestyle community. Ventura offers an unmatched amenity package, including an 18-hole championship golf course, a 10,000-square-foot clubhouse, fitness center, Olympic-size pool, tennis and pickleball courts, bocce ball, shuffleboard, scenic walking trails, and the popular 19th Hole restaurant. Whether you're unwinding by Lake Frederica or staying active, every day feels like a vacation. Conveniently located just minutes from Orlando International Airport and downtown Orlando, including the Dr. Phillips Center for the Performing Arts and Kia Center, you’re also close to world-class attractions, shopping, dining, and Florida’s beautiful beaches. Whether you're searching for a primary residence, seasonal escape, or a smart investment, this exceptional condo delivers on every level, location, lifestyle, and lasting value. Schedule your private showing today and be sure to view the 3D tour and full feature list—this is what Florida living is meant to be.
For sale
Price cut: $9.9K (7/27)
$239,999
6111 LAKE POINTE DRIVE #202, ORLANDO, FL 32822
2beds
934sqft
:
Get pre-qualified$2,250/mo
Condominium
Built in 1981
-- sqft lot
$232,800 Zestimate®
$257/sqft
$580/mo HOA
What's special
Lush fairwaysFireplace heaterModern finishesNewer appliancesUpdated appliancesLuxurious electric towel warmerSpacious primary suite
- 93 days |
- 161 |
- 7 |
Zillow last checked:
Listing updated:
Listed by:
Bob Bretz, PA 407-797-9500,
EXP REALTY LLC 888-883-8509
Source: Stellar MLS,MLS#: O6403581 Originating MLS: Sarasota - Manatee
Originating MLS: Sarasota - Manatee
Facts & features
Interior
Bedrooms & bathrooms
- Bedrooms: 2
- Bathrooms: 2
- Full bathrooms: 2
Primary bedroom
- Features: Ceiling Fan(s), En Suite Bathroom, Shower No Tub, Walk-In Closet(s)
- Level: First
- Area: 192 Square Feet
- Dimensions: 16x12
Bedroom 2
- Features: Ceiling Fan(s), Built-in Closet
- Level: First
- Area: 132 Square Feet
- Dimensions: 12x11
Primary bathroom
- Features: Ceiling Fan(s), Shower No Tub
- Level: First
- Area: 72 Square Feet
- Dimensions: 9x8
Bathroom 1
- Features: Tub With Shower
- Level: First
- Area: 40 Square Feet
- Dimensions: 5x8
Dining room
- Level: First
- Area: 64 Square Feet
- Dimensions: 8x8
Foyer
- Level: First
- Area: 32 Square Feet
- Dimensions: 4x8
Kitchen
- Features: Ceiling Fan(s)
- Level: First
- Area: 96 Square Feet
- Dimensions: 8x12
Laundry
- Level: First
- Area: 24 Square Feet
- Dimensions: 4x6
Living room
- Level: First
- Area: 357 Square Feet
- Dimensions: 21x17
Heating
- Central
Cooling
- Central Air
Appliances
- Included: Dishwasher, Disposal, Range, Range Hood, Refrigerator
- Laundry: Inside, Laundry Closet
Features
- Ceiling Fan(s), Living Room/Dining Room Combo, Open Floorplan, Solid Wood Cabinets
- Flooring: Porcelain Tile
- Has fireplace: No
- Fireplace features: Electric
Interior area
- Total structure area: 934
- Total interior livable area: 934 sqft
Video & virtual tour
Property
Features
- Levels: One
- Stories: 1
- Patio & porch: Covered, Rear Porch, Screened
- Exterior features: Balcony, Sidewalk, Storage
- Has view: Yes
- View description: Golf Course
Lot
- Size: 0.66 Acres
Details
- Parcel number: 032330920712202
- Zoning: PD/AN
- Special conditions: None
Construction
Type & style
- Home type: Condo
- Property subtype: Condominium
Materials
- Block, Stucco
- Foundation: Slab
- Roof: Membrane,Tile
Condition
- New construction: No
- Year built: 1981
Utilities & green energy
- Sewer: Public Sewer
- Water: Public
- Utilities for property: Cable Connected, Electricity Connected, Sewer Connected, Underground Utilities, Water Connected
Community & HOA
Community
- Features: Clubhouse, Community Mailbox, Deed Restrictions, Dog Park, Fitness Center, Gated Community - Guard, Pool, Restaurant, Sidewalks, Tennis Court(s)
- Security: Gated Community
- Pet fee: $0 monthly
- Subdivision: WESTRIDGE CONDO PH 04
HOA
- Has HOA: Yes
- Amenities included: Clubhouse, Fitness Center, Gated, Pool, Recreation Facilities, Tennis Court(s)
- Services included: 24-Hour Guard, Common Area Taxes, Community Pool, Reserve Fund, Insurance, Maintenance Structure, Maintenance Grounds, Pest Control, Pool Maintenance, Private Road, Recreational Facilities, Security
- HOA fee: $580 monthly
- HOA name: Westridge Condominium/Bibi Sarmiento
- HOA phone: 407-788-6700
- Second HOA name: Sentry Management
- Second HOA phone: 407-788-7600
Location
- Region: Orlando
Financial & listing details
- Price per square foot: $257/sqft
- Tax assessed value: $196,100
- Annual tax amount: $529
- Date on market: 5/1/2026
- Cumulative days on market: 94 days
- Listing terms: Cash,Conventional
- Ownership: Fee Simple
- Total actual rent: 0
- Electric utility on property: Yes
- Road surface type: Asphalt
Estimated market value
$232,800
$221,000 - $244,000
$1,725/mo
Price history
| Date | Event | Price |
|---|---|---|
| 7/27/2026 | Price change | $239,999-4%$257/sqft |
Source: eXp Realty #O6403581 Report a problem | ||
| 5/1/2026 | Listed for sale | $249,900+104%$268/sqft |
Source: eXp Realty #O6403581 Report a problem | ||
| 8/1/2017 | Sold | $122,500-2%$131/sqft |
Source: Public Record Report a problem | ||
| 5/9/2017 | Listed for sale | $125,000$134/sqft |
Source: (THE) VIKING TEAM REALTY #O5503025 Report a problem | ||
| 5/9/2017 | Pending sale | $125,000$134/sqft |
Source: (THE) VIKING TEAM REALTY #O5503025 Report a problem | ||
| 4/17/2017 | Listed for sale | $125,000$134/sqft |
Source: (THE) VIKING TEAM REALTY #O5503025 Report a problem | ||
Public tax history
| Year | Property taxes | Tax assessment |
|---|---|---|
| 2024 | $483 +11.8% | $77,731 +3% |
| 2023 | $432 +2.8% | $75,467 +3% |
| 2022 | $420 +0.1% | $73,269 +3% |
| 2021 | $420 +0.2% | $71,135 +1.4% |
| 2020 | $419 -0.1% | $70,153 +2.3% |
| 2019 | $419 +0.2% | $68,576 +1.9% |
| 2018 | $419 | $67,297 -17.2% |
| 2017 | $419 -74.3% | $81,300 +10.5% |
| 2016 | $1,630 +7.6% | $73,600 +12.5% |
| 2015 | $1,514 +10.6% | $65,400 +2.8% |
| 2014 | $1,369 +15.8% | $63,600 +11.9% |
| 2013 | $1,182 +3.4% | $56,829 +4.3% |
| 2012 | $1,144 -11.5% | $54,480 -16.7% |
| 2011 | $1,292 +16.9% | $65,379 +21.4% |
| 2010 | $1,105 | $53,869 -53.5% |
| 2009 | -- | $115,906 -7% |
| 2008 | $2,341 -4.3% | $124,630 -8.8% |
| 2007 | $2,447 +21.9% | $136,681 +34% |
| 2006 | $2,007 +10.5% | $101,970 +14.4% |
| 2005 | $1,816 +20.4% | $89,114 +19.1% |
| 2004 | $1,508 -0.9% | $74,813 |
| 2003 | $1,521 +12.9% | $74,813 +13.4% |
| 2002 | $1,348 -2.6% | $66,000 |
| 2001 | $1,384 -2.5% | $66,000 |
| 2000 | $1,419 | $66,000 |
Find assessor info on the county website
Monthly payment
Est. payment
Payment breakdown
Explore the cost of this home by adjusting the details. Changes won't be saved.Climate risks
Neighborhood: Ventura
Nearby schools
GreatSchools rating
- 4/10Ventura Elementary SchoolGrades: PK-5Distance: 0.8 mi
- 4/10Roberto Clemente Middle SchoolGrades: 6-8Distance: 1.3 mi
- 3/10Colonial High SchoolGrades: 9-12Distance: 2.9 mi
- $240,0002 bd2 ba1.3k sqft6015 Lake Pointe Dr APT 105, Orlando, FL 32822Sold

- $215,0002 bd2 ba934 sqft6105 Lake Pointe Dr #103, Orlando, FL 32822Sold

- $176,5002 bd2 ba914 sqft6109 Lake Pointe Dr #201, Orlando, FL 32822Off Market

- $180,4002 bd2 ba934 sqft6113 Lake Pointe Dr #203, Orlando, FL 32822Off Market
- $182,4002 bd2 ba914 sqft6115 Lake Pointe Dr #204, Orlando, FL 32822Off Market
- $179,6002 bd2 ba914 sqft6101 Lake Pointe Dr #101, Orlando, FL 32822Off Market
- $176,3002 bd2 ba934 sqft6103 Lake Pointe Dr #102, Orlando, FL 32822Off Market
- $254,6002 bd2 ba914 sqft6107 Lake Pointe Dr #104, Orlando, FL 32822Off Market
A local agent can set up tours, give advice and negotiate with sellers.
Similar homes
- $227,9902 bd2 ba934 sqft3244 CANDLE RIDGE DRIVE #202, ORLANDO, FL 32822For Sale

 MLS ID #R4910549, Daisy Gonzalez, HOMES UNLIMITED REAL ESTATE CORP. Stellar MLS
 - $255,0002 bd3 ba1.3k sqft6007 SCOTCHWOOD GLEN #39, ORLANDO, FL 32822For Sale
 MLS ID #O6416271, Monica Cuervo, LPT REALTY, LLC. Stellar MLS
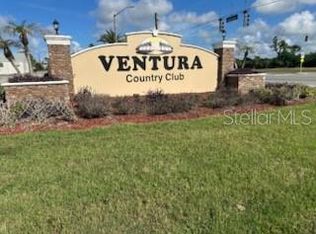
 - $199,0002 bd2 ba934 sqft3269 WESTRIDGE BOULEVARD #103, ORLANDO, FL 32822For Sale
 MLS ID #O6408869, Jack Sullivan, OLDE TOWN BROKERS INC. Stellar MLS
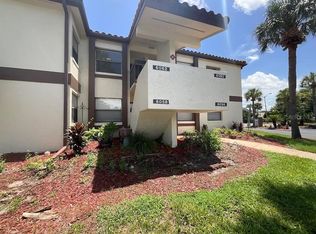
 - $199,0002 bd2 ba914 sqft6062 WILLOWPOINTE CIRCLE #I 203, ORLANDO, FL 32822For Sale
 MLS ID #O6426611, William Cruz, WEICHERT REALTORS HALLMARK PRO. Stellar MLS
 - $210,0002 bd3 ba1.3k sqft6013 SCOTCHWOOD GLEN #17, ORLANDO, FL 32822For SaleMLS ID #S5152707, Debbie Browning, FLORIDA REALTY RESULTS LLC. Stellar MLS
- $199,0002 bd2 ba1.1k sqft2901 CLUBVIEW DRIVE #U1, ORLANDO, FL 32822For SaleMLS ID #O6394248, Dawn Tinder, KELLER WILLIAMS WINTER PARK. Stellar MLS
- $249,9003 bd2 ba1.3k sqft3960 SOUTHPOINTE DRIVE #504, ORLANDO, FL 32822For SaleMLS ID #O6428757, Ray Lopez, KELLER WILLIAMS ADVANTAGE 2 REALTY. Stellar MLS
- $249,9002 bd2 ba1.1k sqft5550 E MICHIGAN STREET #2228, ORLANDO, FL 32822For SaleMLS ID #O6422522, Iris Munoz, CHARLES RUTENBERG REALTY ORLANDO. Stellar MLS
- $225,0002 bd2 ba1k sqft3106 S SEMORAN BOULEVARD #P-2, ORLANDO, FL 32822For SaleMLS ID #O6302896, Bethanne Baer, BEAR TEAM REAL ESTATE. Stellar MLS
- $214,9992 bd2 ba934 sqft3276 CANDLE RIDGE COURT #202, ORLANDO, FL 32822For SaleMLS ID #O6425753, Gabriella Philippone, INDEPENDENCE REALTY GROUP LLC. Stellar MLS
- $200,0002 bd2 ba846 sqft6031 SCOTCHWOOD GLEN #205, ORLANDO, FL 32822For SaleMLS ID #R4910965, Waleska Rodriguez Leon, HOMES UNLIMITED REAL ESTATE CORP. Stellar MLS
- $199,9002 bd3 ba1.2k sqft5989 BRAEMAR PLACE #102, ORLANDO, FL 32822For SaleMLS ID #O6399660, Richard Vaughn, REALTY ONE GROUP INSPIRATION. Stellar MLS
- $199,9992 bd2 ba820 sqft3793 ATRIUM DRIVE #L6, ORLANDO, FL 32822For SaleMLS ID #S5152653, Will Hunt, KERRY REALTY GROUP. Stellar MLS
- $185,0002 bd2 ba1k sqft2906 S SEMORAN BOULEVARD #2, ORLANDO, FL 32822For SaleMLS ID #O6429835, Abel Henriquez, AMERICAN REALTY EXPERTS. Stellar MLS
- $214,9002 bd2 ba1k sqft5550 E MICHIGAN STREET #2321, ORLANDO, FL 32822For SaleMLS ID #O6408016, Veronica Figueroa, EXP REALTY LLC. Stellar MLS
- $260,0002 bd2 ba1.3k sqft3022 COTTAGE GROVE COURT #1807, ORLANDO, FL 32822For SaleMLS ID #O6415510, Millie Brockmeyer, RE/MAX INNOVATION. Stellar MLS
- $210,0002 bd2 ba1k sqft5550 E MICHIGAN STREET #2119, ORLANDO, FL 32822For SaleMLS ID #O6369668, Kara Barrett, UNITED REALTY GROUP INC.. Stellar MLS
- $199,7002 bd2 ba1k sqft3950 SOUTHPOINTE DRIVE #409, ORLANDO, FL 32822For SaleMLS ID #O6417734, Carrie Sue Shawfield, SHAWFIELD REALTY GROUP. Stellar MLS
- $216,0002 bd2 ba1k sqft5550 E MICHIGAN STREET #2114, ORLANDO, FL 32822For SaleMLS ID #O6376306, Alva Ricci, BRICKELL REALTY GROUP INTERNATIONAL LLC. Stellar MLS
- $239,0003 bd2 ba1.3k sqft3930 SOUTHPOINTE DRIVE #214, ORLANDO, FL 32822For SaleMLS ID #O6415535, Ray Lopez, KELLER WILLIAMS ADVANTAGE 2 REALTY. Stellar MLS
