**Click the Virtual Tour Link for 3-D walk-through tour** Welcome home to this well maintained FIRST FLOOR 3-bedroom, 2-bath condominium in Winter Garden, ideally located near shopping, dining, and with easy access to major roadways for trips to the airport and theme parks. This corner unit condo offers convenience to parking and features an open floor plan with spacious living room plus a den - perfect for a home office or flex space. The kitchen includes a breakfast bar, pantry, and convenient laundry room just through the kitchen. The split floor plan provides privacy to the primary suite with walk-in closet, linen closet, and en-suite bathroom. Additional bedrooms also feature walk-in closets and the hallway bathroom has an extended vanity for extra space and storage. Residents of Southern Pines Condos enjoy an exceptional array of amenities such as a pool and spa, outdoor kitchen, clubhouse with theater, office space and billiards, indoor basketball and racquetball courts, fitness center, playroom, covered outdoor playground, tennis and beach volleyball courts, and a car wash station. The gated community's HOA fee includes cable, internet, water, sewer, trash, and exterior maintenance, making for a truly low-maintenance lifestyle. Call for a showing today!
For sale
Price cut: $5K (8/7)
$290,000
200 SOUTHERN PECAN CIRCLE #104, WINTER GARDEN, FL 34787
3beds
1,340sqft
Condominium
Built in 2005
-- sqft lot
$285,000 Zestimate®
$216/sqft
$506/mo HOA
What's special
Gated communityPool and spaOutdoor kitchenEn-suite bathroomCovered outdoor playgroundOpen floor planCorner unit condo
- 35 days |
- 420 |
- 32 |
Zillow last checked:
Listing updated:
Listed by:
Jessica Stone 407-484-2879,
CENTURY 21 CARIOTI 407-573-2121
Source: Stellar MLS,MLS#: O6424749 Originating MLS: Orlando Regional
Originating MLS: Orlando Regional
Facts & features
Interior
Bedrooms & bathrooms
- Bedrooms: 3
- Bathrooms: 2
- Full bathrooms: 2
Primary bedroom
- Features: En Suite Bathroom, Walk-In Closet(s)
- Level: First
- Area: 151.62 Square Feet
- Dimensions: 11.4x13.3
Bedroom 2
- Features: Ceiling Fan(s), Walk-In Closet(s)
- Level: First
- Area: 147.5 Square Feet
- Dimensions: 12.5x11.8
Bedroom 3
- Features: Ceiling Fan(s), Walk-In Closet(s)
- Level: First
- Area: 136.89 Square Feet
- Dimensions: 11.7x11.7
Primary bathroom
- Features: Tub With Shower, Walk-In Closet(s)
- Level: First
- Area: 50.35 Square Feet
- Dimensions: 5.3x9.5
Bathroom 2
- Features: Tub With Shower
- Level: First
- Area: 72.36 Square Feet
- Dimensions: 13.4x5.4
Den
- Level: First
- Area: 73.8 Square Feet
- Dimensions: 9x8.2
Dining room
- Level: First
Foyer
- Level: First
- Area: 15.94 Square Feet
- Dimensions: 4.25x3.75
Kitchen
- Features: Breakfast Bar, Pantry
- Level: First
- Area: 87.5 Square Feet
- Dimensions: 10x8.75
Living room
- Level: First
- Area: 215.78 Square Feet
- Dimensions: 13.7x15.75
Heating
- Central, Electric
Cooling
- Central Air
Appliances
- Included: Dishwasher, Disposal, Dryer, Microwave, Range, Refrigerator, Washer
- Laundry: In Kitchen, Inside, Laundry Closet
Features
- Ceiling Fan(s), Open Floorplan, Split Bedroom, Stone Counters, Thermostat, Walk-In Closet(s)
- Flooring: Carpet, Ceramic Tile, Laminate
- Windows: Window Treatments
- Has fireplace: No
Interior area
- Total structure area: 1,340
- Total interior livable area: 1,340 sqft
Video & virtual tour
Property
Parking
- Parking features: Ground Level, Open
- Has uncovered spaces: Yes
Features
- Levels: One
- Stories: 1
- Exterior features: Irrigation System, Lighting, Rain Gutters, Sidewalk
- Has view: Yes
- View description: Park/Greenbelt
Lot
- Size: 0.26 Acres
- Features: City Lot, Landscaped, Level, Sidewalk
- Residential vegetation: Mature Landscaping
Details
- Parcel number: 262227813411104
- Zoning: PUD
- Special conditions: None
Construction
Type & style
- Home type: Condo
- Property subtype: Condominium
- Attached to another structure: Yes
Materials
- Other, Wood Frame
- Foundation: Slab
- Roof: Shingle
Condition
- New construction: No
- Year built: 2005
Utilities & green energy
- Sewer: Public Sewer
- Water: Public
- Utilities for property: Cable Connected, Electricity Connected, Sewer Connected, Street Lights, Water Connected
Green energy
- Energy efficient items: Thermostat
Community & HOA
Community
- Features: Association Recreation - Owned, Buyer Approval Required, Clubhouse, Community Mailbox, Fitness Center, Gated Community - No Guard, Playground, Pool, Racquetball, Sidewalks, Tennis Court(s)
- Security: Fire Sprinkler System, Smoke Detector(s)
- Pet fee: $0 monthly
- Subdivision: SOUTHERN PINES
HOA
- Has HOA: Yes
- Amenities included: Basketball Court, Cable TV, Clubhouse, Fence Restrictions, Gated, Maintenance, Playground, Pool, Racquetball, Recreation Facilities, Tennis Court(s)
- Services included: Cable TV, Community Pool, Internet, Maintenance Structure, Maintenance Grounds, Manager, Recreational Facilities, Security, Sewer, Trash, Water
- HOA fee: $506 monthly
- HOA name: First Service Residential/Victor Quino
- HOA phone: 407-656-0904
Location
- Region: Winter Garden
Financial & listing details
- Price per square foot: $216/sqft
- Tax assessed value: $234,500
- Annual tax amount: $3,819
- Date on market: 7/14/2026
- Cumulative days on market: 31 days
- Listing terms: Cash,Conventional,FHA,VA Loan
- Ownership: Condominium
- Total actual rent: 30000
- Electric utility on property: Yes
- Road surface type: Paved
Estimated market value
$285,000
$271,000 - $299,000
$2,088/mo
Price history
| Date | Event | Price |
|---|---|---|
| 8/7/2026 | Price change | $290,000-1.7%$216/sqft |
Source:  Stellar MLS #O6424749 Report a problem Stellar MLS #O6424749 Report a problem | ||
| 7/14/2026 | Listed for sale | $295,000+40.5%$220/sqft |
Source: Stellar MLS #O6424749 Report a problem | ||
| 10/12/2024 | Listing removed | $210,000-4.8%$157/sqft |
Source: Stellar MLS #O5967953 Report a problem | ||
| 10/12/2023 | Listing removed | -- |
Source: Stellar MLS #O5967953 Report a problem | ||
| 7/29/2023 | Listing removed | -- |
Source: Zillow Rentals Report a problem | ||
| 7/19/2023 | Price change | $2,250-2.2%$2/sqft |
Source: Zillow Rentals Report a problem | ||
| 6/30/2023 | Listed for rent | $2,300+109.1%$2/sqft |
Source: Zillow Rentals Report a problem | ||
| 9/30/2021 | Sold | $220,500+5%$165/sqft |
Source: Public Record Report a problem | ||
| 8/26/2021 | Pending sale | $210,000$157/sqft |
Source: Stellar MLS #O5967953 Report a problem | ||
| 8/23/2021 | Listed for sale | $210,000-13.6%$157/sqft |
Source: Stellar MLS #O5967953 Report a problem | ||
| 6/25/2013 | Listing removed | $1,100$1/sqft |
Source: Dover International Realty, Inc. #O5164788 Report a problem | ||
| 6/11/2013 | Listed for rent | $1,100$1/sqft |
Source: Dover International Realty, Inc. #O5164788 Report a problem | ||
| 4/5/2006 | Sold | $243,000$181/sqft |
Source: Public Record Report a problem | ||
Public tax history
| Year | Property taxes | Tax assessment |
|---|---|---|
| 2024 | $3,516 +13.1% | $210,782 +10% |
| 2023 | $3,109 +11.8% | $191,620 +10% |
| 2022 | $2,782 +23.3% | $174,200 +29.5% |
| 2021 | $2,257 +4.5% | $134,527 +10% |
| 2020 | $2,159 +7.2% | $122,297 +10% |
| 2019 | $2,014 +9.1% | $111,179 +10% |
| 2018 | $1,847 | $101,072 -5.7% |
| 2017 | $1,847 +11.4% | $107,200 +13.2% |
| 2016 | $1,658 +9.1% | $94,700 -0.4% |
| 2015 | $1,521 +13.3% | $95,100 +16% |
| 2014 | $1,342 +15.6% | $82,000 +20% |
| 2013 | $1,161 +12.6% | $68,354 +17.1% |
| 2012 | $1,031 +10.8% | $58,379 +12.6% |
| 2011 | $930 +2.2% | $51,866 -1% |
| 2010 | $910 | $52,394 -31.5% |
| 2009 | -- | $76,500 -55.1% |
| 2008 | $2,687 -23.8% | $170,500 -23.9% |
| 2007 | $3,526 -6.7% | $224,094 +4% |
| 2006 | $3,777 | $215,440 |
Find assessor info on the county website
Monthly payment
Est. payment
Payment breakdown
Explore the cost of this home by adjusting the details. Changes won't be saved.Climate risks
Neighborhood: 34787
Nearby schools
GreatSchools rating
- 6/10Sunridge Elementary SchoolGrades: PK-5Distance: 0.9 mi
- 8/10SunRidge Middle SchoolGrades: 6-8Distance: 0.9 mi
- 7/10West Orange High SchoolGrades: 9-12Distance: 1.3 mi
Schools provided by the listing agent
- Elementary: SunRidge Elementary
- Middle: SunRidge Middle
- High: West Orange High
Source: Stellar MLS. This data may not be complete. We recommend contacting the local school district to confirm school assignments for this home.
- $234,9002 bd2 ba1.1k sqft200 Southern Pecan Cir UNIT 103, Winter Garden, FL 34787Off Market
- $302,1003 bd2 ba1.3k sqft200 Southern Pecan Cir UNIT 105, Winter Garden, FL 34787Off Market
- $244,0002 bd2 ba1.2k sqft200 Southern Pecan Cir UNIT 202, Winter Garden, FL 34787Off Market
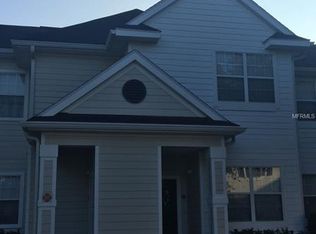
- $275,3003 bd2 ba1.4k sqft200 Southern Pecan Cir UNIT 204, Winter Garden, FL 34787Off Market

- $275,6003 bd2 ba1.4k sqft200 Southern Pecan Cir UNIT 205, Winter Garden, FL 34787Off Market
- $253,2002 bd2 ba1.2k sqft200 Southern Pecan Cir UNIT 207, Winter Garden, FL 34787Off Market
- $262,1003 bd2 ba1.3k sqft200 Southern Pecan Cir UNIT 101, Winter Garden, FL 34787Off Market
- $265,7002 bd2 ba1.1k sqft200 Southern Pecan Cir #102, Winter Garden, FL 34787Off Market
A local agent can set up tours, give advice and negotiate with sellers.
Similar homes
- $290,5003 bd2 ba1.4k sqft142 SOUTHERN PECAN CIRCLE #204, WINTER GARDEN, FL 34787For Sale

 MLS ID #O6430454, Sandra Madrigal, I HOMES REAL ESTATE. Stellar MLS
 - $287,0003 bd2 ba1.4k sqft1300 EASTERN PECAN PLACE #208, WINTER GARDEN, FL 34787For Sale
 MLS ID #O6420493, Paloma Eduar Andrade Froldi, WRA BUSINESS & REAL ESTATE. Stellar MLS
 - $289,0003 bd2 ba1.4k sqft330 SOUTHERN PECAN CIRCLE #205, WINTER GARDEN, FL 34787For Sale
 MLS ID #S5150108, German Guardiola, US REALTY HUB LLC. Stellar MLS
 - $298,0003 bd2 ba1.4k sqft330 SOUTHERN PECAN CIRCLE #208, WINTER GARDEN, FL 34787For Sale
 MLS ID #S5136841, Libia Rodriguez, HOME WISE REALTY GROUP, INC.. Stellar MLS
 - $259,0002 bd2 ba1.1k sqft130 SOUTHERN PECAN CIRCLE #103, WINTER GARDEN, FL 34787For SaleMLS ID #O6427060, Carla Robles, WATSON REALTY CORP. Stellar MLS
- $275,0002 bd2 ba1.2k sqft417 SOUTHERN PECAN CIRCLE #201, WINTER GARDEN, FL 34787For SaleMLS ID #O6421941, Susan Young, REALTY HUB. Stellar MLS
- $275,0002 bd2 ba1.1k sqft1300 EASTERN PECAN PLACE #102, WINTER GARDEN, FL 34787For SaleMLS ID #S5151632, Brendan Morales, KELLER WILLIAMS LEGACY REALTY. Stellar MLS
- $279,9002 bd2 ba1.2k sqft143 SOUTHERN PECAN CIRCLE #206, WINTER GARDEN, FL 34787For SaleMLS ID #S5148778, Maria Lloret, HOMESMART. Stellar MLS
- $279,9002 bd2 ba1.2k sqft225 SOUTHERN PECAN CIRCLE #208, WINTER GARDEN, FL 34787For SaleMLS ID #O6383422, John Silva, JOHN SILVA REALTY & ASSOCIATES. Stellar MLS
- $249,0002 bd2 ba1.1k sqft405 SOUTHERN PECAN CIRCLE #108, WINTER GARDEN, FL 34787For SaleMLS ID #G5115674, Ashley Pun, DENIZ REALTY PARTNERS LLC. Stellar MLS
- $335,0003 bd3 ba1.3k sqft13527 DANIELS LANDING CIRCLE, WINTER GARDEN, FL 34787For SaleMLS ID #O6408480, Julieta Kraponick, LPT REALTY, LLC. Stellar MLS
- $249,9502 bd2 ba1.2k sqft200 SOUTHERN PECAN CIRCLE #206, WINTER GARDEN, FL 34787For SaleMLS ID #O6411162, Josh Owens, FANNIE HILLMAN & ASSOCIATES. Stellar MLS
- $309,0003 bd3 ba1.6k sqft13759 GOLDEN RUSSET DRIVE, WINTER GARDEN, FL 34787For SaleMLS ID #O6409757, Steven Koleno, BEYCOME OF FLORIDA LLC. Stellar MLS
- $307,0002 bd3 ba1.2k sqft13349 HARBOR SHORE LANE, WINTER GARDEN, FL 34787For SaleMLS ID #G5114466, Matt Buttner, LIST NOW REALTY, LLC. Stellar MLS
- $330,0003 bd2 ba1k sqft338 WINDFORD COURT, WINTER GARDEN, FL 34787For SaleMLS ID #O6413058, Christian Dyas, THE REAL ESTATE COLLECTION LLC. Stellar MLS
- $309,0002 bd3 ba1.2k sqft241 DEEPCOVE ROAD, WINTER GARDEN, FL 34787For SaleMLS ID #O6429690, Lianna Dangelo, SOTERA LIVING. Stellar MLS
- $319,5003 bd3 ba1.6k sqft15357 OAK APPLE COURT #4C, WINTER GARDEN, FL 34787For SaleMLS ID #O6401625, Ali Mazahaem Flores, THE SIMON SIMAAN GROUP. Stellar MLS
- $323,0003 bd3 ba1.5k sqft15316 OAK APPLE COURT #B, WINTER GARDEN, FL 34787For SaleMLS ID #O6397688, Daniel DeLuca, DENIZ REALTY PARTNERS LLC. Stellar MLS
- $335,0003 bd3 ba1.6k sqft1668 SCARLET OAK LOOP #C, WINTER GARDEN, FL 34787For SaleMLS ID #O6428398, Efrain Reyes, COLDWELL BANKER REALTY. Stellar MLS
- $365,0003 bd3 ba1.6k sqft13765 GOLDEN RUSSET DRIVE, WINTER GARDEN, FL 34787For SaleMLS ID #O6428789, Jenny Wemert, WEMERT GROUP REALTY LLC. Stellar MLS
