NEWLY UPDATED LAMINATE FLOORING THROUGHOUT THE MAIN AREAS, BEDROOMS, AND STAIRS!!!! kITCHEN AND BATHROOMS HAVE CERAMIC TILE!!!! This amazing ready to move in 2 bed / 2 bath condo in the pristine gated community of Southern Pines with a lot of amenities. Located in the heart of charming Winter Garden and only 15 miles to Orlando. Condo Includes: 1 car GARAGE - Bonus room which is attached to living room, Walk-in closets in both bedrooms and In-unit laundry closet. Community Features Include: Water, internet, exterior & community maintenance included, amenities: Oversized Swimming pool and gazebo lounge areas - Spa / Hot Tub, Fully equipped fitness center with attached playroom, Indoor Basketball Court & Racquetball Court, Outdoor Pickleball / Tennis Court & Beach Volleyball Court, Covered Playground, Outdoor Kitchen including charcoal grills, mini fridge, sink & vending machines, Carwash station, Easy to access mailboxes at front of the community. Schedule your showing today.
For sale
$275,000
417 SOUTHERN PECAN CIRCLE #201, WINTER GARDEN, FL 34787
2beds
1,264sqft
:
Get pre-qualified$2,360/mo
Condominium
Built in 2005
-- sqft lot
$-- Zestimate®
$218/sqft
$489/mo HOA
What's special
Oversized swimming poolCarwash stationCovered playgroundGazebo lounge areasIn-unit laundry closet
- 37 days |
- 170 |
- 9 |
Zillow last checked:
Listing updated:
Listed by:
Susan Young 407-408-3533,
REALTY HUB 407-900-1001
Source: Stellar MLS,MLS#: O6421941 Originating MLS: Orlando Regional
Originating MLS: Orlando Regional
Facts & features
Interior
Bedrooms & bathrooms
- Bedrooms: 2
- Bathrooms: 2
- Full bathrooms: 2
Primary bedroom
- Features: Walk-In Closet(s)
- Level: Second
- Area: 148.2 Square Feet
- Dimensions: 11.4x13
Bedroom 2
- Features: Walk-In Closet(s)
- Level: Second
- Area: 130 Square Feet
- Dimensions: 10x13
Great room
- Level: Second
- Area: 109.6 Square Feet
- Dimensions: 13.7x8
Kitchen
- Level: Second
- Area: 89.1 Square Feet
- Dimensions: 9.9x9
Living room
- Level: Second
- Area: 204 Square Feet
- Dimensions: 13.6x15
Heating
- Electric
Cooling
- Central Air
Appliances
- Included: Dishwasher, Dryer, Electric Water Heater, Exhaust Fan, Microwave, Range, Refrigerator, Washer
- Laundry: Laundry Room
Features
- Ceiling Fan(s), Crown Molding, Kitchen/Family Room Combo, Open Floorplan, Thermostat, Walk-In Closet(s)
- Flooring: Laminate
- Windows: Window Treatments
- Has fireplace: No
Interior area
- Total structure area: 1,264
- Total interior livable area: 1,264 sqft
Video & virtual tour
Property
Parking
- Total spaces: 1
- Parking features: Garage
- Garage spaces: 1
Features
- Levels: Two
- Stories: 2
- Exterior features: Private Entrance, Storage
Lot
- Size: 9,279 Square Feet
Details
- Parcel number: 262227813403201
- Zoning: PUD
- Special conditions: None
Construction
Type & style
- Home type: Condo
- Property subtype: Condominium
Materials
- Block
- Foundation: Block
- Roof: Shingle
Condition
- New construction: No
- Year built: 2005
Utilities & green energy
- Sewer: Public Sewer
- Water: Public
- Utilities for property: Cable Available, Electricity Connected, Public, Water Connected
Community & HOA
Community
- Features: Buyer Approval Required
- Pet fee: $0 monthly
- Subdivision: SOUTHERN PINES CONDO
HOA
- Has HOA: Yes
- Services included: Cable TV, Internet, Maintenance Grounds, Water
- HOA fee: $489 monthly
- HOA name: Southern Pines Association
Location
- Region: Winter Garden
Financial & listing details
- Price per square foot: $218/sqft
- Tax assessed value: $221,200
- Annual tax amount: $3,366
- Date on market: 7/2/2026
- Cumulative days on market: 38 days
- Listing terms: Cash,Conventional,FHA,VA Loan
- Ownership: Fee Simple
- Total actual rent: 0
- Electric utility on property: Yes
- Road surface type: Asphalt
Estimated market value
Not available
Estimated sales range
Not available
Not available
Price history
| Date | Event | Price |
|---|---|---|
| 7/2/2026 | Listed for sale | $275,000$218/sqft |
Source:  Stellar MLS #O6421941 Report a problem Stellar MLS #O6421941 Report a problem | ||
| 4/1/2026 | Listing removed | $275,000$218/sqft |
Source: Stellar MLS #O6310027 Report a problem | ||
| 2/27/2026 | Pending sale | $275,000$218/sqft |
Source: Stellar MLS #O6310027 Report a problem | ||
| 12/1/2025 | Listed for sale | $275,000$218/sqft |
Source: Stellar MLS #O6310027 Report a problem | ||
| 9/4/2025 | Listing removed | $275,000$218/sqft |
Source: Stellar MLS #O6310027 Report a problem | ||
| 5/29/2025 | Price change | $275,000-3.5%$218/sqft |
Source: Stellar MLS #O6310027 Report a problem | ||
| 5/19/2025 | Listed for sale | $285,000+427.8%$225/sqft |
Source: Stellar MLS #O6310027 Report a problem | ||
| 4/24/2009 | Sold | $54,000$43/sqft |
Source: Public Record Report a problem | ||
Public tax history
| Year | Property taxes | Tax assessment |
|---|---|---|
| 2024 | $2,999 +13.1% | $165,369 +10% |
| 2023 | $2,652 +12.3% | $150,335 +10% |
| 2022 | $2,361 +9.1% | $136,668 +10% |
| 2021 | $2,163 +7.5% | $124,244 +10% |
| 2020 | $2,013 +7.1% | $112,949 +10% |
| 2019 | $1,879 +9% | $102,681 +10% |
| 2018 | $1,724 | $93,346 -13.1% |
| 2017 | $1,724 +8.1% | $107,400 +17.6% |
| 2016 | $1,594 +11.1% | $91,300 +1.8% |
| 2015 | $1,434 +14.4% | $89,700 +15.9% |
| 2014 | $1,254 +15.7% | $77,400 +20% |
| 2013 | $1,083 +13.8% | $64,483 +19.6% |
| 2012 | $952 +10.8% | $53,903 +12.5% |
| 2011 | $859 +0.1% | $47,901 -3.1% |
| 2010 | $858 | $49,422 -4% |
| 2009 | -- | $51,500 -55.2% |
| 2008 | $1,813 -43.4% | $115,000 -43.5% |
| 2007 | $3,202 -9.6% | $203,500 +0.7% |
| 2006 | $3,542 | $202,062 |
Find assessor info on the county website
Monthly payment
Est. payment
Payment breakdown
Explore the cost of this home by adjusting the details. Changes won't be saved.Climate risks
Neighborhood: 34787
Nearby schools
GreatSchools rating
- 6/10Sunridge Elementary SchoolGrades: PK-5Distance: 0.9 mi
- 8/10SunRidge Middle SchoolGrades: 6-8Distance: 0.9 mi
- 7/10West Orange High SchoolGrades: 9-12Distance: 1.3 mi
- $240,2002 bd2 ba1.1k sqft417 Southern Pecan Cir UNIT 105, Winter Garden, FL 34787Off Market

- $245,1002 bd2 ba1.2k sqft417 Southern Pecan Cir UNIT 205, Winter Garden, FL 34787Off Market
- $232,3002 bd2 ba1.1k sqft417 Southern Pecan Cir UNIT 101, Winter Garden, FL 34787Off Market
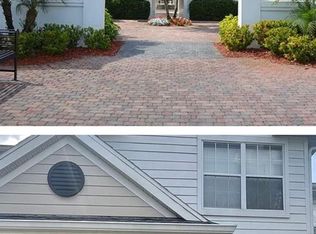
- $185,7001 bd1 ba838 sqft417 Southern Pecan Cir UNIT 102, Winter Garden, FL 34787Off Market
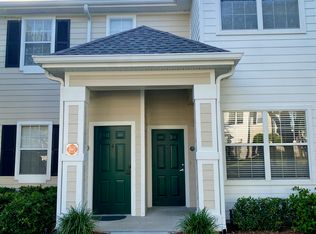
- $188,6001 bd1 ba838 sqft417 Southern Pecan Cir UNIT 103, Winter Garden, FL 34787Off Market
- $239,6002 bd2 ba1.1k sqft417 Southern Pecan Cir UNIT 104, Winter Garden, FL 34787Off Market
- $183,0001 bd1 ba-- sqft417 Southern Pecan Cir UNIT 106, Winter Garden, FL 34787Off Market
- $187,0001 bd1 ba838 sqft417 Southern Pecan Cir UNIT 107, Winter Garden, FL 34787Off Market
- $229,5002 bd2 ba1.1k sqft417 Southern Pecan Cir UNIT 108, Winter Garden, FL 34787Off Market
A local agent can set up tours, give advice and negotiate with sellers.
Similar homes
- $298,0003 bd2 ba1.4k sqft330 SOUTHERN PECAN CIRCLE #208, WINTER GARDEN, FL 34787For Sale

 MLS ID #S5136841, Libia Rodriguez, HOME WISE REALTY GROUP, INC.. Stellar MLS
 - $235,0001 bd1 ba738 sqft131 SOUTHERN PECAN CIRCLE #201, WINTER GARDEN, FL 34787For Sale
 MLS ID #O6393946, Eloisa Armas Camacho, EC REAL ESTATE INVEST.& RENTAL. Stellar MLS
 - $218,0002 bd2 ba918 sqft92 WINDTREE LANE #201, WINTER GARDEN, FL 34787For Sale
 MLS ID #O6371247, Maria Perez, ROMAN'S PRO REALTY LLC. Stellar MLS
 - $274,9003 bd2 ba1.2k sqft13512 TURTLE MARSH LOOP #729, ORLANDO, FL 32837For Sale
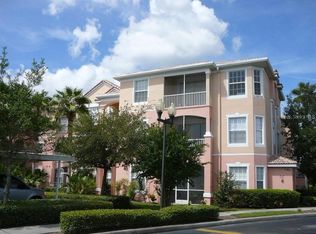 MLS ID #O6314486, Washington Costa, GARCIA REALTY GROUP. Stellar MLS
 - $219,9002 bd2 ba1k sqft1100 LAKE SHADOW CIRCLE #2103, MAITLAND, FL 32751For SaleMLS ID #O6430784, Andreas Kunert, KUNERT REALTY INC. Stellar MLS
- $260,0003 bd2 ba1.2k sqft8819 GRAND PALMS CIRCLE #A, KISSIMMEE, FL 34747For SaleMLS ID #O6412944, Gladys Santana, AVANTI WAY REALTY LLC. Stellar MLS
- $189,0002 bd2 ba934 sqft3245 CANDLE RIDGE DRIVE #203, ORLANDO, FL 32822For SaleMLS ID #O6431225, Jeztbel Kuzma, LPT REALTY, LLC. Stellar MLS
- $204,0003 bd2 ba1.2k sqft3190 DANTE DRIVE #301, ORLANDO, FL 32835For SaleMLS ID #O6411928, Min Lin, FOURSQUARE REAL ESTATE. Stellar MLS
- $250,0002 bd2 ba886 sqft13003 PLANTATION PARK CIRCLE #13110, ORLANDO, FL 32821For SaleMLS ID #O6345771, Victor De Oliveira, FLORIDA CONNEXION PROPERTIES. Stellar MLS
- $275,0003 bd3 ba1.4k sqft13442 APPLEROSE LANE #66, ORLANDO, FL 32824For SaleMLS ID #S5151982, Maria Grateron, LA ROSA REALTY KISSIMMEE. Stellar MLS
- $210,0002 bd3 ba1.3k sqft6013 SCOTCHWOOD GLEN #17, ORLANDO, FL 32822For SaleMLS ID #S5152707, Debbie Browning, FLORIDA REALTY RESULTS LLC. Stellar MLS
- $375,0003 bd3 ba1.7k sqft5618 WATER ROSE ROAD, WINTER GARDEN, FL 34787For SaleMLS ID #O6400788, Isabel Sirizzotti, SUNNY 365 REALTY GROUP. Stellar MLS
- $350,0003 bd2 ba1.2k sqft2785 ALMATON LOOP #103, KISSIMMEE, FL 34747For SaleMLS ID #S5153635, Michael Danganan, RE/MAX PRIME PROPERTIES. Stellar MLS
- $225,0002 bd2 ba1.1k sqft12220 WILD IRIS WAY #108, ORLANDO, FL 32837For SaleMLS ID #O6424376, Nivea Coutinho, SOLARE REALTY LLC. Stellar MLS
- $239,0003 bd2 ba1.4k sqft3001 LAUREL RUN LANE #203, KISSIMMEE, FL 34741For SaleMLS ID #O6396451, Noman Syed, CHARLES RUTENBERG REALTY ORLANDO. Stellar MLS
- $210,0002 bd2 ba1k sqft3725 CONROY ROAD #2113, ORLANDO, FL 32839For SaleMLS ID #S5153034, Edgar Ortiz, REMAX SUNSTATE REALTY. Stellar MLS
- $155,0002 bd2 ba1k sqft3036 S SEMORAN BOULEVARD #M2, ORLANDO, FL 32822For SaleMLS ID #S5153598, Jesus Nessy, MY REALTY GROUP, LLC.. Stellar MLS
- $234,9003 bd2 ba1.3k sqft13025 MULBERRY PARK DRIVE #311, ORLANDO, FL 32821For SaleMLS ID #S5146685, Maria Genao Santos, VITAL REALTY GROUP INC. Stellar MLS
- $325,0004 bd2 ba1.6k sqft826 19TH STREET, ORLANDO, FL 32805For SaleMLS ID #O6430969, Thomas Nickley, Jr, KELLER WILLIAMS REALTY AT THE PARKS. Stellar MLS
- $230,0002 bd2 ba1.1k sqft920 LOCH CARRON #16, APOPKA, FL 32712For SaleMLS ID #G5103170, Judith Brannon, TOUCHSTONE REAL ESTATE. Stellar MLS
