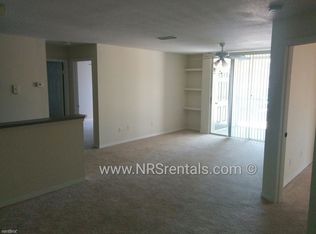
** Tenants have just moved out, and the property is back on the market, ready for immediate occupancy! ** Whether you are looking for a primary residence or a turnkey investment property, this pristine, first floor 2 bed/2 bath condo in the gated neighborhood of Sand Lake Private Residences is the one you have been waiting for. Located in the heart of Dr. Phillips and zoned for top-rated schools, this move-in-ready home offers the perfect blend of convenience and comfort. You will love the spacious open-concept floor plan, offering over 1,000 square feet of well-appointed living space. The split-bedroom layout features two spacious primary suites, each with its own walk-in closet and full-sized bathroom. The kitchen includes a breakfast bar with eating space, a new dishwasher, and a separate dedicated laundry room with a newer washer and dryer. Enjoy the peaceful and serene view of your front-facing screened-in patio, overlooking the complex with partial water views of the pond. The location is truly unmatched, sitting just minutes from Restaurant Row, Universal Studios, Epic Universe, SeaWorld, and Disney World. You are only one mile from Orlando Health Dr. Phillips Hospital and major shopping centers, with easy access to I-4 and public transportation. Residents enjoy a maintenance-free lifestyle where the HOA covers water, trash, sewer, and insurance, while providing access to resort-style amenities, including two lakefront pools, a private dock on Sand Lake—perfect for fishing and watching nightly Disney fireworks—a 24-hour fitness center, clubhouse, tennis, basketball and volleyball courts, a dog park, playground, BBQ areas, and car wash stations. This is a rare opportunity to own a ground floor condo in a sought-after neighborhood, so schedule your private showing today!
For sale
$220,000
8825 LATREC AVENUE #6103, ORLANDO, FL 32819
2beds
1,003sqft
Condominium
Built in 1994
-- sqft lot
$208,700 Zestimate®
$219/sqft
$455/mo HOA
What's special
Split-bedroom layoutPeaceful and serene viewSpacious open-concept floor planBbq areasNew dishwasherTwo lakefront poolsDog park
- 46 days |
- 431 |
- 23 |
Zillow last checked:
Listing updated:
Listed by:
Ferris Kassar 407-284-8384,
PREFERRED REAL ESTATE BROKERS 407-440-4900
Source: Stellar MLS,MLS#: O6331126 Originating MLS: Orlando Regional
Originating MLS: Orlando Regional
Facts & features
Interior
Bedrooms & bathrooms
- Bedrooms: 2
- Bathrooms: 2
- Full bathrooms: 2
Rooms
- Room types: Utility Room
Other
- Features: Ceiling Fan(s), En Suite Bathroom, Walk-In Closet(s)
- Level: First
- Area: 139.15 Square Feet
- Dimensions: 12.1x11.5
Primary bedroom
- Features: Ceiling Fan(s), En Suite Bathroom, Makeup/Vanity Space, Walk-In Closet(s)
- Level: First
- Area: 189 Square Feet
- Dimensions: 12.6x15
Kitchen
- Features: Breakfast Bar, Built-In Shelving, Pantry, No Closet
- Level: First
- Area: 93.28 Square Feet
- Dimensions: 10.6x8.8
Laundry
- Features: No Closet
- Level: First
- Area: 43.45 Square Feet
- Dimensions: 5.5x7.9
Living room
- Features: Ceiling Fan(s), No Closet
- Level: First
- Area: 688.5 Square Feet
- Dimensions: 25.5x27
Heating
- Central, Electric
Cooling
- Central Air
Appliances
- Included: Dishwasher, Disposal, Dryer, Electric Water Heater, Microwave, Range, Refrigerator, Washer
- Laundry: Electric Dryer Hookup, Inside, Laundry Room, Same Floor As Condo Unit, Washer Hookup
Features
- Built-in Features, Ceiling Fan(s), Eating Space In Kitchen, High Ceilings, Living Room/Dining Room Combo, Open Floorplan, Primary Bedroom Main Floor, Solid Surface Counters, Solid Wood Cabinets, Split Bedroom, Thermostat, Walk-In Closet(s)
- Flooring: Carpet, Ceramic Tile
- Has fireplace: No
- Common walls with other units/homes: Corner Unit,End Unit
Interior area
- Total structure area: 1,003
- Total interior livable area: 1,003 sqft
Video & virtual tour
Property
Parking
- Parking features: Ground Level, Guest, Open
- Has uncovered spaces: Yes
Accessibility
- Accessibility features: Central Living Area
Features
- Levels: One
- Stories: 1
- Patio & porch: Covered, Enclosed, Front Porch, Porch, Screened
- Exterior features: Balcony
- Has view: Yes
- View description: Water
- Water view: Water
- Waterfront features: Lake, Waterfront
Lot
- Size: 1,023 Square Feet
- Features: Near Golf Course, Near Marina, Near Public Transit
- Residential vegetation: Mature Landscaping, Trees/Landscaped
Details
- Additional structures: Storage
- Parcel number: 352328783706103
- Zoning: R-3
- Special conditions: None
Construction
Type & style
- Home type: Condo
- Architectural style: Contemporary
- Property subtype: Condominium
Materials
- Stucco
- Foundation: Slab
- Roof: Shingle
Condition
- Completed
- New construction: No
- Year built: 1994
Utilities & green energy
- Sewer: Private Sewer
- Water: Public
- Utilities for property: Cable Available, Cable Connected, Electricity Available, Electricity Connected, Phone Available, Public, Sewer Available, Sewer Connected, Street Lights, Water Available, Water Connected
Green energy
- Energy efficient items: Roof
- Water conservation: Fl. Friendly/Native Landscape
Community & HOA
Community
- Features: Dock, Fishing, Lake, Waterfront, Association Recreation - Owned, Clubhouse, Community Mailbox, Deed Restrictions, Fitness Center, Gated Community - No Guard, Playground, Pool, Tennis Court(s)
- Security: Gated Community, Key Card Entry, Smoke Detector(s)
- Pet fee: $0 monthly
- Subdivision: SANDLAKE PRIVATE RESIDENCES
HOA
- Has HOA: Yes
- Services included: Community Pool, Insurance, Maintenance Structure, Maintenance Grounds, Manager, Pool Maintenance, Recreational Facilities, Security, Sewer, Trash, Water
- HOA fee: $455 monthly
- HOA name: KW Property Management/Joanna Peterson
- HOA phone: 407-352-0208
Location
- Region: Orlando
Financial & listing details
- Price per square foot: $219/sqft
- Tax assessed value: $200,600
- Annual tax amount: $2,804
- Date on market: 7/29/2025
- Cumulative days on market: 305 days
- Listing terms: Cash,Conventional,Other,Private Financing Available
- Ownership: Fee Simple
- Total actual rent: 22800
- Electric utility on property: Yes
- Road surface type: Paved, Asphalt
Estimated market value
$208,700
$198,000 - $219,000
$1,867/mo
Price history
| Date | Event | Price |
|---|---|---|
| 7/1/2026 | Listed for sale | $220,000$219/sqft |
Source:  Stellar MLS #O6331126 Report a problem Stellar MLS #O6331126 Report a problem | ||
| 5/25/2026 | Listing removed | $220,000$219/sqft |
Source: Stellar MLS #O6331126 Report a problem | ||
| 2/23/2026 | Price change | $220,000-1.8%$219/sqft |
Source: Stellar MLS #O6331126 Report a problem | ||
| 1/29/2026 | Price change | $224,000-0.4%$223/sqft |
Source: Stellar MLS #O6331126 Report a problem | ||
| 7/29/2025 | Listed for sale | $225,000$224/sqft |
Source: Stellar MLS #O6331126 Report a problem | ||
| 6/25/2024 | Listing removed | -- |
Source: Stellar MLS #O6204354 Report a problem | ||
| 5/27/2024 | Price change | $1,800-5.3%$2/sqft |
Source: Stellar MLS #O6204354 Report a problem | ||
| 5/11/2024 | Listed for rent | $1,900$2/sqft |
Source: Stellar MLS #O6204354 Report a problem | ||
| 5/6/2024 | Sold | $225,000+128.2%$224/sqft |
Source: Stellar MLS #O6158187 Report a problem | ||
| 12/20/2017 | Sold | $98,600-61%$98/sqft |
Source: Public Record Report a problem | ||
| 11/22/2017 | Listed for sale | $252,587+32.9%$252/sqft |
Source: Auction.com Report a problem | ||
| 3/3/2006 | Sold | $190,100$190/sqft |
Source: Public Record Report a problem | ||
Public tax history
| Year | Property taxes | Tax assessment |
|---|---|---|
| 2024 | $2,805 +17.7% | $153,464 +10% |
| 2023 | $2,382 +16.5% | $139,513 +10% |
| 2022 | $2,045 +10.9% | $126,830 +10% |
| 2021 | $1,844 -0.8% | $115,300 |
| 2020 | $1,859 +7.7% | $115,300 +9.5% |
| 2019 | $1,725 +0.7% | $105,300 +1.9% |
| 2018 | $1,714 | $103,300 +14.4% |
| 2017 | $1,714 +13.9% | $90,300 +3.6% |
| 2016 | $1,504 +4.7% | $87,200 +2.2% |
| 2015 | $1,437 +13.3% | $85,300 +13% |
| 2014 | $1,268 +17.2% | $75,500 +24% |
| 2013 | $1,082 +7.4% | $60,871 +8.2% |
| 2012 | $1,007 +5.2% | $56,250 +5.6% |
| 2011 | $957 +5.6% | $53,255 +2.9% |
| 2010 | $906 | $51,746 -24% |
| 2009 | -- | $68,068 -48% |
| 2008 | $2,195 -45.5% | $130,900 -45.6% |
| 2007 | $4,031 +39.2% | $240,800 +52.5% |
| 2006 | $2,895 +68% | $157,859 +73.4% |
| 2005 | $1,723 | $91,022 |
Find assessor info on the county website
Monthly payment
Est. payment
Payment breakdown
Explore the cost of this home by adjusting the details. Changes won't be saved.Climate risks
Neighborhood: 32819
Nearby schools
GreatSchools rating
- 10/10Bay Meadows Elementary SchoolGrades: PK-5Distance: 1.7 mi
- 7/10Southwest Middle SchoolGrades: 6-8Distance: 2.3 mi
- 5/10LAKE BUENA VISTA HIGH SCHOOL-0932Grades: 9-12Distance: 2.5 mi
Schools provided by the listing agent
- Elementary: Bay Meadows Elem
- Middle: Southwest Middle
- High: Lake Buena Vista High School
Source: Stellar MLS. This data may not be complete. We recommend contacting the local school district to confirm school assignments for this home.
- $184,2002 bd2 ba1k sqft8825 Latrec #6207, Orlando, FL 32819Off Market
- $222,8002 bd2 ba1k sqft8837 Latrec Ave APT 308, Orlando, FL 32819Off Market
- $204,9002 bd2 ba1k sqft8825 Latrec Ave #6101, Orlando, FL 32819Off Market

- $204,8002 bd2 ba1k sqft8825 Latrec Ave #6203, Orlando, FL 32819Off Market
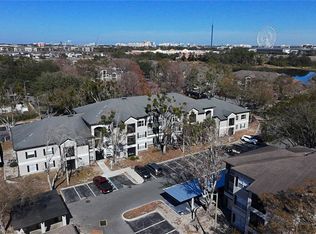
- $195,2002 bd2 ba1k sqft8825 Latrec Ave #6201, Orlando, FL 32819Off Market
- $184,1002 bd2 ba1k sqft8825 Latrec Ave #6302, Orlando, FL 32819Off Market
- $191,0002 bd2 ba1k sqft8825 Latrec Ave #6106, Orlando, FL 32819Off Market
- $196,2002 bd2 ba1k sqft8825 Latrec Ave APT 208, Orlando, FL 32819Off Market
A local agent can set up tours, give advice and negotiate with sellers.
Similar homes
- $210,2002 bd2 ba1k sqft7511 SEURAT STREET #10102, ORLANDO, FL 32819For Sale

 MLS ID #S5154494, Diana Perez, PROFESSIONAL REAL ESTATE TEAM. Stellar MLS
 - $237,9903 bd2 ba1.1k sqft7605 PISSARRO DRIVE #13204, ORLANDO, FL 32819For Sale
 MLS ID #O6429372, Alex Dallos, LA ROSA REALTY KISSIMMEE. Stellar MLS
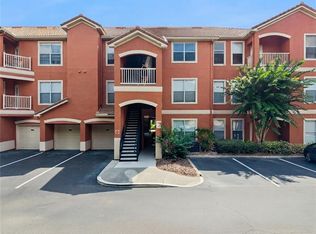
 - $240,0002 bd2 ba1k sqft8813 VILLA VIEW CIRCLE #308, ORLANDO, FL 32821For Sale
 MLS ID #O6430022, Anthony Fanelli, TURBO REAL ESTATE GROUP LLC. Stellar MLS
 - $211,9902 bd2 ba1.1k sqft3280 SOHO STREET #201, ORLANDO, FL 32835For Sale
 MLS ID #O6424155, Maryelle Gama, TALENT REALTY SOLUTIONS. Stellar MLS
 - $225,9002 bd2 ba1k sqft5278 WHITSTABLE WAY #5, ORLANDO, FL 32812For SaleMLS ID #O6416658, Rhonda Fisher, TRUST EQUITY GROUP LLC. Stellar MLS
- $190,0003 bd2 ba1.3k sqft5500 METROWEST BOULEVARD #14-203, ORLANDO, FL 32811For SaleMLS ID #O6428191, Jorge Botero, LISTING PROS REALTY LLC. Stellar MLS
- $245,0004 bd2 ba1.4k sqft6141 METROWEST BOULEVARD #201, ORLANDO, FL 32835For SaleMLS ID #S5155220, Evelia Ibrahim, A+ HOME RENTALS LLC. Stellar MLS
- $227,9003 bd2 ba1.2k sqft6141 METROWEST BOULEVARD #305, ORLANDO, FL 32835For SaleMLS ID #S5154547, Evelia Ibrahim, A+ HOME RENTALS LLC. Stellar MLS
- $190,0002 bd2 ba1k sqft4696 SUSSEX TERRACE #202, ORLANDO, FL 32811For SaleMLS ID #O6430050, Joseph Page, III, LOKATION. Stellar MLS
- $234,9002 bd2 ba1.1k sqft12849 MADISON POINT CIRCLE #201, ORLANDO, FL 32821For SaleMLS ID #O6374991, Carl Mataushek, REAL ESTATE FIRM OF ORLANDO. Stellar MLS
- $220,0003 bd2 ba1.2k sqft3930 SOUTHPOINTE DRIVE #213, ORLANDO, FL 32822For SaleMLS ID #O6429371, Nicole Hoffmann, SAMMY D SMITH PLLC. Stellar MLS
- $234,9002 bd2 ba918 sqft3675 WESTLAND COURT #1, ORLANDO, FL 32818For SaleMLS ID #S5155081, Kenia Aliaga Gorrin, LA ROSA REALTY ORLANDO LLC. Stellar MLS
- $240,0003 bd2 ba1.4k sqft3433 SOHO STREET #202, ORLANDO, FL 32835For SaleMLS ID #S5150901, Maria Gomez, AGENT TRUST REALTY CORPORATION. Stellar MLS
- $185,0001 bd1 ba991 sqft(Undisclosed Address), ORLANDO, FL 32835For SaleMLS ID #O6432605, Nadia Eggers, FUTURE HOME REALTY INC. Stellar MLS
- $171,9002 bd2 ba996 sqft4364 S KIRKMAN ROAD #307, ORLANDO, FL 32811For SaleMLS ID #O6405728, Katia Janequine, PA, COLDWELL BANKER REALTY. Stellar MLS
- $179,9002 bd2 ba979 sqft(Undisclosed Address), ORLANDO, FL 32839For SaleMLS ID #O6428662, Nuria Laso, URBAN CITY REALTY LLC. Stellar MLS
- $185,0002 bd2 ba1k sqft4605 GATE PLACE #05, ORLANDO, FL 32811For SaleMLS ID #O6388817, Luciana Amorim Panajotti, FLORIDA CONNEXION PROPERTIES. Stellar MLS
- $188,0002 bd2 ba1k sqft6324 RALEIGH STREET #702, ORLANDO, FL 32835For SaleMLS ID #O6414651, Liliana Lamadrid Sierra, LA ROSA REALTY CW PROPERTIES L. Stellar MLS
- $200,0002 bd2 ba1.2k sqft13917 FAIRWAY ISLAND DRIVE #928, ORLANDO, FL 32837For SaleMLS ID #O6358307, Troy Hensley, BHHS FLORIDA REALTY. Stellar MLS
- $185,0003 bd3 ba1.4k sqft5060 DOWNING STREET #6, ORLANDO, FL 32839For SaleMLS ID #V4950610, Grace Martin, LOKATION. Stellar MLS
