SELLER IS OFFERING UP TO $7,000 TOWARD BUYER’S CLOSING COSTS AND/OR PREPAIDS WITH AN ACCEPTABLE OFFER! This beautifully upgraded 1-bedroom, 1-bath condo with a spacious loft offers one of the best locations in the community—just steps from the clubhouse and resort-style pool! With an open-concept layout, this bright and inviting home features soaring cathedral ceilings and abundant natural light. The spacious loft provides amazing flexibility and valuable additional living space, making this one of the most desirable floorplans in Azur at MetroWest. You’ll also enjoy extra storage in the large laundry room. NEW A/C 2025! Azur at MetroWest offers fantastic amenities, including a clubhouse, resort-style swimming pool, fitness center, and picnic areas with BBQ grills. The association recently completed NEW ROOFS throughout the entire community. Perfectly located just minutes from Universal Studios, Millenia Mall, major highways, shopping, dining, and entertainment. Whether you’re looking for a comfortable new home or a high-demand investment property, this upgraded condo is a true gem. Don’t miss your chance—schedule your showing today!
For sale
$185,000
ORLANDO, FL 32835
1beds
991sqft
Condominium
Built in 1997
-- sqft lot
$-- Zestimate®
$187/sqft
$377/mo HOA
What's special
Resort-style swimming poolBright and inviting homeResort-style poolSpacious loftAbundant natural lightOpen-concept layoutSoaring cathedral ceilings
- 4 days |
- 177 |
- 19 |
Likely to sell faster than
Zillow last checked:
Listing updated:
Listed by:
Nadia Eggers 407-247-0906,
FUTURE HOME REALTY INC 813-855-4982
Source: Stellar MLS,MLS#: O6432605 Originating MLS: Suncoast Tampa
Originating MLS: Suncoast Tampa
Facts & features
Interior
Bedrooms & bathrooms
- Bedrooms: 1
- Bathrooms: 1
- Full bathrooms: 1
Primary bedroom
- Features: Walk-In Closet(s)
- Level: Second
- Area: 132 Square Feet
- Dimensions: 12x11
Dining room
- Level: Second
- Area: 70 Square Feet
- Dimensions: 10x7
Kitchen
- Level: Second
- Area: 90 Square Feet
- Dimensions: 9x10
Living room
- Level: Second
- Area: 192 Square Feet
- Dimensions: 16x12
Loft
- Level: Third
- Area: 117 Square Feet
- Dimensions: 13x9
Heating
- Central
Cooling
- Central Air
Appliances
- Included: Dishwasher, Disposal, Dryer, Electric Water Heater, Microwave, Range, Refrigerator, Washer
- Laundry: Inside, Laundry Closet
Features
- Built-in Features, Cathedral Ceiling(s), High Ceilings, Kitchen/Family Room Combo, Living Room/Dining Room Combo, Open Floorplan, Solid Surface Counters, Solid Wood Cabinets, Stone Counters, Walk-In Closet(s)
- Flooring: Carpet, Ceramic Tile
- Has fireplace: No
- Common walls with other units/homes: Corner Unit
Interior area
- Total structure area: 991
- Total interior livable area: 991 sqft
Video & virtual tour
Property
Features
- Levels: Two
- Stories: 2
- Exterior features: Lighting, Private Entrance, Sidewalk
Lot
- Size: 4,453 Square Feet
Details
- Parcel number: 362228019910110
- Zoning: O-2
- Special conditions: None
Construction
Type & style
- Home type: Condo
- Property subtype: Condominium
Materials
- Stucco, Wood Frame
- Foundation: Slab
- Roof: Shingle
Condition
- Completed
- New construction: No
- Year built: 1997
Utilities & green energy
- Sewer: Public Sewer
- Water: Public
- Utilities for property: Cable Available, Electricity Connected, Public, Water Connected
Community & HOA
Community
- Features: Clubhouse, Deed Restrictions, Fitness Center, Gated Community - No Guard, Pool, Sidewalks
- Security: Gated Community
- Pet fee: $0 monthly
- Subdivision: AZUR/METROWEST
HOA
- Has HOA: Yes
- Amenities included: Clubhouse, Fitness Center, Gated, Pool
- Services included: Community Pool, Maintenance Structure, Maintenance Grounds, Manager, Pest Control, Pool Maintenance, Recreational Facilities
- HOA fee: $377 monthly
- HOA name: Gaston Correra or Diana
- HOA phone: 855-877-2472
- Second HOA name: Grand Manors
- Second HOA phone: 855-877-2472
Location
- Region: Orlando
Financial & listing details
- Price per square foot: $187/sqft
- Annual tax amount: $3,045
- Date on market: 8/12/2026
- Cumulative days on market: 5 days
- Listing terms: Cash,Conventional
- Ownership: Fee Simple
- Total actual rent: 0
- Electric utility on property: Yes
- Road surface type: Asphalt
Estimated market value
Not available
Estimated sales range
Not available
Not available
Price history
| Date | Event | Price |
|---|---|---|
| 8/12/2026 | Listed for sale | $185,000-5.1%$187/sqft |
Source:  Stellar MLS #O6432605 Report a problem Stellar MLS #O6432605 Report a problem | ||
| 7/28/2026 | Listed for rent | $1,600$2/sqft |
Source: Stellar MLS #O6416928 Report a problem | ||
| 7/11/2026 | Listing removed | $1,600$2/sqft |
Source: Stellar MLS #O6416928 Report a problem | ||
| 6/16/2026 | Listed for rent | $1,600+6.7%$2/sqft |
Source: Stellar MLS #O6416928 Report a problem | ||
| 12/15/2025 | Listing removed | $1,500$2/sqft |
Source: Stellar MLS #O6360850 Report a problem | ||
| 12/11/2025 | Price change | $1,500-11.8%$2/sqft |
Source: Stellar MLS #O6360850 Report a problem | ||
| 12/4/2025 | Listing removed | $195,000$197/sqft |
Source: Stellar MLS #O6359566 Report a problem | ||
| 12/2/2025 | Price change | $1,700-5.6%$2/sqft |
Source: Stellar MLS #O6360850 Report a problem | ||
| 11/26/2025 | Price change | $195,000+14.7%$197/sqft |
Source: Stellar MLS #O6359566 Report a problem | ||
| 11/14/2025 | Listed for rent | $1,800$2/sqft |
Source: Stellar MLS #O6360850 Report a problem | ||
| 1/20/2022 | Sold | $170,000$172/sqft |
Source: Agent Provided Report a problem | ||
| 12/15/2021 | Pending sale | $170,000$172/sqft |
Source: Stellar MLS #O5990257 Report a problem | ||
| 12/13/2021 | Listed for sale | $170,000$172/sqft |
Source: Stellar MLS #O5990257 Report a problem | ||
| 12/10/2021 | Pending sale | $170,000$172/sqft |
Source: Stellar MLS #O5990257 Report a problem | ||
| 12/9/2021 | Listed for sale | $170,000+61.9%$172/sqft |
Source: Stellar MLS #O5990257 Report a problem | ||
| 7/31/2017 | Sold | $105,000-4.5%$106/sqft |
Source: Public Record Report a problem | ||
| 7/11/2017 | Pending sale | $110,000$111/sqft |
Source: Keller Williams Advantage III #O5520080 Report a problem | ||
| 7/8/2017 | Listed for sale | $110,000$111/sqft |
Source: Keller Williams Advantage III #O5520080 Report a problem | ||
| 7/5/2017 | Pending sale | $110,000$111/sqft |
Source: Keller Williams Advantage III #O5520080 Report a problem | ||
| 6/26/2017 | Listed for sale | $110,000-35.6%$111/sqft |
Source: KELLER WILLIAMS ADVANTAGE III #O5520080 Report a problem | ||
| 10/17/2006 | Sold | $170,900$172/sqft |
Source: Public Record Report a problem | ||
Public tax history
| Year | Property taxes | Tax assessment |
|---|---|---|
| 2024 | $3,045 +11.8% | $163,570 +10% |
| 2023 | $2,724 +21.8% | $148,700 +24% |
| 2022 | $2,237 +9.3% | $119,900 +10% |
| 2021 | $2,046 +3.9% | $109,000 +4.7% |
| 2020 | $1,969 -1.4% | $104,100 |
| 2019 | $1,997 +5.9% | $104,100 +7.2% |
| 2018 | $1,885 +573.8% | $97,100 +14% |
| 2017 | $280 -9.1% | $85,200 +14.8% |
| 2016 | $308 -0.1% | $74,200 +11.6% |
| 2015 | $308 +0.8% | $66,500 |
| 2014 | $306 +9% | $66,500 +19.1% |
| 2013 | $281 +3.9% | $55,842 +22.6% |
| 2012 | $270 +8% | $45,561 +26.9% |
| 2011 | $250 -15% | $35,913 -7% |
| 2010 | $294 | $38,600 -29.6% |
| 2009 | -- | $54,807 -51% |
| 2008 | $1,345 -35.2% | $111,850 -21.1% |
| 2007 | $2,078 +17.2% | $141,800 +56% |
| 2006 | $1,773 | $90,898 |
Monthly payment
Est. payment
Payment breakdown
Explore the cost of this home by adjusting the details. Changes won't be saved.Climate risks
Neighborhood: Metro West
Nearby schools
GreatSchools rating
- 7/10Westpointe ElementaryGrades: K-5Distance: 1.5 mi
- 3/10Chain Of Lakes Middle SchoolGrades: 6-8Distance: 3.2 mi
- 5/10Olympia High SchoolGrades: 9-12Distance: 3 mi
Schools provided by the listing agent
- Elementary: Westpointe Elementary
- Middle: Chain of Lakes Middle
- High: Olympia High
Source: Stellar MLS. This data may not be complete. We recommend contacting the local school district to confirm school assignments for this home.
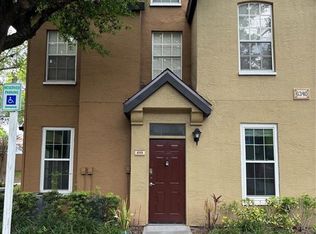
- $145,0001 bd1 ba794 sqft6340 Raleigh St APT 1001, Orlando, FL 32835Sold
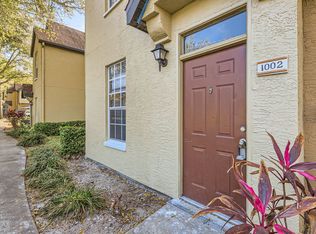
- $158,8002 bd2 ba1k sqft6340 Raleigh St APT 1002, Orlando, FL 32835Off Market

- $233,0002 bd2 ba1.2k sqft6340 Raleigh St APT 1013, Orlando, FL 32835Sold
- $180,0002 bd2 ba1k sqft6340 Raleigh St APT 1003, Orlando, FL 32835Sold
- $169,7002 bd2 ba1.2k sqft6340 Raleigh St APT 1012, Orlando, FL 32835Off Market
- $116,0001 bd1 ba499 sqft6340 Raleigh St APT 1015, Orlando, FL 32835Off Market
- $118,7001 bd1 ba794 sqft6340 Raleigh St UNIT 1004, Orlando, FL 32835Off Market
- $163,6001 bd1 ba991 sqft6340 Raleigh St APT 1014, Orlando, FL 32835Off Market
- $159,9001 bd1 ba499 sqft6344 Raleigh St APT 1115, Orlando, FL 32835Sold
A local agent can set up tours, give advice and negotiate with sellers.
Similar homes
- $175,0001 bd1 ba991 sqft6416 RALEIGH STREET #2615, ORLANDO, FL 32835For Sale

 MLS ID #O6420358, Fernanda Negromonte, NOVA REAL ESTATE SERVICES INC. Stellar MLS
 - $188,0002 bd2 ba1k sqft6324 RALEIGH STREET #702, ORLANDO, FL 32835For Sale
 MLS ID #O6414651, Liliana Lamadrid Sierra, LA ROSA REALTY CW PROPERTIES L. Stellar MLS
 - $209,0003 bd2 ba1.4k sqft1212 S HIAWASSEE ROAD #525, ORLANDO, FL 32835For Sale
 MLS ID #O6398558, Heather Walker, PA, BERKSHIRE HATHAWAY HOMESERVICES RESULTS REALTY. Stellar MLS
 - $157,0002 bd1 ba1k sqft3379 S KIRKMAN ROAD #1027, ORLANDO, FL 32811For Sale
 MLS ID #O6433065, John Callahan, REDFIN CORPORATION. Stellar MLS
 - $198,9003 bd2 ba1.2k sqft3326 ROBERT TRENT JONES DRIVE #30102, ORLANDO, FL 32835For SaleMLS ID #O6399879, Caroline De Castro Marcellini, COMPASS FLORIDA, LLC. Stellar MLS
- $245,0004 bd2 ba1.4k sqft6141 METROWEST BOULEVARD #201, ORLANDO, FL 32835For SaleMLS ID #S5155220, Evelia Ibrahim, A+ HOME RENTALS LLC. Stellar MLS
- $208,0003 bd2 ba1.2k sqft3480 SOHO STREET #201, ORLANDO, FL 32835For SaleMLS ID #O6386822, Ken Pozek, REAL BROKER, LLC. Stellar MLS
- $190,0002 bd2 ba1k sqft4696 SUSSEX TERRACE #202, ORLANDO, FL 32811For SaleMLS ID #O6430050, Joseph Page, III, LOKATION. Stellar MLS
- $121,5002 bd2 ba829 sqft1085 S HIAWASSEE ROAD #513, ORLANDO, FL 32835For SaleMLS ID #O6427485, Kyle Petteway, EXIT REAL ESTATE RESULTS. Stellar MLS
- $225,0002 bd2 ba1.3k sqft6025 WESTGATE DRIVE #2527, ORLANDO, FL 32835For SaleMLS ID #O6397807, Joao Alonso Chaves, REALTY OF AMERICA. Stellar MLS
- $180,0003 bd2 ba1.4k sqft4833 CYPRESS WOODS DRIVE #4114, ORLANDO, FL 32811For SaleMLS ID #O6391771, Migdalia Maldonado, MORGAN PROPERTY SOLUTIONS INC. Stellar MLS
- $185,0002 bd2 ba1k sqft4605 GATE PLACE #05, ORLANDO, FL 32811For SaleMLS ID #O6388817, Luciana Amorim Panajotti, FLORIDA CONNEXION PROPERTIES. Stellar MLS
- $225,0003 bd2 ba1.4k sqft4897 CYPRESS WOODS DRIVE #6303, ORLANDO, FL 32811For SaleMLS ID #O6431193, Natalia Potlog, CHARLES RUTENBERG REALTY ORLANDO. Stellar MLS
- $187,0001 bd1 ba782 sqft3751 CONROY ROAD #2325, ORLANDO, FL 32839For SaleMLS ID #O6402394, Kimley Simard, REAL BROKER, LLC. Stellar MLS
- $210,0002 bd2 ba1.1k sqft5550 E MICHIGAN STREET #2232, ORLANDO, FL 32822For SaleMLS ID #O6430982, Cristina Kaufman, ALL REAL ESTATE & INVESTMENTS. Stellar MLS
- $240,0003 bd2 ba1.4k sqft3433 SOHO STREET #202, ORLANDO, FL 32835For SaleMLS ID #S5150901, Maria Gomez, AGENT TRUST REALTY CORPORATION. Stellar MLS
- $165,0002 bd2 ba1k sqft4356 S KIRKMAN ROAD #514, ORLANDO, FL 32811For SaleMLS ID #O6373394, Brady Richardson, PREMIER SOTHEBYS INT'L REALTY. Stellar MLS
- $185,0003 bd2 ba1k sqft3254 S SEMORAN BOULEVARD #21, ORLANDO, FL 32822For SaleMLS ID #O6365120, Elliot Vazquez, FLORIDA LIVING REAL ESTATE, INC. Stellar MLS
- $179,9992 bd2 ba905 sqft9942 TURF WAY #1, ORLANDO, FL 32837For SaleMLS ID #S5150460, Kevan Patel, CENTRAL FLORIDA REALTY MANAGEMENT LLC. Stellar MLS
- $160,0002 bd2 ba999 sqft6114 PEREGRINE AVENUE #D03, ORLANDO, FL 32819For SaleMLS ID #O6291605, Christine Elias, COLDWELL BANKER REALTY. Stellar MLS
