This beautifully maintained 1 Bedroom 1 Bathroom, move-in-ready condo in Hunters Creek combines modern style with everyday convenience, featuring a bright, open-concept living area with durable laminate flooring and a seamless transition to the kitchen. The updated kitchen boasts sleek stainless-steel appliances, crisp cabinetry, and premium countertops with a breakfast bar, while the private covered balcony offers a peaceful outdoor retreat just off the main living space. Complete with an elegant bathroom featuring a modern tile shower, a spacious walk-in closet with custom shelving, and its own 1-car garage space for secure parking and extra storage, this charming home delivers low-maintenance living in a desirable, gated community. Enjoy a variety of community amenities, including a clubhouse, fitness center, resort-style swimming pool, tennis and volley courts, playground, and sidewalks throughout the neighborhood. Ideally located just off Orange Blossom Trail with convenient access to SR 417, this community is minutes from shopping, restaurants, and other everyday conveniences, making commuting and daily living easy.
For sale
Price cut: $4K (7/15)
$171,000
14327 FREDRICKSBURG DRIVE #1601, ORLANDO, FL 32837
1beds
599sqft
Condominium
Built in 1998
-- sqft lot
$164,800 Zestimate®
$285/sqft
$350/mo HOA
What's special
Durable laminate flooringUpdated kitchenSleek stainless-steel appliancesCrisp cabinetryPrivate covered balcony
- 53 days |
- 309 |
- 18 |
Zillow last checked:
Listing updated:
Listed by:
Louisa Ghali 407-707-8445,
GHALI REALTY, INC 407-707-8445
Source: Stellar MLS,MLS#: S5152710 Originating MLS: Osceola
Originating MLS: Osceola
Facts & features
Interior
Bedrooms & bathrooms
- Bedrooms: 1
- Bathrooms: 1
- Full bathrooms: 1
Primary bedroom
- Features: Walk-In Closet(s)
- Level: First
- Area: 132 Square Feet
- Dimensions: 12x11
Primary bathroom
- Features: Tub With Shower
- Level: First
Kitchen
- Level: First
- Area: 70 Square Feet
- Dimensions: 10x7
Living room
- Level: First
- Area: 192 Square Feet
- Dimensions: 16x12
Heating
- Central, Electric, Heat Pump
Cooling
- Central Air
Appliances
- Included: Dishwasher, Dryer, Microwave, Range, Refrigerator, Washer
- Laundry: Inside
Features
- Ceiling Fan(s), Kitchen/Family Room Combo
- Flooring: Ceramic Tile, Laminate
- Doors: French Doors
- Has fireplace: No
Interior area
- Total structure area: 599
- Total interior livable area: 599 sqft
Video & virtual tour
Property
Parking
- Total spaces: 1
- Parking features: Garage Door Opener
- Attached garage spaces: 1
Features
- Levels: One
- Stories: 1
- Exterior features: Balcony
- Pool features: Gunite, In Ground
- Has view: Yes
- View description: Garden
- Waterfront features: Waterfront
Lot
- Size: 1,880 Square Feet
- Features: In County, Level, Near Public Transit
Details
- Parcel number: 342429112701601
- Zoning: P-D
- Special conditions: None
Construction
Type & style
- Home type: Condo
- Architectural style: Contemporary
- Property subtype: Condominium
Materials
- Stucco, Wood Frame
- Foundation: Slab
- Roof: Tile
Condition
- New construction: No
- Year built: 1998
Utilities & green energy
- Sewer: Public Sewer
- Water: Public
- Utilities for property: BB/HS Internet Available, Cable Available, Electricity Connected, Fire Hydrant, Public, Street Lights, Underground Utilities
Community & HOA
Community
- Features: Waterfront, Deed Restrictions, Fitness Center, Pool
- Security: Gated Community, Security System Owned, Smoke Detector(s)
- Pet fee: $0 monthly
- Subdivision: CAPRI/HUNTERS CRK CONDO
HOA
- Has HOA: Yes
- Amenities included: Clubhouse, Fitness Center, Gated, Pool
- Services included: Community Pool, Maintenance Structure, Maintenance Grounds, Manager, Recreational Facilities
- HOA fee: $350 monthly
- HOA name: Natalyn Rios
- HOA phone: 407-855-1088
- Second HOA name: Hunters Creek C Association
Location
- Region: Orlando
Financial & listing details
- Price per square foot: $285/sqft
- Tax assessed value: $131,800
- Annual tax amount: $1,015
- Date on market: 7/1/2026
- Cumulative days on market: 54 days
- Listing terms: Cash,Conventional
- Ownership: Fee Simple
- Total actual rent: 0
- Electric utility on property: Yes
- Road surface type: Paved, Asphalt
Estimated market value
$164,800
$157,000 - $173,000
$1,497/mo
Price history
| Date | Event | Price |
|---|---|---|
| 7/15/2026 | Price change | $171,000-2.3%$285/sqft |
Source:  Stellar MLS #S5152710 Report a problem Stellar MLS #S5152710 Report a problem | ||
| 7/1/2026 | Listed for sale | $175,000+41.1%$292/sqft |
Source: Stellar MLS #S5152710 Report a problem | ||
| 5/10/2017 | Listing removed | $124,000$207/sqft |
Source: ALLIANCE REALTY AGENCY, INC #O5492480 Report a problem | ||
| 2/17/2017 | Listed for sale | $124,000+113.8%$207/sqft |
Source: ALLIANCE REALTY AGENCY, INC #O5492480 Report a problem | ||
| 9/25/2012 | Sold | $58,000-64.2%$97/sqft |
Source: Public Record Report a problem | ||
| 9/14/2006 | Sold | $162,100$271/sqft |
Source: Public Record Report a problem | ||
Public tax history
| Year | Property taxes | Tax assessment |
|---|---|---|
| 2024 | $977 +8.7% | $99,681 +3% |
| 2023 | $898 +4.8% | $96,778 +3% |
| 2022 | $858 +2.8% | $93,959 +3% |
| 2021 | $834 +1.4% | $91,222 +1.4% |
| 2020 | $823 +2% | $89,963 +2.3% |
| 2019 | $807 +1.8% | $87,940 +1.9% |
| 2018 | $792 | $86,300 +15.2% |
| 2017 | $792 -32.3% | $74,900 +4.6% |
| 2016 | $1,170 +4.8% | $71,600 +32.8% |
| 2015 | $1,116 +17.3% | $53,900 +3.9% |
| 2014 | $952 +14.8% | $51,900 +11.9% |
| 2013 | $829 +247.9% | $46,366 +22.7% |
| 2012 | $238 +5.2% | $37,782 -3.4% |
| 2011 | $226 +7.1% | $39,123 +7.1% |
| 2010 | $211 | $36,540 -3.4% |
| 2009 | -- | $37,820 -62.1% |
| 2008 | $1,017 -37.1% | $99,800 -18.1% |
| 2007 | $1,617 +88.5% | $121,800 +160.9% |
| 2006 | $858 | $46,681 |
Find assessor info on the county website
Monthly payment
Est. payment
Payment breakdown
Explore the cost of this home by adjusting the details. Changes won't be saved.Climate risks
Neighborhood: Hunters Creek
Nearby schools
GreatSchools rating
- 9/10Endeavor Elementary SchoolGrades: PK-5Distance: 0.8 mi
- 8/10Hunters Creek Middle SchoolGrades: 6-8Distance: 1.9 mi
- 6/10Freedom High SchoolGrades: 9-12Distance: 3.9 mi
Schools provided by the listing agent
- Elementary: Endeavor Elem
- Middle: Hunter's Creek Middle
- High: Freedom High School
Source: Stellar MLS. This data may not be complete. We recommend contacting the local school district to confirm school assignments for this home.
- $138,5001 bd1 ba599 sqft14327 Frederickburg Dr #1602, Orlando, FL 32837Off Market
- $1,6651 bd1 ba599 sqft14328 Fredricksburg Dr APT 601, Orlando, FL 32837For Rent

- $138,4001 bd1 ba599 sqft14328 Fredricksburg Dr APT 602, Orlando, FL 32837Off Market

- $191,1002 bd2 ba1k sqft14229 Falls Church Dr APT 1703, Orlando, FL 32837Off Market
- $237,3003 bd2 ba1.4k sqft14229 Falls Church Dr APT 1712, Orlando, FL 32837Off Market
- $180,2002 bd2 ba1k sqft14229 Falls Church Dr APT 1713, Orlando, FL 32837Off Market
- $190,0002 bd2 ba1k sqft14229 Falls Church Dr APT 1714, Orlando, FL 32837Off Market
- $190,3002 bd2 ba1k sqft14229 Falls Church Dr APT 1715, Orlando, FL 32837Off Market
A local agent can set up tours, give advice and negotiate with sellers.
Similar homes
- $170,0001 bd1 ba530 sqft2207 ANTIGUA PLACE #717, KISSIMMEE, FL 34741For Sale

 MLS ID #S5156132, Priscila Rocafort, AVANTI WAY REALTY LLC. Stellar MLS
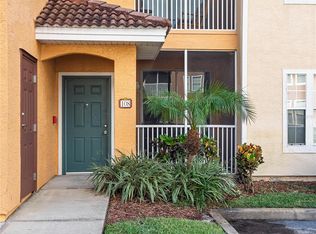
 - $185,9001 bd1 ba790 sqft12203 WILD IRIS WAY #108, ORLANDO, FL 32837For Sale
 MLS ID #O6357912, Nivea Coutinho, SOLARE REALTY LLC. Stellar MLS
 - $168,5001 bd1 ba765 sqft8849 VILLA VIEW CIRCLE #302, ORLANDO, FL 32821For Sale
 MLS ID #S5153046, Reeve Leventhal, IRIS INTERNATIONAL. Stellar MLS
 - $179,5001 bd1 ba782 sqft3605 CONROY ROAD #535, ORLANDO, FL 32839For Sale
 MLS ID #O6421807, Adriana PL Franzoi, WRA BUSINESS & REAL ESTATE. Stellar MLS
 - $164,9001 bd1 ba754 sqft11526 WESTWOOD BOULEVARD #725, ORLANDO, FL 32821For SaleMLS ID #O6415946, Irina Kempe, NEW SOLUTIONS REALTY INC. Stellar MLS
- $139,9001 bd1 ba733 sqft1229 BERMUDA LAKES LANE #206, KISSIMMEE, FL 34741For SaleMLS ID #O6422111, Hector Perez, CHARLES RUTENBERG REALTY ORLANDO. Stellar MLS
- $158,7001 bd1 ba411 sqft860 N ORANGE AVENUE #145, ORLANDO, FL 32801For SaleMLS ID #S5153829, Angie Pineiro, PROPERTY OUTLET INTERNATIONAL. Stellar MLS
- $165,0001 bd1 ba739 sqft202 E SOUTH STREET #3051, ORLANDO, FL 32801For SaleMLS ID #O6388154, Richard Aybar, KELLER WILLIAMS ADVANTAGE III. Stellar MLS
- $190,0001 bd1 ba535 sqft860 N ORANGE AVENUE #379, ORLANDO, FL 32801For SaleMLS ID #S5154873, Yulesby Cabello, AXEN REALTY, LLC. Stellar MLS
- $187,0001 bd1 ba782 sqft3751 CONROY ROAD #2325, ORLANDO, FL 32839For SaleMLS ID #O6402394, Kimley Simard, REAL BROKER, LLC. Stellar MLS
- $169,0001 bd1 ba636 sqft118 W AMERICA STREET #2, ORLANDO, FL 32801For SaleMLS ID #O6432229, Jennifer Harned, MAINFRAME REAL ESTATE. Stellar MLS
- $179,5001 bd1 ba744 sqft300 E South St Unit 2006, Orlando, FL 32801For SaleNextHome
- $130,0002 bd2 ba864 sqft1972 LAKE ATRIUMS CIRCLE #199, ORLANDO, FL 32839For SaleMLS ID #O6435303, Jack Rojas, DOMUS REAL ESTATE LLC. Stellar MLS
- $145,9001 bd1 ba724 sqft(Undisclosed Address), ORLANDO, FL 32839For SaleMLS ID #O6430867, Nuria Laso, URBAN CITY REALTY LLC. Stellar MLS
- $149,0001 bd1 ba650 sqft5017 CITY STREET #1938, ORLANDO, FL 32839For SaleMLS ID #S5149960, Ane Bertol Bertol, AXEN REALTY, LLC. Stellar MLS
- $158,0001 bd1 ba842 sqft7210 WESTPOINTE BOULEVARD #1312, ORLANDO, FL 32835For SaleMLS ID #O6429162, Rafael Sanchez, URBAN-O REAL ESTATE SOLUTIONS. Stellar MLS
- $190,0002 bd2 ba820 sqft3806 SOUTHPOINTE DRIVE #L4, ORLANDO, FL 32822For SaleMLS ID #O6429366, Nicole Hoffmann, SAMMY D SMITH PLLC. Stellar MLS
- $183,0001 bd1 ba854 sqft2558 ROBERT TRENT JONES DRIVE #1434, ORLANDO, FL 32835For SaleMLS ID #O6416763, Dianna Desboyaux, DOUGLAS ELLIMAN. Stellar MLS
- $187,0001 bd1 ba744 sqft300 E SOUTH STREET #6004, ORLANDO, FL 32801For SaleMLS ID #S5144812, Gloria Mejia, FLORIDA REALTY INVESTMENTS. Stellar MLS
- $184,0001 bd1 ba558 sqft8939 LATREC AVENUE #1307, ORLANDO, FL 32819For SaleMLS ID #O6418734, Claudia Villarroel, JASON MITCHELL REAL ESTATE FLO. Stellar MLS
