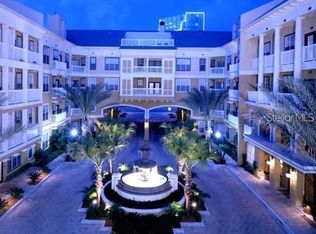
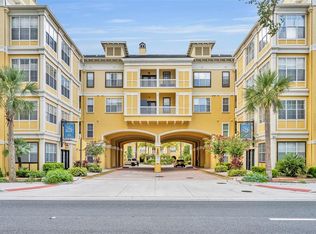
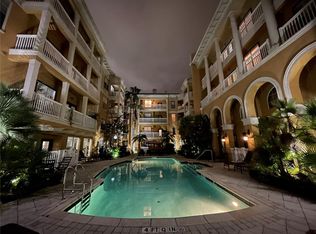
Virtually Staged. Amazing studio unit located in Downtown Orlando. This studio features an open floorplan with kitchen, living and dining areas all in one large space. Conveniently located on the first floor and you will be able to experience the landscape courtyard and the fountain view form here. The unit comes with one deeded parking space included with purchase. The Community is pet friendly with two on-site dog park areas. This Associations exterior has been recently repainted and has had its 2024 Reserve Study inspection. The Water/Sewer/Trash/Pest Control are all included in the condo fee. Park Cheney is Walking distance to Lake Ivanhoe and Downtown Orlando. you will be just steps away from restaurants, shops and bars; minutes to the UCF Creative Village, Amway Center, Dr. Phillips Center, Lake Eola Park and more! Easy access to I-4 interstate and 408 expressway, making commutes a breeze. Amenities include two large pools, a club room, business center, a cardio/weight room, laundry room and a dog park area. If you are looking for the downtown lifestyle, then this is the place for you! GREAT INVESTMENT OPPORTUNITY CURRENTLY RENTED - Lowest HOA in Downtown - Call you Realtor and schedule your showing -
For sale
$158,700
860 N ORANGE AVENUE #145, ORLANDO, FL 32801
1beds
411sqft
:
Get pre-qualified$1,325/mo
Condominium
Built in 2000
-- sqft lot
$151,500 Zestimate®
$386/sqft
$199/mo HOA
What's special
Two large poolsDog park area
- 18 days |
- 575 |
- 37 |
Zillow last checked:
Listing updated:
Listed by:
Angie Pineiro 407-922-2270,
PROPERTY OUTLET INTERNATIONAL 407-723-7000
Source: Stellar MLS,MLS#: S5153829 Originating MLS: Osceola
Originating MLS: Osceola
Facts & features
Interior
Bedrooms & bathrooms
- Bedrooms: 1
- Bathrooms: 1
- Full bathrooms: 1
Primary bedroom
- Features: Built-in Closet
- Level: First
- Area: 144 Square Feet
- Dimensions: 16x9
Bathroom 1
- Level: First
- Area: 48 Square Feet
- Dimensions: 6x8
Kitchen
- Level: First
- Area: 180 Square Feet
- Dimensions: 12x15
Living room
- Level: First
- Area: 48 Square Feet
- Dimensions: 6x8
Heating
- Central
Cooling
- Central Air
Appliances
- Included: Convection Oven, Dishwasher, Microwave, Refrigerator
- Laundry: Corridor Access
Features
- Crown Molding, Living Room/Dining Room Combo, Open Floorplan
- Flooring: Ceramic Tile, Laminate
- Has fireplace: No
Interior area
- Total structure area: 411
- Total interior livable area: 411 sqft
Video & virtual tour
Property
Parking
- Total spaces: 1
- Parking features: Assigned, Covered
- Attached garage spaces: 1
Features
- Levels: One
- Stories: 1
- Exterior features: Sidewalk
- Has view: Yes
- View description: Garden
Lot
- Size: 2.01 Acres
- Features: City Lot, Sidewalk
Details
- Parcel number: 232229597400145
- Zoning: AC-3A/T
- Special conditions: None
Construction
Type & style
- Home type: Condo
- Property subtype: Condominium
Materials
- Block
- Foundation: Block
- Roof: Shingle
Condition
- New construction: No
- Year built: 2000
Utilities & green energy
- Sewer: Public Sewer
- Water: Public
- Utilities for property: Cable Connected, Electricity Connected, Sewer Connected, Water Connected
Community & HOA
Community
- Features: Fitness Center, Pool, Sidewalks
- Pet fee: $0 monthly
- Subdivision: PARK NORTH AT CHENEY PLACE
HOA
- Has HOA: Yes
- Amenities included: Fitness Center, Gated, Laundry, Lobby Key Required, Pool
- Services included: Sewer, Trash, Water
- HOA fee: $199 monthly
- HOA name: Park North at Cheney Place - Bridgette Ross
- HOA phone: 407-792-0503
Location
- Region: Orlando
Financial & listing details
- Price per square foot: $386/sqft
- Tax assessed value: $98,600
- Annual tax amount: $2,307
- Date on market: 7/16/2026
- Cumulative days on market: 19 days
- Listing terms: Cash,Conventional,FHA,VA Loan
- Ownership: Fee Simple
- Total actual rent: 17400
- Electric utility on property: Yes
- Road surface type: Asphalt
Estimated market value
$151,500
$144,000 - $159,000
$1,224/mo
Price history
| Date | Event | Price |
|---|---|---|
| 7/16/2026 | Listed for sale | $158,700-9.3%$386/sqft |
Source:  Stellar MLS #S5153829 Report a problem Stellar MLS #S5153829 Report a problem | ||
| 12/17/2025 | Listing removed | $174,900$426/sqft |
Source: Stellar MLS #S5124837 Report a problem | ||
| 6/23/2025 | Listing removed | $1,350$3/sqft |
Source: Stellar MLS #S5124836 Report a problem | ||
| 5/26/2025 | Price change | $174,900-3.9%$426/sqft |
Source: Stellar MLS #S5124837 Report a problem | ||
| 4/13/2025 | Listed for rent | $1,350+3.8%$3/sqft |
Source: Stellar MLS #S5124836 Report a problem | ||
| 2/26/2025 | Listing removed | $182,000$443/sqft |
Source: Stellar MLS #S5111131 Report a problem | ||
| 11/27/2024 | Listed for sale | $182,000$443/sqft |
Source: Stellar MLS #S5111131 Report a problem | ||
| 11/14/2024 | Pending sale | $182,000$443/sqft |
Source: Stellar MLS #S5111131 Report a problem | ||
| 8/29/2024 | Listed for sale | $182,000+34.8%$443/sqft |
Source: Stellar MLS #S5111131 Report a problem | ||
| 7/31/2024 | Listing removed | $135,000-27.4%$328/sqft |
Source: Stellar MLS #O5954890 Report a problem | ||
| 7/11/2024 | Listing removed | $186,000$453/sqft |
Source: Stellar MLS #S5095139 Report a problem | ||
| 5/1/2024 | Listing removed | -- |
Source: Stellar MLS #S5091635 Report a problem | ||
| 4/15/2024 | Pending sale | $186,000$453/sqft |
Source: Stellar MLS #S5095139 Report a problem | ||
| 3/20/2024 | Listed for rent | $1,300-2.3%$3/sqft |
Source: Stellar MLS #S5091635 Report a problem | ||
| 2/19/2024 | Listing removed | -- |
Source: Stellar MLS #S5091635 Report a problem | ||
| 2/14/2024 | Price change | $186,000-1.6%$453/sqft |
Source: Stellar MLS #S5095139 Report a problem | ||
| 2/13/2024 | Price change | $1,330-5%$3/sqft |
Source: Stellar MLS #S5091635 Report a problem | ||
| 1/26/2024 | Listed for rent | $1,400$3/sqft |
Source: Stellar MLS #S5091635 Report a problem | ||
| 1/22/2024 | Price change | $189,000-2.1%$460/sqft |
Source: Stellar MLS #S5095139 Report a problem | ||
| 12/30/2023 | Listing removed | -- |
Source: Stellar MLS #S5091635 Report a problem | ||
| 11/19/2023 | Listed for sale | $193,000+43%$470/sqft |
Source: Stellar MLS #S5095139 Report a problem | ||
| 9/17/2023 | Listed for rent | $1,400$3/sqft |
Source: Stellar MLS #S5091635 Report a problem | ||
| 8/2/2021 | Sold | $135,000$328/sqft |
Source: Public Record Report a problem | ||
| 7/13/2021 | Pending sale | $135,000$328/sqft |
Source: Stellar MLS #O5954890 Report a problem | ||
| 12/8/2006 | Sold | $135,000+16.5%$328/sqft |
Source: Stellar MLS #O4696754 Report a problem | ||
| 4/20/2005 | Sold | $115,900$282/sqft |
Source: Public Record Report a problem | ||
Public tax history
| Year | Property taxes | Tax assessment |
|---|---|---|
| 2024 | $1,909 +7.1% | $98,600 +6.6% |
| 2023 | $1,782 -0.3% | $92,500 |
| 2022 | $1,787 +17.4% | $92,500 +29.2% |
| 2021 | $1,522 +4.9% | $71,612 +10% |
| 2020 | $1,451 +9.5% | $65,102 +10% |
| 2019 | $1,326 +13.5% | $59,184 +10% |
| 2018 | $1,168 | $53,804 -3.1% |
| 2017 | $1,168 +10.6% | $55,500 +13.5% |
| 2016 | $1,056 +9.3% | $48,900 +5.4% |
| 2015 | $966 +13% | $46,400 +6.9% |
| 2014 | $855 +12.9% | $43,400 +4.9% |
| 2013 | $757 +15.9% | $41,368 +26.2% |
| 2012 | $654 +11.3% | $32,769 +14.9% |
| 2011 | $587 +14.2% | $28,527 +13.7% |
| 2010 | $514 | $25,100 -58% |
| 2009 | -- | $59,786 -41.6% |
| 2008 | $1,964 +31% | $102,300 -7.7% |
| 2007 | $1,499 -27% | $110,838 +8.2% |
| 2006 | $2,054 +12.6% | $102,393 +16.1% |
| 2005 | $1,824 | $88,200 |
Find assessor info on the county website
Monthly payment
Est. payment
Payment breakdown
Explore the cost of this home by adjusting the details. Changes won't be saved.Climate risks
Neighborhood: Central Business District
Nearby schools
GreatSchools rating
- 9/10Princeton Elementary SchoolGrades: PK-5Distance: 1.2 mi
- 3/10College Park Middle SchoolGrades: 6-8Distance: 2.2 mi
- 6/10Edgewater High SchoolGrades: 9-12Distance: 1.9 mi
Schools provided by the listing agent
- Elementary: Princeton Elem
- Middle: College Park Middle
- High: Edgewater High
Source: Stellar MLS. This data may not be complete. We recommend contacting the local school district to confirm school assignments for this home.
- $1,8901 bd1 ba800 sqft860 N Orange Ave APT 464, Orlando, FL 32801For Rent
- $180,0002 bd2 ba1k sqft860 N Orange Ave APT 149, Orlando, FL 32801Sold
- $190,0001 bd1 ba535 sqft860 N Orange Ave APT 217, Orlando, FL 32801Sold
- $196,9001 bd1 ba535 sqft860 N Orange Ave APT 373, Orlando, FL 32801Sold
- $275,0002 bd2 ba953 sqft860 N Orange Ave APT 118, Orlando, FL 32801Sold
- $190,0001 bd1 ba535 sqft860 N Orange Ave APT 371, Orlando, FL 32801For Sale
- $285,0002 bd2 ba1k sqft860 N Orange Ave APT 428, Orlando, FL 32801For Sale
- $187,0001 bd1 ba645 sqft860 N Orange Ave APT 302, Orlando, FL 32801Sold
- $279,0002 bd2 ba1k sqft860 N Orange Ave APT 427, Orlando, FL 32801Sold
A local agent can set up tours, give advice and negotiate with sellers.
Similar homes
- $190,0001 bd1 ba535 sqft860 N ORANGE AVENUE #379, ORLANDO, FL 32801For Sale

 MLS ID #S5154873, Yulesby Cabello, AXEN REALTY, LLC. Stellar MLS
 - $190,0001 bd1 ba535 sqft860 N ORANGE AVENUE #371, ORLANDO, FL 32801For Sale
 MLS ID #O6429397, Stephanie Del Sol, KELLER WILLIAMS REALTY AT THE PARKS. Stellar MLS
 - $140,0001 bd1 ba562 sqft911 N ORANGE AVENUE #445, ORLANDO, FL 32801For Sale
 MLS ID #O6408115, Phil Mariani, EXP REALTY LLC. Stellar MLS
 - $160,0001 bd1 ba583 sqft2550 N ALAFAYA TRAIL #1101, ORLANDO, FL 32826For Sale
 MLS ID #O6429687, Krista Taurins, PA, LPT REALTY, LLC. Stellar MLS
 - $190,0002 bd1 ba572 sqft225 E NEW HAMPSHIRE STREET #7, ORLANDO, FL 32804For SaleMLS ID #O6421586, Megan Teal, MAINFRAME REAL ESTATE. Stellar MLS
- $139,9001 bd1 ba537 sqft2501 E CENTRAL BOULEVARD #10, ORLANDO, FL 32803For SaleMLS ID #O6414413, Steven Koleno, BEYCOME OF FLORIDA LLC. Stellar MLS
- $155,0001 bd1 ba526 sqft1908 LAKE ATRIUMS CIRCLE #3, ORLANDO, FL 32839For SaleMLS ID #S5132322, Gilberto Imery, GILVAN REALTY CORP.. Stellar MLS
- $151,9001 bd1 ba615 sqft8103 LILLIES WAY #108, ORLANDO, FL 32825For SaleMLS ID #O6416642, Wanda Bido, T REAL ESTATE INC.. Stellar MLS
- $150,0001 bd1 ba597 sqft5108 CONROY ROAD #1713, ORLANDO, FL 32811For SaleMLS ID #S5135906, Maria Gomez Arevalo, PA, MY REALTY GROUP, LLC.. Stellar MLS
- $205,0001 bd1 ba615 sqft155 S COURT AVENUE #1603, ORLANDO, FL 32801For SaleMLS ID #S5118736, Louisa Ghali, GHALI REALTY, INC. Stellar MLS
- $140,0001 bd1 ba615 sqft8213 CLAIRE ANN DRIVE #108, ORLANDO, FL 32825For SaleMLS ID #O6298682, Tim Veigle, WATSON REALTY CORP. Stellar MLS
- $137,0001 bd1 ba532 sqft3740 IDLEBROOK CIRCLE #102, CASSELBERRY, FL 32707For SaleMLS ID #O6429615, Laura Lerma, 2 GOOD REALTY. Stellar MLS
- $149,0001 bd1 ba425 sqft6165 CARRIER DRIVE #2514, ORLANDO, FL 32819For SaleMLS ID #S5152203, Mayra Cordero, PREFERRED REAL ESTATE BROKERS. Stellar MLS
- $171,0001 bd1 ba599 sqft14327 FREDRICKSBURG DRIVE #1601, ORLANDO, FL 32837For SaleMLS ID #S5152710, Louisa Ghali, GHALI REALTY, INC. Stellar MLS
- $135,0001 bd1 ba597 sqft5128 CONROY ROAD #725, ORLANDO, FL 32811For SaleMLS ID #O6410885, Dirimo Chourio, VESTA REALTY LLC. Stellar MLS
- $149,0001 bd1 ba560 sqft4772 WALDEN CIRCLE #11, ORLANDO, FL 32811For SaleMLS ID #O6361965, Millie Gomez, PA, AGENT TRUST REALTY CORPORATION. Stellar MLS
- $145,0001 bd1 ba485 sqft6165 CARRIER DRIVE #1215, ORLANDO, FL 32819For SaleMLS ID #O6403480, Luz Arevalo, UNITED REALTY GROUP INC. Stellar MLS
- $129,0001 bd1 ba566 sqft6004 WESTGATE DRIVE #104, ORLANDO, FL 32835For SaleMLS ID #O6416955, Caroline Perotti, BELLA VIEW REALTY LLC. Stellar MLS
- $112,0001 bd1 ba535 sqft2210 YANKEE PLACE #316, ORLANDO, FL 32839For SaleMLS ID #O6417946, Ursula Garcia Moraes, PRISTINE INTERNATIONAL REALTY LLC. Stellar MLS
- $125,0001 bd1 ba566 sqft5962 WESTGATE DRIVE #204, ORLANDO, FL 32835For SaleMLS ID #O6417689, Carla Alvarado Giugni, COLFAX REALTY INTERNATIONAL IN. Stellar MLS
