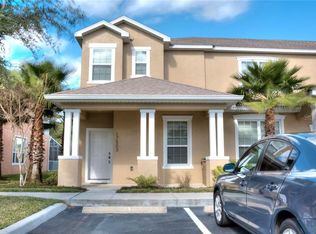
PRICE REDUCED!! Welcome to Serenity at Silver Creek — where comfort meets the magic of Central Florida living! This beautifully maintained 3-bedroom, 3-bathroom townhome offers 1,501sq ft of thoughtfully designed space in one of Clermont's most sought-after short-term rental communities. Step inside to find an open-concept kitchen and family room combo, perfect for entertaining, with ceramic tile flooring throughout the main living areas and bathrooms. The kitchen is fully equipped with a refrigerator, range, microwave, dishwasher, washer, and dryer — truly move-in ready. A convenient bedroom and full bath on the first floor provides flexibility for guests or multi-generational living. Upstairs, the spacious primary suite features a walk-in closet, while a third bedroom with its own walk-in closet and full bath rounds out the second floor. Step out onto the balcony and take in the peaceful views of the private conservation area behind the home. Outside, your own private screened-in pool awaits — the perfect retreat after a day at the parks or a long workweek. The serene conservation backdrop ensures no rear neighbors, giving you privacy and tranquility year-round. Zoned for short-term rentals, this property is an exceptional investment opportunity, just minutes from Walt Disney World, major attractions, dining, and shopping. The community features a clubhouse, playground, and community pool.
For sale
$299,900
17505 PLACIDITY AVENUE, CLERMONT, FL 34714
3beds
1,501sqft
Townhouse
Built in 2014
1,350 Square Feet Lot
$297,300 Zestimate®
$200/sqft
$356/mo HOA
What's special
Private screened-in pool
- 178 days
- 65
- 4
Zillow last checked:
Listing updated:
Listed by:
Simone Bellomo 321-284-9149,
THE FLORIDA LOUNGE REALTY LLC 786-241-7619
Source: Stellar MLS,MLS#: O6390606 Originating MLS: Orlando Regional
Originating MLS: Orlando Regional
Facts & features
Interior
Bedrooms & bathrooms
- Bedrooms: 3
- Bathrooms: 3
- Full bathrooms: 3
Primary bedroom
- Features: Walk-In Closet(s)
- Level: Second
- Area: 156 Square Feet
- Dimensions: 12x13
Bedroom 1
- Features: Built-in Closet
- Level: First
- Area: 156 Square Feet
- Dimensions: 12x13
Bedroom 2
- Features: Built-in Closet
- Level: Second
- Area: 120 Square Feet
- Dimensions: 12x10
Bathroom 1
- Level: First
Bathroom 2
- Level: Second
Bathroom 3
- Level: Second
Kitchen
- Level: First
- Area: 100 Square Feet
- Dimensions: 10x10
Laundry
- Features: Built-in Closet
- Level: Second
Living room
- Level: First
- Area: 289 Square Feet
- Dimensions: 17x17
Heating
- Central, Electric
Cooling
- Central Air
Appliances
- Included: Dryer, Microwave, Range, Refrigerator, Washer
- Laundry: Laundry Closet
Features
- Kitchen/Family Room Combo, Thermostat
- Flooring: Carpet, Ceramic Tile
- Doors: Sliding Doors
- Has fireplace: No
Interior area
- Total structure area: 1,783
- Total interior livable area: 1,501 sqft
Property
Features
- Levels: Two
- Stories: 2
- Exterior features: Balcony, Sidewalk
- Has private pool: Yes
- Pool features: In Ground, Screen Enclosure
Lot
- Size: 1,350 Square Feet
Details
- Parcel number: 252426191000010200
- Special conditions: None
Construction
Type & style
- Home type: Townhouse
- Property subtype: Townhouse
Materials
- Block, Stucco
- Foundation: Slab
- Roof: Shingle
Condition
- New construction: No
- Year built: 2014
Utilities & green energy
- Sewer: Public Sewer
- Water: Public
- Utilities for property: Electricity Available, Public
Community & HOA
Community
- Features: Clubhouse, Playground, Pool
- Pet fee: $0 monthly
- Subdivision: SERENITY AT SILVER CREEK SUB
HOA
- Has HOA: Yes
- Services included: Pool Maintenance, Trash
- HOA fee: $356 monthly
- HOA name: Premier Association Manag., Tracie Black
- HOA phone: 407-333-7787
Location
- Region: Clermont
Financial & listing details
- Price per square foot: $200/sqft
- Tax assessed value: $273,266
- Annual tax amount: $4,462
- Date on market: 3/13/2026
- Cumulative days on market: 113 days
- Listing terms: Cash,Conventional,FHA
- Ownership: Fee Simple
- Total actual rent: 0
- Electric utility on property: Yes
- Road surface type: Asphalt
Estimated market value
$297,300
$282,000 - $312,000
$2,408/mo
Price history
| Date | Event | Price |
|---|---|---|
| 7/31/2026 | Listed for rent | $2,350+6.8%$2/sqft |
Source: Zillow Rentals Report a problem | ||
| 5/11/2026 | Price change | $299,900-3.3%$200/sqft |
Source:  Stellar MLS #O6390606 Report a problem Stellar MLS #O6390606 Report a problem | ||
| 3/13/2026 | Listed for sale | $310,000+10.7%$207/sqft |
Source: Stellar MLS #O6390606 Report a problem | ||
| 3/22/2025 | Listing removed | $2,200$1/sqft |
Source: Zillow Rentals Report a problem | ||
| 12/3/2024 | Sold | $280,000-8.2%$187/sqft |
Source: Stellar MLS #O6139465 Report a problem | ||
| 12/3/2024 | Listed for rent | $2,200-2.2%$1/sqft |
Source: Zillow Rentals Report a problem | ||
| 11/19/2024 | Listing removed | $2,250$1/sqft |
Source: Zillow Rentals Report a problem | ||
| 10/25/2024 | Listed for rent | $2,250$1/sqft |
Source: Zillow Rentals Report a problem | ||
| 10/24/2024 | Listed for sale | $305,000-0.7%$203/sqft |
Source: Stellar MLS #O6139465 Report a problem | ||
| 9/25/2024 | Listing removed | $307,000$205/sqft |
Source: Stellar MLS #O6139465 Report a problem | ||
| 9/23/2024 | Price change | $307,000-0.3%$205/sqft |
Source: Stellar MLS #O6139465 Report a problem | ||
| 9/3/2024 | Price change | $308,000-0.3%$205/sqft |
Source: Stellar MLS #O6139465 Report a problem | ||
| 8/28/2024 | Price change | $309,000-0.3%$206/sqft |
Source: Stellar MLS #O6139465 Report a problem | ||
| 8/19/2024 | Price change | $309,900-0.3%$206/sqft |
Source: Stellar MLS #O6139465 Report a problem | ||
| 8/5/2024 | Price change | $310,900-1%$207/sqft |
Source: Stellar MLS #O6139465 Report a problem | ||
| 7/30/2024 | Price change | $313,900-0.3%$209/sqft |
Source: Stellar MLS #O6139465 Report a problem | ||
| 7/16/2024 | Price change | $314,900-0.3%$210/sqft |
Source: Stellar MLS #O6139465 Report a problem | ||
| 7/12/2024 | Price change | $315,900-0.6%$210/sqft |
Source: Stellar MLS #O6139465 Report a problem | ||
| 7/11/2024 | Price change | $317,900-0.3%$212/sqft |
Source: Stellar MLS #O6139465 Report a problem | ||
| 6/14/2024 | Price change | $318,9000%$212/sqft |
Source: Stellar MLS #O6139465 Report a problem | ||
| 5/30/2024 | Price change | $319,000-3.1%$213/sqft |
Source: Stellar MLS #O6139465 Report a problem | ||
| 5/13/2024 | Pending sale | $329,200$219/sqft |
Source: Stellar MLS #O6139465 Report a problem | ||
| 2/16/2024 | Price change | $329,200-0.6%$219/sqft |
Source: Stellar MLS #O6139465 Report a problem | ||
| 2/7/2024 | Price change | $331,200-0.3%$221/sqft |
Source: Stellar MLS #O6139465 Report a problem | ||
| 1/23/2024 | Listed for sale | $332,200+107.8%$221/sqft |
Source: Stellar MLS #O6139465 Report a problem | ||
| 12/30/2023 | Listing removed | -- |
Source: Stellar MLS #O6139465 Report a problem | ||
| 8/13/2014 | Sold | $159,900+966%$107/sqft |
Source: Public Record Report a problem | ||
| 6/16/2014 | Sold | $15,000$10/sqft |
Source: Public Record Report a problem | ||
Public tax history
| Year | Property taxes | Tax assessment |
|---|---|---|
| 2025 | $4,462 +4.4% | $273,266 +23% |
| 2024 | $4,273 +8.9% | $222,130 +10% |
| 2023 | $3,925 +27.5% | $201,940 +10% |
| 2022 | $3,080 +12.1% | $183,590 +10% |
| 2021 | $2,747 +1.2% | $166,901 +2.6% |
| 2020 | $2,715 -9.3% | $162,703 -5.8% |
| 2019 | $2,993 +6.5% | $172,741 +5.3% |
| 2018 | $2,811 | $164,113 +9.2% |
| 2017 | $2,811 +8.7% | $150,222 -0.1% |
| 2016 | $2,585 -2% | $150,366 +1.8% |
| 2015 | $2,639 +1919.7% | $147,730 +1658.7% |
| 2014 | $131 +6% | $8,400 |
| 2013 | $123 -1.1% | $8,400 |
| 2012 | $125 +0.2% | $8,400 |
| 2011 | $124 -1.9% | $8,400 |
| 2010 | $127 -19.1% | $8,400 -19.2% |
| 2009 | $157 -60% | $10,400 -60% |
| 2008 | $392 | $26,000 |
Find assessor info on the county website
Monthly payment
Est. payment
Payment breakdown
Explore the cost of this home by adjusting the details. Changes won't be saved.Climate risks
Neighborhood: 34714

Similar homes
- $285,0003 bd2 ba1.3k sqft9004 SHINE DRIVE, KISSIMMEE, FL 34747For Sale
 MLS ID #O6383458, Ana Cavero Pasco, WRA BUSINESS & REAL ESTATE. Stellar MLS
 - $290,0003 bd3 ba1.6k sqft6058 TWAIN STREET #101, ORLANDO, FL 32835For Sale
 MLS ID #O6415953, Steven Koleno, BEYCOME OF FLORIDA LLC. Stellar MLS
 - $350,0003 bd3 ba1.3k sqft3357 TRANQUIL TRAIL, KISSIMMEE, FL 34747For Sale
 MLS ID #O6430821, Bernardo Andrade, 4 RIVERS REALTY LLC. Stellar MLS
 - $394,9954 bd2 ba1.9k sqft16491 GLASSY LOCH LOOP, CLERMONT, FL 34714For Sale
 MLS ID #S5151709, Juancarlos Caballero, LPT REALTY, LLC. Stellar MLS
 - $299,0003 bd3 ba1.6k sqft1182 SAND TORCH CIRCLE, DAVENPORT, FL 33837For SaleMLS ID #S5149884, Douglas Pernia Duque, LLC, LPT REALTY, LLC. Stellar MLS
- $270,0003 bd3 ba1.6k sqft8135 ROSEVILLE BOULEVARD, DAVENPORT, FL 33896For SaleMLS ID #S5135579, Cassie Sassano, WEICHERT REALTORS HALLMARK PRO. Stellar MLS
- $295,0004 bd4 ba1.7k sqft102 MONROE CIRCLE, DAVENPORT, FL 33896For SaleMLS ID #O6346599, Maria Aguilera, NEW SMYRNA BEACH PROPERTY MANAGEMENT & SALES. Stellar MLS
- $296,9003 bd3 ba1.6k sqft6080 TWAIN STREET #106, ORLANDO, FL 32835For SaleMLS ID #S5151075, Sol Peinado, LPT REALTY, LLC. Stellar MLS
- $319,0003 bd3 ba1.6k sqft2479 TOSCOLONA DRIVE, KISSIMMEE, FL 34741For SaleMLS ID #O6425771, Shakhnoza Azizova, KELLER WILLIAMS LEGACY REALTY. Stellar MLS
- $319,0003 bd3 ba1.7k sqft3153 CAPRI ISLE WAY, ORLANDO, FL 32835For SaleMLS ID #O6396126, Fabian Berastegui, P & C PROPERTIES. Stellar MLS
- $269,0003 bd2 ba1.2k sqft13512 TURTLE MARSH LOOP #729, ORLANDO, FL 32837For SaleMLS ID #O6314486, Washington Costa, GARCIA REALTY GROUP. Stellar MLS
- $329,0003 bd3 ba1.4k sqft9040 OCEAN TIDE WAY, KISSIMMEE, FL 34747For SaleMLS ID #O6348927, Alexandre Dian, FLORIDA CONNEXION PROPERTIES. Stellar MLS
- $265,0004 bd3 ba1.8k sqft2848 CLUB CORTILE CIRCLE, KISSIMMEE, FL 34746For SaleMLS ID #S5155153, James Song, MULTI CHOICE REALTY LLC. Stellar MLS
- $249,0003 bd2 ba1.3k sqft12102 POPPY FIELD LANE #111, ORLANDO, FL 32837For SaleMLS ID #O6404227, Carla Araujo, REORLANDO HOMES INC. Stellar MLS
- $272,0003 bd3 ba1.4k sqft6043 STRADA ISLE WAY, ORLANDO, FL 32835For SaleMLS ID #V4947422, Sylvia Thomas, PUPELLO REALTY COMPANY, LLC. Stellar MLS
- $365,0004 bd3 ba1.9k sqft1591 MOON VALLEY DRIVE, DAVENPORT, FL 33896For SaleMLS ID #O6426051, Holly Jorge, EXP REALTY LLC. Stellar MLS
- $415,0003 bd3 ba1.7k sqft16306 PRAIRIE SCHOOL DRIVE, WINTER GARDEN, FL 34787For SaleMLS ID #O6433563, Babi Hennemann, WRA BUSINESS & REAL ESTATE. Stellar MLS
- $314,9003 bd2 ba1.5k sqft320 LIBERTY BOULEVARD, DAVENPORT, FL 33837For SaleMLS ID #S5155418, Rafael Fernandez, AGENT TRUST REALTY CORPORATION. Stellar MLS
- $300,0003 bd3 ba1.8k sqft3133 LAURENT LOOP, DAVENPORT, FL 33837For SaleMLS ID #O6429499, Ashley Porto, GLASSTONE GROUP INC. Stellar MLS
- $300,0003 bd3 ba1.7k sqft1485 ISLETA LOOP, KISSIMMEE, FL 34741For SaleMLS ID #S5155946, Ana Hernandez, AGENT TRUST REALTY CORPORATION. Stellar MLS
