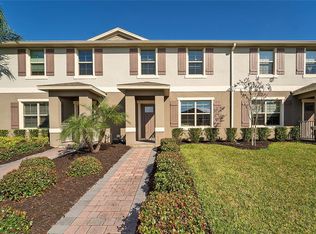
Priced to sell! Great location and highly desired community! Located in the highly sought-after Hawksmoor community in Winter Garden, this beautifully maintained townhome offers exceptional value and an incredible lifestyle. The location is unbeatable, close to top-rated schools, major highways, shopping, dining, and world-class theme parks. Situated just minutes from Hamlin, you’ll enjoy easy access to one of Central Florida’s most dynamic and fast-growing areas, with a wide variety of shopping, dining, and entertainment options, including Publix, Cinépolis Luxury Cinemas, and popular restaurants. Hawksmoor offers an impressive selection of top-tier amenities, including a resort-style zero-entry pool, splash pad, shaded pavilion, clubhouse with outdoor kitchen, fitness center, scenic walking trails, yoga lawn, and multiple playgrounds and parks. The community also provides quick access to the 429 expressway, making commutes to Downtown Orlando, Walt Disney World, and other major attractions convenient and easy. The property is currently tenant occupied, with the tenant in place since October 2025, making this an excellent opportunity for investors looking for a property in a highly desirable and growing area. Priced to sell! Don’t miss the opportunity to own a townhome in one of Winter Garden’s most desirable communities. This is more than a home—it’s a lifestyle!
For sale
$415,000
16306 PRAIRIE SCHOOL DRIVE, WINTER GARDEN, FL 34787
3beds
1,792sqft
Townhouse
Built in 2020
2,400 Square Feet Lot
$406,400 Zestimate®
$232/sqft
$-- HOA
What's special
Fitness centerShaded pavilionClubhouse with outdoor kitchenBeautifully maintained townhomeYoga lawnResort-style zero-entry poolMultiple playgrounds and parks
- 1 day |
- 119 |
- 7 |
Zillow last checked:
Listing updated:
Listed by:
Babi Hennemann 407-633-0777,
WRA BUSINESS & REAL ESTATE 407-512-1008
Source: Stellar MLS,MLS#: O6433563 Originating MLS: Orlando Regional
Originating MLS: Orlando Regional
Facts & features
Interior
Bedrooms & bathrooms
- Bedrooms: 3
- Bathrooms: 3
- Full bathrooms: 2
- 1/2 bathrooms: 1
Primary bedroom
- Features: Walk-In Closet(s)
- Level: Second
Primary bathroom
- Level: Second
Kitchen
- Level: First
Living room
- Level: First
Heating
- Heat Pump
Cooling
- Central Air
Appliances
- Included: Dishwasher, Disposal, Dryer, Microwave, Range, Refrigerator, Washer
- Laundry: Inside
Features
- Eating Space In Kitchen, Living Room/Dining Room Combo, Open Floorplan, Stone Counters, Thermostat, Walk-In Closet(s)
- Flooring: Carpet, Ceramic Tile
- Has fireplace: No
Interior area
- Total structure area: 2,469
- Total interior livable area: 1,792 sqft
Video & virtual tour
Property
Parking
- Total spaces: 2
- Parking features: Garage - Attached
- Attached garage spaces: 2
Features
- Levels: Two
- Stories: 2
- Exterior features: Sidewalk
Lot
- Size: 2,400 Square Feet
Details
- Parcel number: 312327272503260
- Zoning: RES
- Special conditions: None
Construction
Type & style
- Home type: Townhouse
- Property subtype: Townhouse
Materials
- Block, Stucco
- Foundation: Slab
- Roof: Shingle
Condition
- New construction: No
- Year built: 2020
Utilities & green energy
- Sewer: Public Sewer
- Water: Public
- Utilities for property: Electricity Connected, Sewer Connected, Water Connected
Community & HOA
Community
- Features: Fitness Center, Playground, Pool, Sidewalks
- Pet fee: $0 monthly
- Subdivision: HAWKSMOOR
HOA
- Has HOA: Yes
- Services included: Maintenance Structure, Pool Maintenance
- HOA name: HAWKSMOOR
Location
- Region: Winter Garden
Financial & listing details
- Price per square foot: $232/sqft
- Tax assessed value: $391,273
- Annual tax amount: $6,151
- Date on market: 8/14/2026
- Cumulative days on market: 2 days
- Ownership: Fee Simple
- Total actual rent: 31800
- Electric utility on property: Yes
- Road surface type: Asphalt
Estimated market value
$406,400
$386,000 - $427,000
$2,697/mo
Price history
| Date | Event | Price |
|---|---|---|
| 8/14/2026 | Listed for sale | $415,000$232/sqft |
Source:  Stellar MLS #O6433563 Report a problem Stellar MLS #O6433563 Report a problem | ||
Public tax history
| Year | Property taxes | Tax assessment |
|---|---|---|
| 2024 | $6,483 +17.9% | $339,142 +10% |
| 2023 | $5,500 +5.8% | $308,311 +10% |
| 2022 | $5,197 +12.8% | $280,283 +10% |
| 2021 | $4,609 +1342% | $254,803 +1174% |
| 2020 | $320 | $20,000 |
Find assessor info on the county website
Monthly payment
Est. payment
Payment breakdown
Explore the cost of this home by adjusting the details. Changes won't be saved.Climate risks
Neighborhood: 34787
Nearby schools
GreatSchools rating
- 9/10Atwater Bay Elementary SchoolGrades: PK-5Distance: 1.8 mi
- 9/10Water Spring Middle School-0482Grades: 6-8Distance: 2.5 mi
- 6/10Horizon High SchoolGrades: 9-12Distance: 1.8 mi
Schools provided by the listing agent
- Middle: Water Spring Middle
- High: Horizon High School
Source: Stellar MLS. This data may not be complete. We recommend contacting the local school district to confirm school assignments for this home.
- $439,400-- bd-- ba1.9k sqft16300 Prairie School Dr, Winter Garden, FL 34787Off Market
- $487,2004 bd3 ba2.1k sqft16318 Prairie School Dr, Winter Garden, FL 34787Off Market
- $470,700-- bd-- ba2.1k sqft16324 Prairie School Dr, Winter Garden, FL 34787Off Market
- $401,5003 bd2 ba1.5k sqft16330 Prairie School Dr, Winter Garden, FL 34787Off Market
- $100-- bd-- ba-- sqft16272 Prairie School Dr, Winter Garden, FL 34787Off Market
- $428,700-- bd-- ba1.9k sqft16336 Prairie School Dr, Winter Garden, FL 34787Off Market
- $402,300-- bd-- ba1.7k sqft15829 Marina Bay Dr, Winter Garden, FL 34787Off Market
- $428,000-- bd-- ba1.9k sqft15819 Marina Bay Dr, Winter Garden, FL 34787Off Market
A local agent can set up tours, give advice and negotiate with sellers.
Similar homes
- $419,9003 bd3 ba1.6k sqft16425 PRAIRIE SCHOOL DRIVE, WINTER GARDEN, FL 34787For Sale

 MLS ID #O6383709, Nairobi Rondon, LPT REALTY, LLC. Stellar MLS
 - $390,0003 bd3 ba1.5k sqft16931 RESEDA ALLEY, WINTER GARDEN, FL 34787For Sale
 MLS ID #O6430332, Leticia Mena, MY REALTY GROUP, LLC.. Stellar MLS
 - $469,9903 bd3 ba2k sqft16396 PRAIRIE SCHOOL DRIVE, WINTER GARDEN, FL 34787For Sale
 MLS ID #O6396532, Carly Ruecker, DENIZ REALTY PARTNERS LLC. Stellar MLS
 - $420,0003 bd3 ba1.7k sqft8150 RED STOPPER LANE, WINTER GARDEN, FL 34787For Sale
 MLS ID #O6416867, Ann Wargo, UPSIDE REAL ESTATE INC. Stellar MLS
 - $400,0003 bd3 ba1.6k sqft8019 JEREMY JOSEPH ALLEY, WINTER GARDEN, FL 34787For SaleMLS ID #O6415530, Rachel Plakon, SAUNDERS PLAKON. Stellar MLS
- $456,2133 bd3 ba1.7k sqft7276 Windy Willow, Winter Garden, FL 34787New ConstructionDream Finders Homes
- $499,9993 bd3 ba2k sqft14543 GOLDEN HARBOR LANE, WINTER GARDEN, FL 34787For SaleMLS ID #O6433451, Chris Courtney, PREFERRED REAL ESTATE BROKERS. Stellar MLS
- $385,0003 bd3 ba1.5k sqft9991 SCHROEDER ALLEY, WINTER GARDEN, FL 34787For SaleMLS ID #O6422573, Tennille Biggers, KELLER WILLIAMS ELITE PARTNERS III REALTY. Stellar MLS
- $380,0003 bd3 ba1.7k sqft14031 PICARD ALLEY, WINTER GARDEN, FL 34787For SaleMLS ID #O6421215, Diller de Abreu Junior, ELITE INTERNATIONAL REALTY INC. Stellar MLS
- $434,9003 bd3 ba1.7k sqft8113 RED STOPPER LANE, WINTER GARDEN, FL 34787For SaleMLS ID #O6386525, Kassandra Lopez, LLC, EXP REALTY LLC. Stellar MLS
- $385,0003 bd3 ba1.7k sqft14989 APOLLO BOND DRIVE, WINTER GARDEN, FL 34787For SaleMLS ID #O6378685, Jasmine Reierson, THE C SMITH REAL ESTATE GROUP LLC. Stellar MLS
- $430,0003 bd3 ba1.8k sqft12003 HOLYSTONE STREET, WINTER GARDEN, FL 34787For SaleMLS ID #L4961121, Darren Moreno, KELLER WILLIAMS REALTY. Stellar MLS
- $424,9903 bd3 ba1.5k sqft16522 Barbours Creek Way, Winter Garden, FL 34787New ConstructionDR Horton
- $424,9903 bd3 ba1.5k sqft16516 Barbours Creek Way, Winter Garden, FL 34787New ConstructionDR Horton
- $424,9903 bd3 ba1.5k sqft16552 Barbours Creek Way, Winter Garden, FL 34787New ConstructionDR Horton
- $424,9903 bd3 ba1.5k sqft16528 Barbours Creek Way, Winter Garden, FL 34787New ConstructionDR Horton
- $443,1903 bd3 ba1.6k sqft6262 SUNNY TIME AVENUE, WINTER GARDEN, FL 34787New ConstructionStellar MLS
- from $444,9903 bd3 ba1.6k sqftFoxtail - Exterior Unit Plan, Silverleaf Oaks, Winter Garden, FL 34787New ConstructionPulte
- $599,9003 bd3 ba2.3k sqft16602 WINGSPREAD LOOP, WINTER GARDEN, FL 34787For SaleMLS ID #O6429266, Amy Kidwell PA, PREFERRED REAL ESTATE BROKERS. Stellar MLS
- $449,3003 bd3 ba2k sqft9362 WOODCRANE DRIVE, WINTER GARDEN, FL 34787For SaleMLS ID #O6417277, Kavita Uttamchandani, CENTURY 21 CARIOTI. Stellar MLS
