Discover this **stunning and meticulously maintained** 3-bedroom, 2.5-bath home, presented in **excellent condition**. The interior has been **freshly painted**, featuring **granite countertops** in both the kitchen and bathrooms. The kitchen is equipped with **stainless steel appliances**, a **spacious island**, a large breakfast bar, and an inviting eat-in area. Enjoy **new flooring throughout the downstairs** in this lovely home. The **generous primary bedroom** is located upstairs and includes an ensuite bath with dual sinks, a roomy shower, and a walk-in closet. The secondary bedrooms are thoughtfully arranged in a **split plan**, ensuring privacy from the primary suite. Convenience continues with a downstairs laundry room featuring hookups. Step outside to a **private, expansive paved lanai**, perfect for entertaining, barbecuing, or relaxing. A large **green space** is just off the front porch. Located just 10 minutes from Disney property, this home is close to all parks, restaurants, shopping, and entertainment. Hamlin Town Center is only a few miles away, and **Orange County National**, the largest golf course in Florida, is nearby. The community offers **resort-style amenities** just steps away, including a pool, two parks, a dog park, pickleball courts, green spaces, and tennis facilities. Enjoy low-maintenance living with the HOA covering exterior upkeep, including roof care, yard maintenance, exterior painting, and lawn care. This home is situated in a **top-rated school district** and boasts a **superb location** with ample parking. Townhomes in this **highly sought-after community** rarely become available. This property is **move-in ready** for its new owners! All info should be verified.
For sale
$400,000
8019 JEREMY JOSEPH ALLEY, WINTER GARDEN, FL 34787
3beds
1,696sqft
:
Get pre-qualified$2,953/mo
Townhouse
Built in 2017
2,860 Square Feet Lot
$389,400 Zestimate®
$236/sqft
$251/mo HOA
What's special
Spacious islandFreshly paintedLarge breakfast barGenerous primary bedroomInviting eat-in areaRoomy showerStainless steel appliances
- 35 days |
- 558 |
- 18 |
Likely to sell faster than
Zillow last checked:
Listing updated:
Listed by:
Rachel Plakon 407-575-3964,
SAUNDERS PLAKON 407-575-3964
Source: Stellar MLS,MLS#: O6415530 Originating MLS: Orlando Regional
Originating MLS: Orlando Regional
Facts & features
Interior
Bedrooms & bathrooms
- Bedrooms: 3
- Bathrooms: 3
- Full bathrooms: 2
- 1/2 bathrooms: 1
Primary bedroom
- Features: Walk-In Closet(s)
- Level: Second
Other
- Features: Built-in Closet
- Level: Second
Bedroom 3
- Features: Built-in Closet
- Level: Second
Kitchen
- Level: First
Living room
- Level: First
Heating
- Central
Cooling
- Central Air
Appliances
- Included: Oven, Cooktop, Dishwasher, Disposal, Ice Maker, Microwave, Refrigerator
- Laundry: Inside, Laundry Room
Features
- Eating Space In Kitchen, High Ceilings, Open Floorplan, PrimaryBedroom Upstairs
- Flooring: Tile
- Has fireplace: No
Interior area
- Total structure area: 2,314
- Total interior livable area: 1,696 sqft
Property
Parking
- Total spaces: 2
- Parking features: Garage Faces Rear
- Garage spaces: 2
Features
- Levels: Two
- Stories: 2
- Patio & porch: Patio
- Exterior features: Courtyard
- Pool features: In Ground
Lot
- Size: 2,860 Square Feet
Details
- Parcel number: 332327830101520
- Zoning: P-D
- Special conditions: None
Construction
Type & style
- Home type: Townhouse
- Property subtype: Townhouse
Materials
- Stucco
- Foundation: Slab
- Roof: Shingle
Condition
- Completed
- New construction: No
- Year built: 2017
Utilities & green energy
- Sewer: Public Sewer
- Water: Public
- Utilities for property: Cable Available, Electricity Connected, Public, Water Connected
Community & HOA
Community
- Features: Golf, Pool
- Pet fee: $0 monthly
- Subdivision: SUMMERLAKE GRVS PH 2
HOA
- Has HOA: Yes
- Amenities included: Pool
- Services included: Community Pool
- HOA fee: $251 monthly
- HOA name: Melrose
Location
- Region: Winter Garden
Financial & listing details
- Price per square foot: $236/sqft
- Tax assessed value: $371,308
- Annual tax amount: $6,404
- Date on market: 6/27/2026
- Cumulative days on market: 36 days
- Listing terms: Cash,Conventional,FHA
- Ownership: Fee Simple
- Total actual rent: 0
- Electric utility on property: Yes
- Road surface type: Paved
Estimated market value
$389,400
$370,000 - $409,000
$2,532/mo
Price history
| Date | Event | Price |
|---|---|---|
| 6/27/2026 | Listed for sale | $400,000+67%$236/sqft |
Source:  Stellar MLS #O6415530 Report a problem Stellar MLS #O6415530 Report a problem | ||
| 6/5/2026 | Listing removed | $2,495$1/sqft |
Source: Zillow Rentals Report a problem | ||
| 5/1/2026 | Price change | $2,495-3.9%$1/sqft |
Source: Zillow Rentals Report a problem | ||
| 3/6/2026 | Price change | $2,595-3.9%$2/sqft |
Source: Zillow Rentals Report a problem | ||
| 12/23/2025 | Listed for rent | $2,700+45.9%$2/sqft |
Source: Zillow Rentals Report a problem | ||
| 10/1/2019 | Listing removed | $1,850$1/sqft |
Source: Realsource Property Management, LLC Report a problem | ||
| 8/26/2019 | Listed for rent | $1,850+8.9%$1/sqft |
Source: Realsource Property Management, LLC Report a problem | ||
| 12/8/2017 | Listing removed | $1,699$1/sqft |
Source: REALSOURCE PROPERTY MANGNT LLC #O5538064 Report a problem | ||
| 11/28/2017 | Price change | $1,699-5.6%$1/sqft |
Source: REALSOURCE PROPERTY MANGNT LLC #O5538064 Report a problem | ||
| 11/3/2017 | Price change | $1,799-1.4%$1/sqft |
Source: REALSOURCE PROPERTY MANGNT LLC #O5538064 Report a problem | ||
| 10/3/2017 | Sold | $239,500-1.8%$141/sqft |
Source: Public Record Report a problem | ||
| 9/29/2017 | Listed for rent | $1,825$1/sqft |
Source: Realsource Property Management, LLC Report a problem | ||
| 5/27/2017 | Price change | $243,990+0.8%$144/sqft |
Source: M/I Homes Report a problem | ||
| 5/9/2017 | Price change | $241,990+0.4%$143/sqft |
Source: M/I Homes Report a problem | ||
| 5/6/2017 | Price change | $240,990-2%$142/sqft |
Source: M/I Homes Report a problem | ||
| 3/18/2017 | Listed for sale | $245,940$145/sqft |
Source: M/I Homes Report a problem | ||
Public tax history
| Year | Property taxes | Tax assessment |
|---|---|---|
| 2024 | $5,944 +21.6% | $310,471 +10% |
| 2023 | $4,889 +1.5% | $282,246 +4.4% |
| 2022 | $4,817 +11.4% | $270,439 +10% |
| 2021 | $4,325 +4.7% | $245,854 +6.1% |
| 2020 | $4,131 +5.2% | $231,644 +7.3% |
| 2019 | $3,928 +5.3% | $215,979 +7.4% |
| 2018 | $3,731 | $201,115 +570.4% |
| 2017 | $3,731 +670.3% | $30,000 +427.9% |
| 2016 | $484 +54% | $5,683 |
| 2015 | $315 | $5,683 |
Find assessor info on the county website
Monthly payment
Est. payment
Payment breakdown
Explore the cost of this home by adjusting the details. Changes won't be saved.Climate risks
Neighborhood: 34787
Nearby schools
GreatSchools rating
- 9/10Summerlake ElementaryGrades: K-5Distance: 0.8 mi
- 9/10Hamlin Middle SchoolGrades: 6-8Distance: 2.4 mi
- 6/10Horizon High SchoolGrades: 9-12Distance: 1.7 mi
Schools provided by the listing agent
- Elementary: Summerlake Elementary
- High: Horizon High School
Source: Stellar MLS. This data may not be complete. We recommend contacting the local school district to confirm school assignments for this home.
- $417,1003 bd3 ba1.6k sqft8013 Jeremy Joseph Aly, Winter Garden, FL 34787Off Market

- $469,1003 bd3 ba1.8k sqft8025 Jeremy Joseph Aly, Winter Garden, FL 34787Off Market
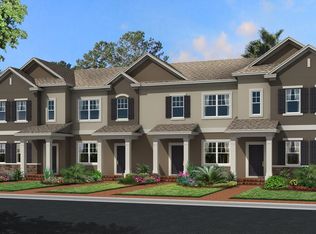
- $451,3003 bd2 ba1.8k sqft8025 Jeremy Joseph Aly #1, Winter Garden, FL 34787Off Market
- $440,3003 bd3 ba1.8k sqft8007 Jeremy Joseph Aly, Winter Garden, FL 34787Off Market
- $100-- bd-- ba-- sqftMurcott Blossom Blvd, Winter garden, FL 34787Off Market
- $465,8003 bd2 ba1.6k sqft8012R Jeremy Joseph Aly, Winter Garden, FL 34787Off Market
- $383,2003 bd3 ba1.6k sqft8018 Jeremy Joseph Aly, Winter Garden, FL 34787Off Market
- $445,0003 bd3 ba1.6k sqft8024 Jeremy Joseph Aly, Winter Garden, FL 34787Sold
A local agent can set up tours, give advice and negotiate with sellers.
Similar homes
- $469,0004 bd4 ba1.9k sqft7030 TWILIGHT BAY DRIVE, WINTER GARDEN, FL 34787For Sale

 MLS ID #O6410364, Rick Cazeau, EXP REALTY LLC. Stellar MLS
 - $395,0003 bd3 ba1.9k sqft15511 CAMPDEN STREET, WINTER GARDEN, FL 34787For Sale
 MLS ID #O6413461, Susana Stutsman, SUSANA JORDAN STUTSMAN. Stellar MLS
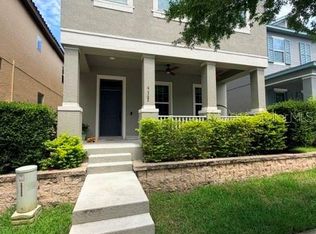
 - $459,3003 bd3 ba2k sqft9362 WOODCRANE DRIVE, WINTER GARDEN, FL 34787For Sale
 MLS ID #O6417277, Kavita Uttamchandani, CENTURY 21 CARIOTI. Stellar MLS
 - $435,0004 bd3 ba1.6k sqft9338 TYRELLA PINE TRAIL, WINTER GARDEN, FL 34787For Sale
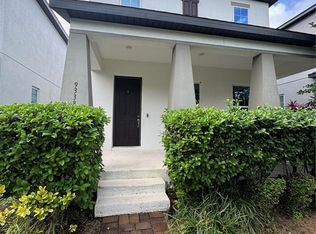 MLS ID #O6349881, Mengshi Lu, JOY ESTATE ENTERPRISE INC. Stellar MLS
 - $565,0003 bd3 ba2.1k sqft8873 FOUNTAIN PALM ALLEY, WINTER GARDEN, FL 34787For SaleMLS ID #O6423477, Sangerald Hynds, PA, EXP REALTY LLC. Stellar MLS
- $456,0002 bd3 ba1.9k sqft5545 BOWMAN DRIVE, WINTER GARDEN, FL 34787For SaleMLS ID #O6407484, Karen Albright, OPENDOOR BROKERAGE LLC. Stellar MLS
- $359,9003 bd3 ba1.5k sqft14442 DESERT HAVEN STREET #4305, WINDERMERE, FL 34786For SaleMLS ID #O6410152, Umberto Da Cunha Neto, WRA BUSINESS & REAL ESTATE. Stellar MLS
- $435,0003 bd3 ba1.6k sqft7057 CADIZ BOULEVARD, ORLANDO, FL 32819For SaleMLS ID #O6421092, Aline Reboucas, LA ROSA REALTY CW PROPERTIES L. Stellar MLS
- $468,0003 bd3 ba1.7k sqft14099 LOCHEND WAY, WINTER GARDEN, FL 34787For SaleMLS ID #O6404015, Anahi Rosario, INTERNATIONAL REAL ESTATE LLC. Stellar MLS
- $365,0003 bd3 ba1.3k sqft1159 DROP LANE, DAVENPORT, FL 33896For SaleMLS ID #O6427395, Elizandra Aguiar, CHARLES RUTENBERG REALTY ORLANDO. Stellar MLS
- $394,5003 bd2 ba1.5k sqft7617 BAY PORT ROAD #57, ORLANDO, FL 32819For SaleMLS ID #O6385269, Aline Reboucas, LA ROSA REALTY CW PROPERTIES L. Stellar MLS
- $599,0004 bd4 ba2.4k sqft17865 ADRIFT ROAD, WINTER GARDEN, FL 34787For SaleMLS ID #O6329586, Joao Freitas De Souza Freitas, Jr, WRA BUSINESS & REAL ESTATE. Stellar MLS
- $389,0003 bd2 ba1.8k sqft4056 SERENA LANE, CLERMONT, FL 34711For SaleMLS ID #O6411326, Dawn Piparo-Haase, WEICHERT REALTORS-HALLMARK PR. Stellar MLS
- $390,0004 bd4 ba1.7k sqft4453 LE REVE COURT, KISSIMMEE, FL 34746For SaleMLS ID #TB8523540, Fabian Casarez, INVESTCOR REALTY LLC. Stellar MLS
- $359,9003 bd3 ba1.7k sqft2312 BROOK MARSH LOOP, KISSIMMEE, FL 34747For SaleMLS ID #O6423525, Consuelo Vilar, WELCOME HOME REALTY GROUP LLC. Stellar MLS
- $359,9003 bd3 ba1.6k sqft1743 PORTOFINO MEADOWS BOULEVARD, ORLANDO, FL 32824For SaleMLS ID #S5153450, Yulimar Betancourt Caldera, AGENT TRUST REALTY CORPORATION. Stellar MLS
- $365,0004 bd4 ba1.7k sqft3129 TOCOA CIRCLE, KISSIMMEE, FL 34746For SaleMLS ID #O6415821, Isabel Sirizzotti, SUNNY 365 REALTY GROUP. Stellar MLS
- $275,0002 bd2 ba1.2k sqft417 SOUTHERN PECAN CIRCLE #201, WINTER GARDEN, FL 34787For SaleMLS ID #O6421941, Susan Young, REALTY HUB. Stellar MLS
- $370,0003 bd3 ba1.8k sqft2821 PLYMOUTH PLACE, KISSIMMEE, FL 34741For SaleMLS ID #O6427779, Ana Malavet, V PROPERTIES INC. Stellar MLS
- $424,9004 bd3 ba1.7k sqft2627 ONEIDA LOOP, KISSIMMEE, FL 34747For SaleMLS ID #O6420584, Cardiff Howell, CENTRAL TOWER PROPERTIES. Stellar MLS
