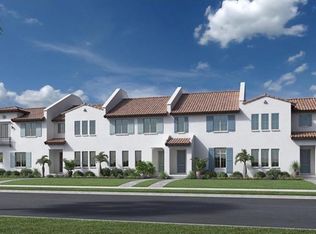
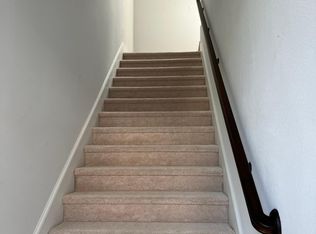
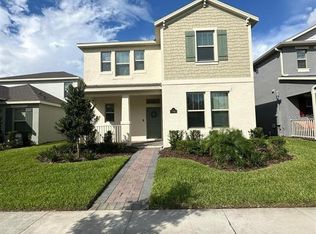
Luxury Toll Brothers End-Unit Townhome in Lakeshore Preserve! This beautifully maintained CICERO Spanish Colonial floorplan offers an open-concept layout with 10' ceilings, 8' doors, wood-look tile flooring, and abundant natural light. The gourmet kitchen features a center island, 42" cabinets, Diamond white-quartz countertops, stainless steel appliances, natural gas cooking, a large pantry, and a new oversized single-basin sink. The first-floor owner's suite includes a spacious walk-in shower and dual vanities. Upstairs you'll find two generous bedrooms, a loft, and a charming wraparound balcony. A covered walkway connects the home to the attached two-car garage. Recent upgrades include new landscaping, French doors added to the kitchen, water-resistant laminate flooring throughout the upstairs, updated quartz countertops in the kitchen and guest bath, upgraded lighting and staircase chandelier, new refrigerator, washer and dryer, saltwater softener system, patio pavers, and added garage storage. The home has been meticulously maintained with annual HVAC servicing and regular tankless water heater maintenance. Enjoy resort-style living at Lakeshore Preserve with a lakefront clubhouse, fitness center, gathering room, catering kitchen, resort pool, kayaking, and paddleboarding. Ideally located in Horizon West, just minutes from Disney, Universal, shopping, dining, and major retail centers.
For sale
$565,000
8873 FOUNTAIN PALM ALLEY, WINTER GARDEN, FL 34787
3beds
2,162sqft
:
Get pre-qualified$4,339/mo
Townhouse
Built in 2018
4,246 Square Feet Lot
$-- Zestimate®
$261/sqft
$600/mo HOA
What's special
- 29 days |
- 982 |
- 55 |
Zillow last checked:
Listing updated:
Listed by:
Sangerald Hynds, PA 813-766-0084,
EXP REALTY LLC 888-883-8509
Source: Stellar MLS,MLS#: O6423477 Originating MLS: Orlando Regional
Originating MLS: Orlando Regional
Facts & features
Interior
Bedrooms & bathrooms
- Bedrooms: 3
- Bathrooms: 3
- Full bathrooms: 2
- 1/2 bathrooms: 1
Rooms
- Room types: Great Room, Utility Room, Loft
Primary bedroom
- Features: Walk-In Closet(s)
- Level: First
- Area: 182 Square Feet
- Dimensions: 14x13
Bedroom 2
- Features: Walk-In Closet(s)
- Level: Second
- Area: 144 Square Feet
- Dimensions: 12x12
Bedroom 3
- Features: Walk-In Closet(s)
- Level: Second
- Area: 144 Square Feet
- Dimensions: 12x12
Dinette
- Level: First
- Area: 144 Square Feet
- Dimensions: 16x9
Great room
- Level: First
- Area: 240 Square Feet
- Dimensions: 15x16
Kitchen
- Features: Breakfast Bar, Kitchen Island, Pantry
- Level: First
- Area: 216 Square Feet
- Dimensions: 18x12
Heating
- Central, Electric, Heat Pump
Cooling
- Central Air
Appliances
- Included: Oven, Dishwasher, Disposal, Dryer, Microwave, Range, Range Hood, Refrigerator, Tankless Water Heater, Washer
- Laundry: Inside
Features
- Eating Space In Kitchen, In Wall Pest System, Kitchen/Family Room Combo, Open Floorplan, Stone Counters, Walk-In Closet(s)
- Flooring: Carpet, Ceramic Tile
- Has fireplace: No
- Common walls with other units/homes: Corner Unit,End Unit
Interior area
- Total structure area: 3,042
- Total interior livable area: 2,162 sqft
Video & virtual tour
Property
Parking
- Total spaces: 2
- Parking features: Alley Access, Garage Door Opener, Guest, On Street
- Attached garage spaces: 2
- Has uncovered spaces: Yes
- Details: Garage Dimensions: 22X20
Features
- Levels: Two
- Stories: 2
- Patio & porch: Deck, Patio, Porch
- Exterior features: Balcony, Irrigation System, Rain Gutters
- Pool features: In Ground
- Has view: Yes
- View description: Garden
- Waterfront features: Lake Privileges
- Body of water: PANTHER LAKE
Lot
- Size: 4,246 Square Feet
- Features: Corner Lot, In County, Level, Sidewalk
- Residential vegetation: Trees/Landscaped
Details
- Parcel number: 052427533000320
- Zoning: RES
- Special conditions: None
Construction
Type & style
- Home type: Townhouse
- Architectural style: Mediterranean
- Property subtype: Townhouse
Materials
- Block, Stucco
- Foundation: Slab
- Roof: Tile
Condition
- Completed
- New construction: No
- Year built: 2018
Utilities & green energy
- Sewer: Public Sewer
- Water: Public
- Utilities for property: BB/HS Internet Available, Cable Connected, Electricity Connected, Natural Gas Available, Public, Sewer Connected, Sprinkler Recycled, Street Lights, Underground Utilities
Green energy
- Indoor air quality: Ventilation
Community & HOA
Community
- Features: Dock, Water Access, Association Recreation - Owned, Deed Restrictions, Fitness Center, Irrigation-Reclaimed Water, Park, Playground, Pool
- Security: Security System
- Pet fee: $0 monthly
- Subdivision: LAKESHORE PRESERVE
HOA
- Has HOA: Yes
- Amenities included: Fitness Center, Maintenance, Park, Playground
- Services included: Community Pool, Maintenance Structure, Maintenance Grounds, Pest Control, Recreational Facilities
- HOA fee: $600 monthly
- HOA name: First Service Residential/Neall Prashad
- HOA phone: 407-389-4901
Location
- Region: Winter Garden
Financial & listing details
- Price per square foot: $261/sqft
- Tax assessed value: $489,447
- Annual tax amount: $6,874
- Date on market: 7/16/2026
- Cumulative days on market: 21 days
- Listing terms: Cash,Conventional
- Ownership: Fee Simple
- Total actual rent: 0
- Electric utility on property: Yes
- Road surface type: Paved, Asphalt
Estimated market value
Not available
Estimated sales range
Not available
Not available
Price history
| Date | Event | Price |
|---|---|---|
| 7/16/2026 | Listed for sale | $565,000+16.5%$261/sqft |
Source:  Stellar MLS #O6423477 Report a problem Stellar MLS #O6423477 Report a problem | ||
| 9/1/2021 | Sold | $485,000-6.6%$224/sqft |
Source: Public Record Report a problem | ||
| 6/8/2021 | Listed for sale | $519,000+31.4%$240/sqft |
Source: Owner Report a problem | ||
| 2/14/2020 | Sold | $395,000-3.6%$183/sqft |
Source: Stellar MLS #O5804687 Report a problem | ||
| 1/8/2020 | Pending sale | $409,900$190/sqft |
Source: Coldwell Banker Residential Real Estate - Southwest Orlando #O5804687 Report a problem | ||
| 11/16/2019 | Price change | $409,900-3.6%$190/sqft |
Source: Coldwell Banker Residential Real Estate - Southwest Orlando #O5804687 Report a problem | ||
| 11/4/2019 | Listed for sale | $425,000$197/sqft |
Source: Coldwell Banker Residential Real Estate - Southwest Orlando #O5804687 Report a problem | ||
| 10/16/2019 | Pending sale | $425,000$197/sqft |
Source: Coldwell Banker Residential Real Estate - Southwest Orlando #O5804687 Report a problem | ||
| 9/10/2019 | Price change | $425,000-5.6%$197/sqft |
Source: Coldwell Banker Residential Real Estate - Southwest Orlando #O5804687 Report a problem | ||
| 8/10/2019 | Listed for sale | $450,000+16566.7%$208/sqft |
Source: COLDWELL BANKER RESIDENTIAL RE #O5804687 Report a problem | ||
| 1/26/2019 | Listing removed | $2,400$1/sqft |
Source: Don Asher & Associates, Inc. Report a problem | ||
| 1/24/2019 | Sold | $2,700-99.3%$1/sqft |
Source: Stellar MLS #O5757458 Report a problem | ||
| 1/11/2019 | Listed for rent | $2,400$1/sqft |
Source: Don Asher & Associates, Inc. Report a problem | ||
| 4/19/2018 | Sold | $399,995-9.7%$185/sqft |
Source: Stellar MLS #O5507419 Report a problem | ||
| 8/15/2017 | Sold | $442,818$205/sqft |
Source: Agent Provided Report a problem | ||
Public tax history
| Year | Property taxes | Tax assessment |
|---|---|---|
| 2024 | $6,591 +7.5% | $421,077 +3% |
| 2023 | $6,131 +2.5% | $408,813 +3% |
| 2022 | $5,982 +18.5% | $396,906 +19.5% |
| 2021 | $5,050 -16.2% | $332,183 -5.6% |
| 2020 | $6,028 -0.5% | $351,878 +0.8% |
| 2019 | $6,057 +392.3% | $349,062 +598.1% |
| 2018 | $1,230 +0% | $50,000 |
| 2017 | $1,230 +23.7% | $50,000 +66.7% |
| 2016 | $995 | $30,000 |
Find assessor info on the county website
Monthly payment
Est. payment
Payment breakdown
Explore the cost of this home by adjusting the details. Changes won't be saved.Climate risks
Neighborhood: 34787
Nearby schools
GreatSchools rating
- 8/10Panther Lake ElementaryGrades: PK-5Distance: 0.6 mi
- 9/10Water Spring Middle School-0482Grades: 6-8Distance: 1.9 mi
- 6/10Horizon High SchoolGrades: 9-12Distance: 0.3 mi
Schools provided by the listing agent
- Elementary: Independence Elementary
- Middle: Bridgewater Middle
- High: Windermere High School
Source: Stellar MLS. This data may not be complete. We recommend contacting the local school district to confirm school assignments for this home.
- $507,2003 bd2 ba1.8k sqft8879 Fountain Palm Aly, Winter Garden, FL 34787Off Market
- $501,3003 bd3 ba1.9k sqft8885 Fountain Palm Aly, Winter Garden, FL 34787Off Market
- $668,2001 bd1 ba800 sqft8861 Fountain Palm Aly, Winter Garden, FL 34787Off Market
- $100-- bd-- ba-- sqftLakeshore Pointe Dr, Winter garden, FL 34787Off Market
- $504,7003 bd2 ba1.9k sqft8855 Fountain Palm Aly, Winter Garden, FL 34787Off Market
- $653,8003 bd2 ba2.2k sqft8891 Fountain Palm Aly, Winter Garden, FL 34787Off Market
- $100-- bd-- ba-- sqftSylvester Palm Dr, Winter garden, FL 34787Off Market
- $496,6003 bd2 ba1.9k sqft8849 Fountain Palm Aly, Winter Garden, FL 34787Off Market
A local agent can set up tours, give advice and negotiate with sellers.
Similar homes
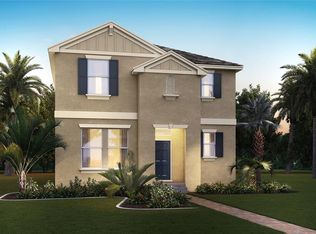
- $574,9903 bd3 ba2.2k sqft16810 HOBE SOUND COURT, WINTER GARDEN, FL 34787New Construction
 MLS ID #O6430264, Stephen Cline, DR HORTON REALTY OF CENTRAL FLORIDA LLC. Stellar MLS
 - $563,0003 bd3 ba2k sqft13056 SUNSET GARDEN LANE, WINTER GARDEN, FL 34787New Construction
 Stellar MLS
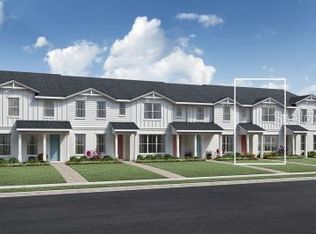
 - $605,0003 bd4 ba2.3k sqft12800 SUNSET WALK DRIVE, WINTER GARDEN, FL 34787New Construction
 Stellar MLS
 - $599,0004 bd4 ba2.4k sqft17865 ADRIFT ROAD, WINTER GARDEN, FL 34787For Sale
 MLS ID #O6329586, Joao Freitas De Souza Freitas, Jr, WRA BUSINESS & REAL ESTATE. Stellar MLS
 - $581,0004 bd3 ba2.1k sqft13020 SUNSET GARDEN LANE, WINTER GARDEN, FL 34787New ConstructionStellar MLS
- $537,0003 bd3 ba1.9k sqft13038 SUNSET GARDEN LANE, WINTER GARDEN, FL 34787New ConstructionStellar MLS
- $400,0003 bd3 ba1.6k sqft8019 JEREMY JOSEPH ALLEY, WINTER GARDEN, FL 34787For SaleMLS ID #O6415530, Rachel Plakon, SAUNDERS PLAKON. Stellar MLS
- $780,0003 bd2 ba2.1k sqft8325 TOPSAIL PLACE, WINTER GARDEN, FL 34787For SaleMLS ID #O6404553, Jaqueline Santos De Tabares, CHARLES RUTENBERG REALTY ORLANDO. Stellar MLS
- $549,9903 bd3 ba2k sqft12014 SHINE VIEW LANE, WINTER GARDEN, FL 34787New ConstructionStellar MLS
- $569,9903 bd3 ba2.2k sqft12026 SHINE VIEW LANE, WINTER GARDEN, FL 34787New ConstructionStellar MLS
- $534,9903 bd3 ba2k sqft16816 HOBE SOUND COURT, WINTER GARDEN, FL 34787New ConstructionStellar MLS
- $660,0004 bd4 ba2.5k sqft12776 SUNSET WALK DRIVE, WINTER GARDEN, FL 34787New ConstructionStellar MLS
- $549,0003 bd3 ba2k sqft8807 VIA BELLA NOTTE, ORLANDO, FL 32836For SaleMLS ID #O6429970, Danny Hilwa, PA, PREMIER PROPERTIES LLC. Stellar MLS
- $469,0004 bd4 ba1.9k sqft7030 TWILIGHT BAY DRIVE, WINTER GARDEN, FL 34787For SaleMLS ID #O6410364, Rick Cazeau, EXP REALTY LLC. Stellar MLS
- $539,9903 bd3 ba2k sqft16840 HOBE SOUND COURT, WINTER GARDEN, FL 34787New ConstructionStellar MLS
- $529,9903 bd3 ba2k sqft16821 HOBE SOUND COURT, WINTER GARDEN, FL 34787New ConstructionStellar MLS
- $495,0004 bd3 ba1.8k sqft12808 SUNSET WALK DRIVE, WINTER GARDEN, FL 34787New ConstructionMLS ID #O6413517, Dayene Grubert, ORLANDO TBI REALTY LLC. Stellar MLS
- $--3 bd3 ba1.6k sqft1064 Plantation Ln, Davenport, FL 33896AuctionAuction.com 4
- $471,0003 bd3 ba1.8k sqft12830 SUNSET WALK DRIVE, WINTER GARDEN, FL 34787New ConstructionMLS ID #O6415339, Dayene Grubert, ORLANDO TBI REALTY LLC. Stellar MLS
- $547,1603 bd3 ba1.9k sqft13026 SUNSET GARDEN LANE, WINTER GARDEN, FL 34787New ConstructionStellar MLS
