Skip main navigation
Sold for $445,000
  • $445,000

    8024 Jeremy Joseph Aly, Winter Garden, FL 34787

    3beds
    1,644sqft
    Townhouse
    Built in 2017
    2,750 Square Feet Lot
    $430,700 Zestimate®
    $271/sqft
    $2,485 Estimated rent

    Home value

    $430,700

    $396,000 - $469,000

    $2,485/mo

    Zestimate® history
    Loading
    Loading...

    Owner options

    List your home for rent

    $2,485/mo

    Rent Zestimate®

    Find your next renter with Zillow Rental Manager. Plus, with online applications, you can quickly screen prospective tenants – for free.

    Learn more

    $2,485/mo

    Rent Zestimate®

    Refinance and save

    $3,337/mo

    Est. payment

    Refinancing to a lower rate could help reduce your monthly payments and save thousands over the life of the loan.

    See today's rates

    $3,337/mo

    Est. payment

    Explore your selling options

    Work with a Zillow partner agent

    Leverage their expertise and Zillow's premium Showcase listings to get your home seen by more buyers.

    Get started

    List with your own agent

    Get your home in front of millions of buyers by listing it on Zillow.

    Learn how to do it

    Sell it yourself

    Take full control of how buyers see your home on Zillow by listing For Sale by Owner (FSBO).

    List your home

    What's special

    Center islandGranite countersBreakfast barOpen floorplanExpansive primary bedroomGourmet kitchenClassic stucco exterior
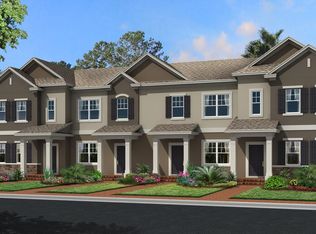
    Exceedingly Captivating Energy-Efficient Townhome with Private Covered Courtyard! Situated in a highly sought-after community, this 3Bed, 2.5 bath Floridian residence charms the senses with a classic stucco exterior, verdant landscaping, and a beautiful paver walkway. Overflowing with stylish vibes, the upgraded interior features gorgeous tile flooring, recessed lighting, an open floorplan, spacious living room, powder room, office nook, and a gourmet kitchen with stainless-steel appliances, granite counters, cabinets, center island, pantry, and a breakfast bar. Explore the upper-level to find an expansive primary bedroom, which has a walk-in closet and an en suite boasting a step-in shower and a granite-topped dual sink vanity. Two extra bedrooms are generously sized, while the full guest bathroom enjoys a multigenerational-friendly shower/tub combo. Other features: 2-car garage, laundry room with W/D, huge storage closet, community pool, near shops, and more! Please see attached pre-listing inspection for more details about this wonderful home.

    Zillow last checked:

    Listing updated:

    Listed by:

    Terry Yonker 407-476-7935,

    BUCKEYE REALTY LLC 407-476-7935

    Bought with:

    Clementine Costantini, 3485433

    KELLER WILLIAMS REALTY AT THE LAKES

    Source: Stellar MLS,MLS#: O6230273MLS LogoOriginating MLS: Orlando Regional

    Facts & features

    Interior

    Bedrooms & bathrooms
    • Bedrooms: 3
    • Bathrooms: 3
    • Full bathrooms: 2
    • 1/2 bathrooms: 1
    Rooms
    • Room types: Utility Room
    Primary bedroom
    • Features: Ceiling Fan(s), En Suite Bathroom, Walk-In Closet(s)
    • Level: Second
    • Dimensions: 17.3x12.6
    Bedroom 2
    • Features: Ceiling Fan(s), Built-in Closet
    • Level: Second
    • Dimensions: 10.3x10.9
    Bedroom 3
    • Features: Ceiling Fan(s), Built-in Closet
    • Level: Second
    • Dimensions: 10.3x10.5
    Primary bathroom
    • Features: Dual Sinks, En Suite Bathroom, Granite Counters, Shower No Tub
    • Level: Second
    • Dimensions: 9.8x7.9
    Bathroom 2
    • Features: Rain Shower Head, Tub With Shower
    • Level: Second
    • Dimensions: 6.6x8.6
    Bathroom 3
    • Level: First
    • Dimensions: 6.6x4.6
    Balcony porch lanai
    • Level: First
    • Dimensions: 21.6x14.9
    Kitchen
    • Features: Pantry, Granite Counters, Kitchen Island
    • Level: First
    • Dimensions: 14x17
    Laundry
    • Features: Built-In Shelving
    • Level: First
    • Dimensions: 6x7.4
    Living room
    • Features: Ceiling Fan(s)
    • Level: First
    • Dimensions: 17.2x20.7
    Heating
    • Central, Electric
    Cooling
    • Central Air
    Appliances
    • Included: Oven, Dishwasher, Dryer, Electric Water Heater, Microwave, Range, Refrigerator, Washer, Water Softener
    • Laundry: Electric Dryer Hookup, Inside, Laundry Room, Washer Hookup
    Features
    • Ceiling Fan(s), Eating Space In Kitchen, PrimaryBedroom Upstairs, Thermostat, Walk-In Closet(s)
    • Flooring: Carpet, Ceramic Tile
    • Windows: Aluminum Frames, Blinds, Window Treatments
    • Has fireplace: No
    Interior area
    • Total structure area: 2,206
    • Total interior livable area: 1,644 sqft

    Property

    Parking
    • Total spaces: 2
    • Parking features: Alley Access, Driveway, Garage Door Opener, Garage Faces Rear, Ground Level, On Street
    • Garage spaces: 2
    • Has uncovered spaces: Yes
    • Details: Garage Dimensions: 21x20
    Features
    • Levels: Two
    • Stories: 2
    • Patio & porch: Enclosed, Front Porch, Patio, Screened
    • Exterior features: Irrigation System, Lighting, Rain Gutters, Sidewalk
    • Fencing: Fenced,Wood
    • Has view: Yes
    • View description: Trees/Woods
    Lot
    • Size: 2,750 Square Feet
    • Dimensions: 30 x 125 x 30 x 125
    • Features: Cleared, Drainage Canal, In County, Landscaped, Level, Near Golf Course, Sidewalk
    • Residential vegetation: Trees/Landscaped
    Details
    • Parcel number: 332327830101480
    • Zoning: P-D
    • Special conditions: None

    Construction

    Type & style
    • Home type: Townhouse
    • Architectural style: Craftsman,Traditional
    • Property subtype: Townhouse
    • Attached to another structure: Yes
    Materials
    • Block, Stucco
    • Foundation: Slab
    • Roof: Shingle
    Condition
    • Completed
    • New construction: No
    • Year built: 2017

    Utilities & green energy

    • Sewer: Public Sewer
    • Water: Public
    • Utilities for property: BB/HS Internet Available, Cable Available, Electricity Connected, Public, Sewer Connected, Underground Utilities, Water Connected

    Community & HOA

    Community
    • Features: Playground, Pool, Sidewalks
    • Security: Closed Circuit Camera(s), Security System Owned
    • Pet fee: $0 monthly
    • Subdivision: SUMMERLAKE GRVS PH 2
    HOA
    • Has HOA: Yes
    • Services included: Community Pool, Maintenance Grounds
    • HOA fee: $168 monthly
    • HOA name: Carlos Lopez
    • HOA phone: 866-473-2573
    • Second HOA name: Enclave at Summerlake Groves
    Location
    • Region: Winter Garden

    Financial & listing details

    • Price per square foot: $271/sqft
    • Tax assessed value: $366,482
    • Annual tax amount: $4,811
    • Date on market: 8/10/2024
    • Cumulative days on market: 95 days
    • Listing terms: Cash,Conventional,FHA,VA Loan
    • Ownership: Fee Simple
    • Total actual rent: 0
    • Electric utility on property: Yes
    • Road surface type: Paved, Asphalt

    Price history

    DateEventPrice
    12/16/2024Sold$445,000-0.9%$271/sqft
    Source: Stellar MLS #O6230273 Report a problem
    11/14/2024Pending sale$449,000$273/sqft
    Source: Stellar MLS #O6230273 Report a problem
    9/9/2024Price change$449,000-2.2%$273/sqft
    Source: Stellar MLS #O6230273 Report a problem
    8/11/2024Listed for sale$459,000+55.6%$279/sqft
    Source: Stellar MLS #O6230273 Report a problem
    1/12/2021Sold$295,000$179/sqft
    Source: Public Record Report a problem
    10/18/2020Pending sale$295,000$179/sqft
    Source: KELLER WILLIAMS ADVANTAGE III #O5890924 Report a problem
    10/16/2020Price change$295,000-1.7%$179/sqft
    Source: KELLER WILLIAMS ADVANTAGE III #O5890924 Report a problem
    10/11/2020Price change$300,000-1.6%$182/sqft
    Source: KELLER WILLIAMS ADVANTAGE III #O5890924 Report a problem
    10/2/2020Listed for sale$305,000+26%$186/sqft
    Source: KELLER WILLIAMS ADVANTAGE III #O5890924 Report a problem
    8/24/2017Sold$242,000+0%$147/sqft
    Source: Public Record Report a problem
    4/21/2017Listing removed$241,990$147/sqft
    Source: M/I Homes Report a problem
    4/7/2017Price change$241,990+0.4%$147/sqft
    Source: M/I Homes Report a problem
    3/16/2017Price change$240,990-2.3%$147/sqft
    Source: M/I Homes Report a problem
    3/1/2017Price change$246,610+3.8%$150/sqft
    Source: M/I Homes Report a problem
    1/31/2017Listed for sale$237,610$145/sqft
    Source: M/I Homes Report a problem

    Public tax history

    YearProperty taxesTax assessment
    2024$5,860 +21.8%$304,953 +10%
    2023$4,811 +1.8%$277,230 +4.8%
    2022$4,724 +11.4%$264,590 +10%
    2021$4,241 +37.9%$240,536 +17.5%
    2020$3,074 +1.2%$204,792 +2.3%
    2019$3,037 +0.7%$200,188 +1.9%
    2018$3,015 +0%$196,455 +554.9%
    2017$3,015 +522.3%$30,000 +427.9%
    2016$484 +54%$5,683
    2015$315 $5,683
    Find assessor info on the county website

    Neighborhood: 34787

    Nearby schools

    GreatSchools rating
    Schools provided by the listing agent
    • Elementary: Summerlake Elementary
    • Middle: Hamlin Middle
    • High: Horizon High School

    Source: Stellar MLS. This data may not be complete. We recommend contacting the local school district to confirm school assignments for this home.

    Get a cash offer in 3 minutes
    Find out how much your home could sell for in as little as 3 minutes with a no-obligation cash offer.
    Estimated market value
    $430,700
    Get a cash offer in 3 minutes
    Find out how much your home could sell for in as little as 3 minutes with a no-obligation cash offer.
    Estimated market value
    $430,700