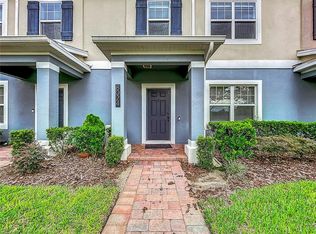
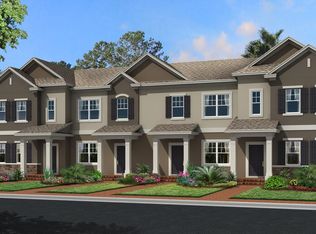
The Rutland is one of the two townhome floor plans available at Summerlake Groves! Located in the interior of the buildings, this home features an all bedrooms upstairs, great room plan. For those wanting an open concept townhome, this is the townhome for you! The 2-car rear entry garage is like no other! The "car-bana' feature (the rear wall of the garage has a 12' x 6'8 triple sliding glass door that overlooks the brick paved courtyard. The garage can then - not only house any storage items or cars you may have - but second as an alternate retreat! Use it as the ultimate "show-off the car garage", a bonus room, home gym or a covered extension of the courtyard! The courtyard is the same width of the garage and is a great location for enjoying the outdoors. A polyvinyl fence runs along the side of the courtyard for added privacy. Once inside the town home, a large great room sees through to the kitchen and dining room. The L-shaped kitchen has a prep large island, closet pantry and dining room, which overlooks the courtyard. Off the dining room is a rear foyer, with a French door leading out to the courtyard. The foyer has a key drop that is perfect for all the owner's chargeable devices, keys, backpacks and more! The downstairs laundry is large enough for a utility sink. A half bath with pedestal sink and under stairwell storage completes the first floor. Upstairs the Master Suite faces the front of the home. It has a large walk in closet, a bath with a large walk in show...
This property is off market, which means it's not currently listed for sale or rent on Zillow. This may be different from what's available on other websites or public sources.