Beautiful Two-Story Condo in Gated Windermere Community – Minutes from Disney World Welcome to this stunning two-story condo located in the heart of Windermere, inside a beautifully maintained gated community and conveniently located near shopping centers, markets, restaurants, and everyday conveniences. This spacious townhome features 3 bedrooms, 2 full bathrooms, and 1 half bathroom, with a bright and open floorplan designed for both comfortable everyday living and entertaining. Residents enjoy access to excellent community amenities, creating a comfortable and enjoyable lifestyle in one of Central Florida’s most desirable areas. Ideally situated just minutes from Walt Disney World, major highways, top-rated schools, beautiful lakes, shopping, and dining, this property offers the perfect combination of tranquility, convenience, and prime location. An exceptional opportunity to own one of the best-priced 3-bedroom properties in the highly sought-after Windermere area.
For sale
Price cut: $900 (10/14)
$359,000
14442 DESERT HAVEN STREET #4305, WINDERMERE, FL 34786
3beds
1,534sqft
Condominium
Built in 2013
-- sqft lot
$351,700 Zestimate®
$234/sqft
$541/mo HOA
What's special
Gated communitySpacious townhomeBright and open floorplanTwo-story condo
- 114 days
- 329
- 12
Zillow last checked:
Listing updated:
Listed by:
Umberto Da Cunha Neto 407-690-3539,
WRA BUSINESS & REAL ESTATE 407-512-1008
Source: Stellar MLS,MLS#: O6410152 Originating MLS: Orlando Regional
Originating MLS: Orlando Regional
Facts & features
Interior
Bedrooms & bathrooms
- Bedrooms: 3
- Bathrooms: 3
- Full bathrooms: 2
- 1/2 bathrooms: 1
Primary bedroom
- Features: En Suite Bathroom, Walk-In Closet(s)
- Level: Second
Bedroom 2
- Features: Built-in Closet
- Level: Second
Bedroom 3
- Features: Built-in Closet
- Level: Second
Primary bathroom
- Level: Second
Bathroom 2
- Level: Second
Bathroom 3
- Level: First
Dining room
- Level: First
Kitchen
- Features: Storage Closet
- Level: First
Laundry
- Level: Second
Living room
- Level: First
Heating
- Central
Cooling
- Central Air
Appliances
- Included: Dishwasher, Dryer, Microwave, Range, Refrigerator, Washer
- Laundry: Inside, Laundry Room
Features
- Ceiling Fan(s), Eating Space In Kitchen, High Ceilings, Kitchen/Family Room Combo, Living Room/Dining Room Combo, Open Floorplan, Primary Bedroom Main Floor, Solid Wood Cabinets, Stone Counters, Thermostat, Walk-In Closet(s)
- Flooring: Vinyl
- Doors: Sliding Doors
- Has fireplace: No
Interior area
- Total structure area: 1,534
- Total interior livable area: 1,534 sqft
Video & virtual tour
Property
Parking
- Total spaces: 1
- Parking features: Driveway, Garage Door Opener
- Attached garage spaces: 1
- Has uncovered spaces: Yes
Features
- Levels: Two
- Stories: 2
- Patio & porch: Front Porch, Patio
- Exterior features: Garden, Lighting, Sidewalk
Lot
- Size: 895 Square Feet
Details
- Parcel number: 342327584204305
- Zoning: R-3
- Special conditions: None
Construction
Type & style
- Home type: Condo
- Property subtype: Condominium
Materials
- Block, Stucco
- Foundation: Slab
- Roof: Shingle
Condition
- New construction: No
- Year built: 2013
Utilities & green energy
- Sewer: Public Sewer
- Water: Public
- Utilities for property: Electricity Available, Sewer Available, Water Available
Community & HOA
Community
- Features: Fitness Center, Gated Community - No Guard, Playground, Pool, Sidewalks
- Pet fee: $0 monthly
- Subdivision: OASIS COVE/LAKESIDE VILLAGE PH VII
HOA
- Has HOA: No
- Services included: Community Pool
- HOA fee: $541 monthly
- HOA name: First Service Residential/Magdalena Cassidy
- HOA phone: 407-653-8133
Location
- Region: Windermere
Financial & listing details
- Price per square foot: $234/sqft
- Tax assessed value: $276,100
- Annual tax amount: $4,125
- Date on market: 5/22/2026
- Cumulative days on market: 131 days
- Listing terms: Cash,Conventional,FHA,VA Loan
- Ownership: Fee Simple
- Total actual rent: 0
- Electric utility on property: Yes
- Road surface type: Asphalt
Estimated market value
$351,700
$334,000 - $369,000
$2,481/mo
Price history
| Date | Event | Price |
|---|---|---|
| 10/14/2026 | Price change | $359,000-0.3%$234/sqft |
Source:  Stellar MLS #O6410152 Report a problem Stellar MLS #O6410152 Report a problem | ||
| 6/24/2026 | Listed for sale | $359,900$235/sqft |
Source: Stellar MLS #O6410152 Report a problem | ||
| 6/8/2026 | Listing removed | $359,900$235/sqft |
Source: Stellar MLS #O6410152 Report a problem | ||
| 5/22/2026 | Listed for sale | $359,900+1.4%$235/sqft |
Source: Stellar MLS #O6410152 Report a problem | ||
| 9/30/2024 | Sold | $355,000-1.4%$231/sqft |
Source: Stellar MLS #O6225858 Report a problem | ||
| 8/15/2024 | Pending sale | $360,000$235/sqft |
Source: Stellar MLS #O6225858 Report a problem | ||
| 7/24/2024 | Listed for sale | $360,000+16.1%$235/sqft |
Source: Stellar MLS #O6225858 Report a problem | ||
| 12/9/2021 | Sold | $310,000$202/sqft |
Source: Public Record Report a problem | ||
Public tax history
| Year | Property taxes | Tax assessment |
|---|---|---|
| 2024 | $4,303 +15.6% | $259,908 +10% |
| 2023 | $3,723 +11.5% | $236,280 +10% |
| 2022 | $3,340 +61% | $214,800 +26.1% |
| 2021 | $2,075 +0.9% | $170,288 +1.4% |
| 2020 | $2,056 +1.2% | $167,937 +2.3% |
| 2019 | $2,032 +1.1% | $164,161 +1.9% |
| 2018 | $2,010 0% | $161,100 |
| 2017 | $2,010 -0.3% | $161,100 |
| 2016 | $2,015 +0.4% | $161,100 |
| 2015 | $2,008 -1.8% | $161,100 +4.4% |
| 2014 | $2,045 +663.8% | $154,300 +916.1% |
| 2013 | $268 | $15,185 |
Find assessor info on the county website
Monthly payment
Est. payment
Payment breakdown
Explore the cost of this home by adjusting the details. Changes won't be saved.Climate risks
Neighborhood: 34786
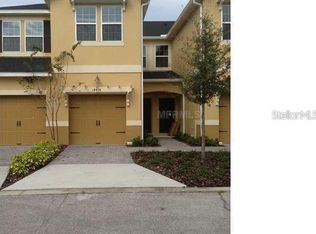
- $316,6003 bd2 ba1.5k sqft14438 Desert Haven St #4304, Windermere, FL 34786Off Market
- $404,9004 bd3 ba2k sqft14446 Desert Haven St #4306, Windermere, FL 34786Off Market
- $398,2003 bd2 ba2k sqft14434 Desert Haven St #4303, Windermere, FL 34786Off Market
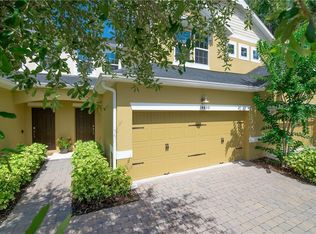
- $398,1003 bd3 ba2k sqft14450 Desert Haven St #4307, Windermere, FL 34786Off Market
Similar homes
- $415,0003 bd3 ba1.5k sqft8866 HERENCIA ALY, WINDERMERE, FL 34786For Sale

 MLS ID #O6407518, Priscila Lima, WRA BUSINESS & REAL ESTATE. Stellar MLS
 - $510,0004 bd3 ba2k sqft11938 SILVERLAKE PARK DRIVE, WINDERMERE, FL 34786For Sale
 MLS ID #O6430196, Steven Koleno, BEYCOME OF FLORIDA LLC. Stellar MLS
 - $369,9003 bd2 ba1.1k sqft159 9TH STREET, WINTER GARDEN, FL 34787For Sale
 MLS ID #O6448890, Thomas Greenwood, CHARLES RUTENBERG REALTY ORLANDO. Stellar MLS
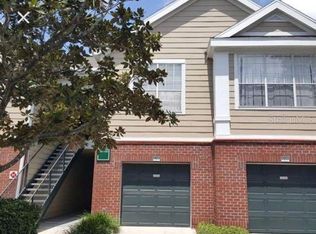
 - $289,9003 bd2 ba1.3k sqft13025 MULBERRY PARK DRIVE #321, ORLANDO, FL 32821For Sale
 MLS ID #O6447399, Sandina Zerlotini, SELECTA REALTY LLC. Stellar MLS
 - $290,0003 bd3 ba1.2k sqft427 MADISON CIRCLE, DAVENPORT, FL 33896For SaleMLS ID #O6390600, Selenia Gonzalez-Marrero, UNITED REALTY GROUP INC. Stellar MLS
- $509,9003 bd2 ba1.8k sqft14931 PORTER RD, WINTER GARDEN, FL 34787For SaleMLS ID #S5157749, Gilgra Valduz Sandoval, MY REALTY GROUP, LLC.. Stellar MLS
- $390,0003 bd2 ba1.5k sqft7617 BAY PORT ROAD #57, ORLANDO, FL 32819For SaleMLS ID #O6385269, Aline Reboucas, LA ROSA REALTY CW PROPERTIES L. Stellar MLS
- $430,0003 bd3 ba1.7k sqft11367 GREAT ROCK STREET, WINTER GARDEN, FL 34787New ConstructionMLS ID #O6440807, Valquiria Pidgeon, FLORIDA 360 REALTY LLC. Stellar MLS
- $394,9954 bd2 ba1.9k sqft16491 GLASSY LOCH LOOP, CLERMONT, FL 34714For SaleMLS ID #S5151709, Juancarlos Caballero, LPT REALTY, LLC. Stellar MLS
- $365,0004 bd4 ba1.7k sqft3129 TOCOA CIRCLE, KISSIMMEE, FL 34746For SaleMLS ID #O6415821, Isabel Sirizzotti, SUNNY 365 REALTY GROUP. Stellar MLS
- $360,0003 bd2 ba1.5k sqft177 TRINITY RIDGE CIRCLE, DAVENPORT, FL 33897For SaleMLS ID #TB8528416, Bely Garcia, LPT REALTY, LLC. Stellar MLS
- $219,9953 bd2 ba1.3k sqft8848 VILLA VIEW CIRCLE #206, ORLANDO, FL 32821For SaleMLS ID #O6446623, Mark Anthony Buot, ROI AVE LLC. Stellar MLS
- $389,0004 bd4 ba1.7k sqft3161 TOCOA CIRCLE, KISSIMMEE, FL 34746For SaleMLS ID #O6438963, Delia Lugo, INTERNATIONAL REAL ESTATE LLC. Stellar MLS
- $359,9004 bd2 ba1.9k sqft4502 PHILADELPHIA CIRCLE, KISSIMMEE, FL 34746For SaleMLS ID #O6423270, Steven Koleno, BEYCOME OF FLORIDA LLC. Stellar MLS
- $384,0002 bd3 ba1.1k sqft2986 SALTED RIM ROAD, KISSIMMEE, FL 34747For SaleMLS ID #O6371544, Anahi Rosario, INTERNATIONAL REAL ESTATE LLC. Stellar MLS
- $269,0003 bd2 ba1.2k sqft13512 TURTLE MARSH LOOP #729, ORLANDO, FL 32837For SaleMLS ID #O6314486, Washington Costa, GARCIA REALTY GROUP. Stellar MLS
- $299,9003 bd3 ba1.5k sqft17505 PLACIDITY AVENUE, CLERMONT, FL 34714For SaleMLS ID #O6390606, Simone Bellomo, THE FLORIDA LOUNGE REALTY LLC. Stellar MLS
- $405,0003 bd2 ba1.8k sqft5540 MINUTE MAN COURT, ORLANDO, FL 32821For SaleMLS ID #S5152626, Tuyet Hang Pham, EMPIRE NETWORK REALTY. Stellar MLS
- $450,0003 bd2 ba1.2k sqft4102 BREAKVIEW DRIVE #40103, ORLANDO, FL 32819For SaleMLS ID #O6387892, Stephanie De Oliveira, DEO REALTY LLC. Stellar MLS
- $330,9993 bd3 ba1.8k sqft2914 RODRICK CIRCLE, ORLANDO, FL 32824For SaleMLS ID #S5151996, David Hartigan, JASON MITCHELL REAL ESTATE FLO. Stellar MLS
