WHAT A BEAUTIFUL TOWNHOME WITH NO REAR NEIGHBORS IN THE GORGEOUS COMMUNITY OF OASIS COVE. This home features three Bedrooms, two and a half bathrooms, a den, loft, two car garage and a brick paver patio. When entering into this beautiful townhome you will notice granite counter tops and dark cherry cabinets in the kitchen with stainless steel appliances, pendant lighting, can lighting and tile floors. The half bath is conveniently location right off of the kitchen. The Living room/Dining area combo is very open and airy and has a ceiling fan, tile, window treatments and sliding glass doors that open to the covered brick paver patio. The Primary Master Suite is conveniently located on the first floor and has beautiful bamboo flooring, blinds, window treatments and a huge walk-in closet. The Primary Bathroom has dual sinks, granite counter tops, beautiful lighting, tile and a huge shower. The second floor has new carpet on the stairs, beautiful bamboo flooring throughout, archways throughout, a 14 x 15 loft and a den/office. Bedroom two has a ceiling fan, large closet, bamboo flooring, blinds and window treatments. Bedroom three has a ceiling fan, bamboo flooring, WALK-IN CLOSET, window treatments and blinds. Bathroom two is a tub/shower combo with dual sinks, linen closet and tile. The exterior features NO REAR NEIGHBORS, brick paver patio with vinyl fence on each side and a two car garage. A/C 2021, AIR HANDLER 2023, ALL APPLIANCES STAY AND ARE NEWER. The community HOA fees includes the clubhouse, community pool, fitness center, escrow reserves fund, exterior maintenance, pest control, grounds maintenance, water, sewer, trash, internet, cable which includes Disney and Starz. An extra bonus you can watch Disney fireworks from the community. The community is only 10 minutes away from Disney and most attractions and close to major highways and roads. MAKE YOUR APPOINTMENT TODAY.
Sold for $370,000
$370,000
14430 DESERT HAVEN STREET #4302, WINDERMERE, FL 34786
3beds
2,067sqft
Townhouse
Built in 2013
1,458 Square Feet Lot
$369,400 Zestimate®
$179/sqft
$2,438 Estimated rent
Home value
$369,400
$336,000 - $406,000
$2,438/mo
Zestimate® history
Owner options
List your home for rent
$2,438/mo
Rent Zestimate®
Find your next renter with Zillow Rental Manager. Plus, with online applications, you can quickly screen prospective tenants – for free.
$2,438/mo
Rent Zestimate®
Refinance and save
$3,226/mo
Est. payment
Refinancing to a lower rate could help reduce your monthly payments and save thousands over the life of the loan.
$3,226/mo
Est. payment
Explore your selling options
Work with a Zillow partner agent
Leverage their expertise and Zillow's premium Showcase listings to get your home seen by more buyers.
Get startedList with your own agent
Get your home in front of millions of buyers by listing it on Zillow.
Learn how to do itSell it yourself
Take full control of how buyers see your home on Zillow by listing For Sale by Owner (FSBO).
List your homeWhat's special
Granite counter topsCeiling fanCovered brick paver patioTile floorsBamboo flooringWindow treatmentsStainless steel appliances
Zillow last checked:
Listing updated:
Listed by:
Pam Eddy 352-536-0622,
COLDWELL BANKER HUBBARD HANSEN 352-394-4031
Bought with:
Ayoub Aitelhaj, 3582710
THE SIMON SIMAAN GROUP
Source: Stellar MLS,MLS#: G5096844 Originating MLS: Lake and Sumter
Originating MLS: Lake and Sumter
Facts & features
Interior
Bedrooms & bathrooms
- Bedrooms: 3
- Bathrooms: 3
- Full bathrooms: 2
- 1/2 bathrooms: 1
Rooms
- Room types: Utility Room, Loft
Primary bedroom
- Features: Ceiling Fan(s), Walk-In Closet(s)
- Level: First
- Area: 165 Square Feet
- Dimensions: 15x11
Bedroom 2
- Features: Ceiling Fan(s), Walk-In Closet(s)
- Level: Second
- Area: 154 Square Feet
- Dimensions: 11x14
Bedroom 3
- Features: Ceiling Fan(s), Walk-In Closet(s)
- Level: Second
- Area: 168 Square Feet
- Dimensions: 14x12
Primary bathroom
- Features: Dual Sinks, Shower No Tub, Linen Closet
- Level: First
Bathroom 2
- Features: Dual Sinks, Tub With Shower, Linen Closet
- Level: Second
Balcony porch lanai
- Features: No Closet
- Level: First
Den
- Features: Ceiling Fan(s), No Closet
- Level: Second
- Area: 168 Square Feet
- Dimensions: 14x12
Dinette
- Features: Ceiling Fan(s), No Closet
- Level: First
- Area: 156 Square Feet
- Dimensions: 13x12
Kitchen
- Features: Breakfast Bar, Granite Counters, Built-in Closet
- Level: First
- Area: 100 Square Feet
- Dimensions: 10x10
Laundry
- Features: No Closet
- Level: Second
Living room
- Features: Ceiling Fan(s), No Closet
- Level: First
- Area: 156 Square Feet
- Dimensions: 13x12
Loft
- Features: Ceiling Fan(s), No Closet
- Level: Second
- Area: 210 Square Feet
- Dimensions: 15x14
Utility room
- Features: No Closet
- Level: Second
Heating
- Central, Electric
Cooling
- Central Air
Appliances
- Included: Dishwasher, Disposal, Dryer, Ice Maker, Microwave, Range, Refrigerator, Washer
- Laundry: Inside, Laundry Room, Upper Level
Features
- Ceiling Fan(s), Eating Space In Kitchen, High Ceilings, Kitchen/Family Room Combo, Living Room/Dining Room Combo, Open Floorplan, Primary Bedroom Main Floor, Solid Surface Counters, Stone Counters, Walk-In Closet(s)
- Flooring: Bamboo, Ceramic Tile, Hardwood
- Doors: Sliding Doors
- Windows: Blinds, Drapes, Rods, Window Treatments
- Has fireplace: No
Interior area
- Total structure area: 2,467
- Total interior livable area: 2,067 sqft
Property
Parking
- Total spaces: 2
- Parking features: Driveway, Garage Door Opener, Off Street
- Attached garage spaces: 2
- Has uncovered spaces: Yes
- Details: Garage Dimensions: 20x20
Features
- Levels: Two
- Stories: 2
- Patio & porch: Covered, Enclosed, Patio, Screened
- Exterior features: Lighting, Rain Gutters, Sidewalk
- Has view: Yes
- View description: Trees/Woods
Lot
- Size: 1,458 Square Feet
- Features: Sidewalk
Details
- Parcel number: 342327584204302
- Zoning: R-3
- Special conditions: None
Construction
Type & style
- Home type: Townhouse
- Architectural style: Florida
- Property subtype: Townhouse
Materials
- Stucco
- Foundation: Slab
- Roof: Shingle
Condition
- New construction: No
- Year built: 2013
Utilities & green energy
- Sewer: Public Sewer
- Water: Public
- Utilities for property: BB/HS Internet Available, Cable Available, Cable Connected, Electricity Connected, Phone Available, Public, Sewer Connected, Underground Utilities, Water Connected
Community & HOA
Community
- Features: Clubhouse, Deed Restrictions, Fitness Center, Gated Community - No Guard, Playground, Pool, Sidewalks
- Security: Gated Community
- Pet fee: $0 monthly
- Subdivision: OASIS COVE CONDOMINIUMS
HOA
- Has HOA: Yes
- Services included: Cable TV, Community Pool, Internet, Maintenance Structure, Maintenance Grounds, Manager, Pest Control, Pool Maintenance, Trash, Water
- HOA fee: $522 monthly
- HOA name: Magdalena Cassidy
- HOA phone: 352-404-4456
Location
- Region: Windermere
Financial & listing details
- Price per square foot: $179/sqft
- Tax assessed value: $372,100
- Annual tax amount: $4,312
- Date on market: 5/9/2025
- Cumulative days on market: 94 days
- Listing terms: Cash,Conventional,VA Loan
- Ownership: Condominium
- Total actual rent: 0
- Electric utility on property: Yes
- Road surface type: Paved
Price history
| Date | Event | Price |
|---|---|---|
| 8/29/2025 | Sold | $370,000-6.3%$179/sqft |
Source:  Stellar MLS #G5096844 Report a problem Stellar MLS #G5096844 Report a problem | ||
| 8/20/2025 | Pending sale | $395,000$191/sqft |
Source: Stellar MLS #G5096844 Report a problem | ||
| 7/23/2025 | Listed for sale | $395,000$191/sqft |
Source: Stellar MLS #G5096844 Report a problem | ||
| 7/16/2025 | Listing removed | $395,000$191/sqft |
Source: Stellar MLS #G5096844 Report a problem | ||
| 6/7/2025 | Price change | $395,000-4.8%$191/sqft |
Source: Stellar MLS #G5096844 Report a problem | ||
| 5/9/2025 | Listed for sale | $415,000+43.1%$201/sqft |
Source: Stellar MLS #G5096844 Report a problem | ||
| 7/25/2020 | Listing removed | $290,000$140/sqft |
Source: RE/MAX Marketplace #S5034178 Report a problem | ||
| 7/25/2020 | Listed for sale | $290,000+1.8%$140/sqft |
Source: RE/MAX Marketplace #S5034178 Report a problem | ||
| 7/23/2020 | Sold | $285,000-1.7%$138/sqft |
Source: Stellar MLS #S5034178 Report a problem | ||
| 6/22/2020 | Pending sale | $290,000$140/sqft |
Source: REMAX MARKETPLACE #S5034178 Report a problem | ||
| 6/1/2020 | Listing removed | $2,121$1/sqft |
Source: REMAX MARKETPLACE #S5033385 Report a problem | ||
| 5/14/2020 | Listed for sale | $290,000$140/sqft |
Source: REMAX MARKETPLACE #S5034178 Report a problem | ||
| 4/26/2020 | Listed for rent | $2,121+2.4%$1/sqft |
Source: REMAX MARKETPLACE #S5033385 Report a problem | ||
| 4/12/2019 | Listing removed | $2,071$1/sqft |
Source: CENTURY 21 Blue Sky Realty Group #S5011662 Report a problem | ||
| 3/28/2019 | Price change | $2,071-2.4%$1/sqft |
Source: CENTURY 21 Blue Sky Realty Group #S5011662 Report a problem | ||
| 1/8/2019 | Listed for rent | $2,121+21.2%$1/sqft |
Source: C21 BLUE SKY REALTY GROUP #S5011662 Report a problem | ||
| 7/6/2017 | Listing removed | $1,750$1/sqft |
Source: CENTURY 21 Blue Sky Realty Group #S4848562 Report a problem | ||
| 7/3/2017 | Listed for rent | $1,750$1/sqft |
Source: C21 BLUE SKY REALTY GROUP #S4848562 Report a problem | ||
Public tax history
| Year | Property taxes | Tax assessment |
|---|---|---|
| 2024 | $4,313 +7.6% | $307,024 +3% |
| 2023 | $4,008 +3.2% | $298,082 +3% |
| 2022 | $3,884 -1.2% | $289,400 +16.7% |
| 2021 | $3,931 +3.5% | $248,000 +4.3% |
| 2020 | $3,799 +1.9% | $237,700 +3.6% |
| 2019 | $3,727 +4.4% | $229,400 +5.7% |
| 2018 | $3,570 +0% | $217,000 |
| 2017 | $3,570 -1.1% | $217,000 |
| 2016 | $3,610 -2.1% | $217,000 |
| 2015 | $3,689 +4.8% | $217,000 +9.2% |
| 2014 | $3,520 +1214.8% | $198,700 +1208.5% |
| 2013 | $268 | $15,185 |
Find assessor info on the county website
Neighborhood: 34786
Nearby homes
- $378,4003 bd2 ba1.8k sqft14426 Desert Haven St #4301, Windermere, FL 34786Off Market
- $406,6003 bd2 ba2k sqft14434 Desert Haven St #4303, Windermere, FL 34786Off Market
- $317,7003 bd2 ba1.5k sqft14438 Desert Haven St #4304, Windermere, FL 34786Off Market
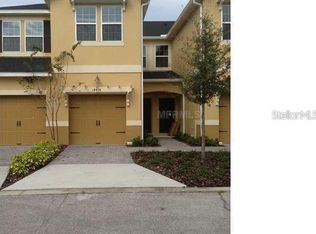
- $359,9003 bd3 ba1.5k sqft14442 Desert Haven St #4305, Windermere, FL 34786For Sale

- $370,5003 bd3 ba1.7k sqft14422 Desert Haven St #4206, Windermere, FL 34786Off Market
- $340,2003 bd3 ba1.7k sqft14422 Desert Haven St UNIT 4206-1, Windermere, FL 34786Off Market
- $350,5003 bd2 ba1.7k sqft14422 Desert Haven St, Windermere, FL 34786Off Market
- $411,9004 bd3 ba2k sqft14446 Desert Haven St #4306, Windermere, FL 34786Off Market
Nearby schools
GreatSchools rating
- 8/10Bay Lake ElementaryGrades: K-5Distance: 1.8 mi
- 8/10Horizon West Middle SchoolGrades: 6-8Distance: 1.6 mi
- 7/10Windermere High SchoolGrades: 9-12Distance: 2.8 mi
Schools provided by the listing agent
- Elementary: Bay Lake Elementary
- Middle: Bridgewater Middle
- High: Windermere High School
Source: Stellar MLS. This data may not be complete. We recommend contacting the local school district to confirm school assignments for this home.
Get a cash offer in 3 minutes
Find out how much your home could sell for in as little as 3 minutes with a no-obligation cash offer.
Estimated market value
$369,400
Get a cash offer in 3 minutes
Find out how much your home could sell for in as little as 3 minutes with a no-obligation cash offer.
Estimated market value
$369,400
- Florida
- Orange County
- Windermere
- 34786
- 14430 DESERT HAVEN STREET Unit 4302
Nearby cities
Nearby neighborhoods
Nearby zip codes
Other Windermere Topics
