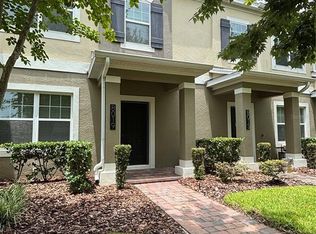
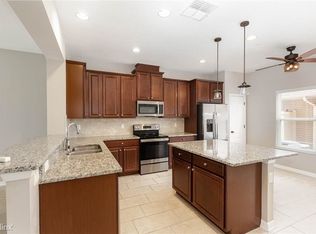
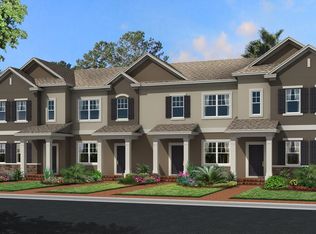
The Windham II 2-story end unit features 3 bedrooms upstairs and a flex room downstairs that can be used as a study, den or even a guest room. This townhome has a rear entry brick paver 2-car garage "car-bana". A "car-bana" is when the rear wall of the garage has 12' x 6'8 tinted sliding glass door that overlooks the brick paver courtyard allowing full access to use the garage as a garage, work or bonus room. The courtyard is enclosed in polyvinyl fence for privacy and is great for cozy evenings or daytime BBQ. First floor appointments include the entry foyer, the flex room, a half bath with pedestal sink, and a 13' x 12' kitchen with large island. The laundry room has under stairwell storage and makes a great hide out or pet retreat. The family room looks out to the courtyard and the dining room has access out to the courtyard. On the second floor, the Master Suite is upstairs and in the front of the home, while the secondary rooms face the rear and share a hall bath. Both the first floor and the second floor has 9'4 ceilings. The best feature? Our townhomes are built with solid concrete walls between units from floor to roof and are filled with foam insulation for energy efficiency, sound barrier, and fire stop protection. All buildings are 100% Energy Star Certified and M/I Homes provides an industry leading, 15-Year Transferable Structural Warranty! Contact us today to schedule a tour!
This property is off market, which means it's not currently listed for sale or rent on Zillow. This may be different from what's available on other websites or public sources.