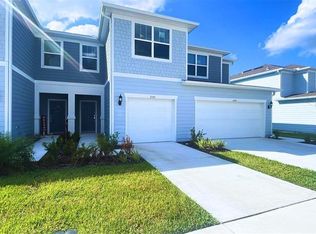
Discover comfort and convenience at 9040 Ocean Tide Way! This charming home offers the perfect balance between a peaceful residential setting and easy access to everything you need. ? Highlights include: • Spacious layout with 3 bedrooms and 2 and 1/2 bathrooms • Bright living areas designed for comfort and everyday living • Functional kitchen ready to inspire your culinary creations • Excellent location just minutes from major highways, shopping, grocery stores, and dining options Whether you’re searching for your first home, a family upgrade, or a smart investment, this property is a fantastic opportunity in a sought-after area. Don’t miss your chance—schedule a showing today!
For sale
$329,000
9040 OCEAN TIDE WAY, KISSIMMEE, FL 34747
3beds
1,460sqft
Townhouse
Built in 2024
2,178 Square Feet Lot
$317,300 Zestimate®
$225/sqft
$257/mo HOA
What's special
- 371 days
- 52
- 1
Zillow last checked:
Listing updated:
Listed by:
Alexandre Dian 321-424-9070,
NEWKEY REAL ESTATE LLC 321-490-3001
Source: Stellar MLS,MLS#: O6348927 Originating MLS: Osceola
Originating MLS: Osceola
Facts & features
Interior
Bedrooms & bathrooms
- Bedrooms: 3
- Bathrooms: 3
- Full bathrooms: 2
- 1/2 bathrooms: 1
Primary bedroom
- Features: Walk-In Closet(s)
- Level: Second
Bedroom 2
- Features: Built-in Closet
- Level: Second
Bedroom 3
- Features: Built-in Closet
- Level: Second
Primary bathroom
- Features: En Suite Bathroom
- Level: Second
Bathroom 1
- Level: First
Bathroom 3
- Features: Tub With Shower
- Level: Second
Dining room
- Level: First
Kitchen
- Features: Pantry
- Level: First
Living room
- Level: First
Heating
- Electric
Cooling
- Central Air
Appliances
- Included: Dishwasher, Disposal, Dryer, Electric Water Heater, Freezer, Ice Maker, Microwave, Range, Refrigerator, Washer
- Laundry: Laundry Room
Features
- Living Room/Dining Room Combo, Open Floorplan, PrimaryBedroom Upstairs, Solid Wood Cabinets, Stone Counters, Thermostat, Walk-In Closet(s)
- Flooring: Carpet, Ceramic Tile
- Doors: Sliding Doors
- Windows: Window Treatments
- Has fireplace: No
Interior area
- Total structure area: 1,788
- Total interior livable area: 1,460 sqft
Video & virtual tour
Property
Parking
- Total spaces: 1
- Parking features: Garage - Attached
- Attached garage spaces: 1
Features
- Levels: Two
- Stories: 2
Lot
- Size: 2,178 Square Feet
Details
- Parcel number: 192527524600011410
- Zoning: R-1
- Special conditions: None
Construction
Type & style
- Home type: Townhouse
- Property subtype: Townhouse
Materials
- Block, Stucco
- Foundation: Slab
- Roof: Shingle
Condition
- New construction: No
- Year built: 2024
Utilities & green energy
- Sewer: Public Sewer
- Water: Public
- Utilities for property: BB/HS Internet Available, Cable Available, Electricity Available, Sewer Available, Water Available
Community & HOA
Community
- Features: Playground, Pool
- Pet fee: $0 monthly
- Subdivision: SOLEIL AT WESTSIDE
HOA
- Has HOA: Yes
- Services included: Community Pool
- HOA fee: $257 monthly
- HOA name: Leland Management/ Troy
Location
- Region: Kissimmee
Financial & listing details
- Price per square foot: $225/sqft
- Tax assessed value: $276,400
- Annual tax amount: $2,135
- Date on market: 10/7/2025
- Cumulative days on market: 364 days
- Listing terms: Cash,Conventional,FHA
- Ownership: Fee Simple
- Total actual rent: 0
- Electric utility on property: Yes
- Road surface type: Paved
Estimated market value
$317,300
$301,000 - $333,000
$2,201/mo
Price history
| Date | Event | Price |
|---|---|---|
| 1/9/2026 | Price change | $329,000-1.8%$225/sqft |
Source:  Stellar MLS #O6348927 Report a problem Stellar MLS #O6348927 Report a problem | ||
| 10/7/2025 | Listed for sale | $334,900-3.6%$229/sqft |
Source: Stellar MLS #O6348927 Report a problem | ||
| 7/14/2025 | Listing removed | $2,100$1/sqft |
Source: Stellar MLS #O6311745 Report a problem | ||
| 6/17/2025 | Price change | $2,100-4.5%$1/sqft |
Source: Stellar MLS #O6311745 Report a problem | ||
| 5/23/2025 | Listed for rent | $2,200$2/sqft |
Source: Stellar MLS #O6311745 Report a problem | ||
| 5/31/2024 | Sold | $347,361-0.2%$238/sqft |
Source: Stellar MLS #O6190823 Report a problem | ||
| 4/8/2024 | Pending sale | $347,990+0.2%$238/sqft |
Source: Stellar MLS #O6190823 Report a problem | ||
| 4/3/2024 | Price change | $347,361-0.2%$238/sqft |
Source: Mattamy Homes Report a problem | ||
| 4/2/2024 | Price change | $347,990-2.8%$238/sqft |
Source: Stellar MLS #O6190823 Report a problem | ||
| 3/27/2024 | Price change | $357,990+0.2%$245/sqft |
Source: Stellar MLS #O6190823 Report a problem | ||
| 3/13/2024 | Listed for sale | $357,364$245/sqft |
Source: Mattamy Homes Report a problem | ||
Public tax history
| Year | Property taxes | Tax assessment |
|---|---|---|
| 2025 | $5,700 +166.9% | $276,400 +528.2% |
| 2024 | $2,135 +61.2% | $44,000 +266.7% |
| 2023 | $1,325 +307.6% | $12,000 |
| 2022 | $325 | $12,000 |
Find assessor info on the county website
Monthly payment
Est. payment
Payment breakdown
Explore the cost of this home by adjusting the details. Changes won't be saved.Climate risks
Neighborhood: 34747
Nearby schools
Schools provided by the listing agent
- Elementary: Westside K-8
- Middle: West Side
- High: Celebration High
Source: Stellar MLS. This data may not be complete. We recommend contacting the local school district to confirm school assignments for this home.


Similar homes
- $355,0003 bd3 ba1.8k sqft390 BOGEY DRIVE, DAVENPORT, FL 33896For Sale

 MLS ID #S5141635, Kaio Carioca, JMC REALTY. Stellar MLS
 - $319,9003 bd3 ba1.8k sqft502 BOGEY DRIVE, DAVENPORT, FL 33896For Sale
 MLS ID #O6392785, JIRO Filho, WRA BUSINESS & REAL ESTATE. Stellar MLS
 - $360,0003 bd2 ba1.5k sqft177 TRINITY RIDGE CIRCLE, DAVENPORT, FL 33897For Sale
 MLS ID #TB8528416, Bely Garcia, LPT REALTY, LLC. Stellar MLS
 - $340,0003 bd3 ba1.6k sqft2571 WINSOME WAY, DAVENPORT, FL 33896New Construction
 MLS ID #O6417768, Marcel Obrecht Junior, THE FLORIDA LOUNGE REALTY LLC. Stellar MLS
 - $316,0003 bd3 ba1.6k sqft2479 TOSCOLONA DRIVE, KISSIMMEE, FL 34741For SaleMLS ID #O6425771, Shakhnoza Azizova, KELLER WILLIAMS LEGACY REALTY. Stellar MLS
- $365,0004 bd3 ba2.1k sqft3175 BELLA VISTA DRIVE, DAVENPORT, FL 33897For SaleMLS ID #O6446944, Giovanna D'Alessandro, RP INVESTMENT REALTY LLC. Stellar MLS
- $365,0004 bd3 ba1.9k sqft1591 MOON VALLEY DRIVE, DAVENPORT, FL 33896For SaleMLS ID #O6426051, Holly Jorge, EXP REALTY LLC. Stellar MLS
- $275,0003 bd2 ba1.4k sqft2846 BELLA VISTA DRIVE, DAVENPORT, FL 33897For SaleMLS ID #O6406473, Maya Amorello, LPT REALTY, LLC. Stellar MLS
- $360,0004 bd3 ba2k sqft5399 TUSCANY LANE, DAVENPORT, FL 33897For SaleMLS ID #O6439357, Jon Feshan, HOME WISE REALTY GROUP, INC.. Stellar MLS
- $310,0003 bd3 ba1.5k sqft4553 TEOLI COURT, KISSIMMEE, FL 34746For SaleMLS ID #O6409362, Tony Bardy Assis, FLORIDA CONNEXION PROPERTIES. Stellar MLS
- $307,9903 bd3 ba2k sqft3363 BELLEZZA COURT, KISSIMMEE, FL 34746For SaleMLS ID #O6429510, Manny Acosta, EMPIRE NETWORK REALTY. Stellar MLS
- $399,0003 bd3 ba1.9k sqft218 NINE IRON DRIVE, DAVENPORT, FL 33896New ConstructionMLS ID #O6401807, Asdrubal Faneite, XCELLENCE. Stellar MLS
- $280,0003 bd3 ba1.3k sqft5116 DOMINICA DRIVE, KISSIMMEE, FL 34746For SaleMLS ID #S5157261, Maria Arato, ALAMO HOMES GROUP. Stellar MLS
- $335,0003 bd2 ba1.5k sqft4489 MAGNOLIA RIDGE COURT, KISSIMMEE, FL 34746For SaleMLS ID #O6438984, Rui Gao, U S GLORY REALTY. Stellar MLS
- $355,0003 bd3 ba1.6k sqft2511 BRIGHT JEWEL STREET, KISSIMMEE, FL 34746For SaleMLS ID #S5148888, Brian Vento, MY REALTY GROUP, LLC.. Stellar MLS
- $307,9903 bd3 ba1.3k sqft3575 DAVENPORT CREEK COURT, KISSIMMEE, FL 34746For SaleMLS ID #S5149729, Jose Luis Rivera Vazquez, PROPERTY OUTLET INTERNATIONAL. Stellar MLS
- $274,0003 bd3 ba1.6k sqft1370 YELLOW FINCH DRIVE, DAVENPORT, FL 33837For SaleMLS ID #O6433063, Anabella Pezet Batiz, MRI REALTY GROUP. Stellar MLS
- $300,0003 bd3 ba1.8k sqft3133 LAURENT LOOP, DAVENPORT, FL 33837For SaleMLS ID #O6429499, Ashley Porto, GLASSTONE GROUP INC. Stellar MLS
- $299,9004 bd3 ba1.9k sqft1200 TETON DRIVE, KISSIMMEE, FL 34744For SaleMLS ID #O6380571, Franklin Mateo, KELLER WILLIAMS LEGACY REALTY. Stellar MLS
- $315,0003 bd2 ba1.5k sqft263 BRAVE ROAD, DAVENPORT, FL 33837For SaleMLS ID #S5156106, Veronica Gomez Gomez, LLC, EXP REALTY LLC. Stellar MLS
