This beautiful and spacious townhome is located in one of Davenport’s most desirable residential-only communities, offering peace, stability, and the comfort of no short-term rentals or frequently changing neighbors. Featuring 3 bedrooms and 2.5 bathrooms, this home shows like a model and is truly move-in ready. The open-concept first floor showcases a bright and inviting living area with quartz countertops, stainless steel appliances, and a seamless flow between the kitchen, dining, and family rooms perfect for both everyday living and entertaining. The epoxy-finished two-car garage and extended driveway provide ample parking. Step outside to your private open patio, ideal for outdoor dining, relaxing, or enjoying Florida’s beautiful weather. Upstairs, the primary suite features an elegant tray ceiling, a spacious walk-in closet, and a luxurious en-suite bathroom complete with dual sinks and a soaking tub. Residents enjoy access to a community pool and playground, with lawn care included in the HOA for low-maintenance living. Conveniently located near schools, restaurants, shopping, and major highways, with easy access to Orlando, Winter Garden, and world-famous attractions, this home perfectly blends location, lifestyle, and value into one exceptional opportunity.
For sale
Price cut: $19.9K (7/27)
$295,000
390 BOGEY DRIVE, DAVENPORT, FL 33896
3beds
1,864sqft
:
Get pre-qualified$2,222/mo
Townhouse
Built in 2023
2,614 Square Feet Lot
$-- Zestimate®
$158/sqft
$270/mo HOA
What's special
Epoxy-finished two-car garageQuartz countertopsOpen-concept first floorStainless steel appliancesSpacious walk-in closet
- 204 days |
- 387 |
- 26 |
Zillow last checked:
Listing updated:
Listed by:
Kaio Carioca 407-285-9722,
JMC REALTY 786-229-0922,
Jorge Carioca 786-229-0922,
JMC REALTY
Source: Stellar MLS,MLS#: S5141635 Originating MLS: Osceola
Originating MLS: Osceola
Facts & features
Interior
Bedrooms & bathrooms
- Bedrooms: 3
- Bathrooms: 3
- Full bathrooms: 2
- 1/2 bathrooms: 1
Primary bedroom
- Features: Walk-In Closet(s)
- Level: Second
Bedroom 2
- Features: Built-in Closet
- Level: Second
Bedroom 3
- Features: Built-in Closet
- Level: Second
Dining room
- Level: First
Kitchen
- Level: First
Living room
- Level: First
Heating
- Electric
Cooling
- Central Air
Appliances
- Included: Dishwasher, Dryer, Electric Water Heater, Microwave, Range, Refrigerator, Washer
- Laundry: Laundry Closet
Features
- Kitchen/Family Room Combo, Open Floorplan, Walk-In Closet(s)
- Flooring: Carpet, Ceramic Tile
- Doors: Sliding Doors
- Has fireplace: No
- Furnished: Yes
Interior area
- Total structure area: 2,289
- Total interior livable area: 1,864 sqft
Video & virtual tour
Property
Parking
- Total spaces: 2
- Parking features: Garage - Attached
- Attached garage spaces: 2
Features
- Levels: Two
- Stories: 2
- Exterior features: Irrigation System, Rain Gutters, Sidewalk
Lot
- Size: 2,614 Square Feet
Details
- Parcel number: 302527352500010970
- Zoning: RES
- Special conditions: None
Construction
Type & style
- Home type: Townhouse
- Property subtype: Townhouse
Materials
- Block, Concrete, Stucco
- Foundation: Slab
- Roof: Shingle
Condition
- New construction: No
- Year built: 2023
Utilities & green energy
- Sewer: Public Sewer
- Water: Public
- Utilities for property: Cable Available, Electricity Available, Public, Sewer Available, Water Available
Community & HOA
Community
- Features: Clubhouse, Community Mailbox, Playground, Pool
- Pet fee: $0 monthly
- Subdivision: FOX NORTH
HOA
- Has HOA: Yes
- Services included: Maintenance Structure, Maintenance Grounds, Pool Maintenance, Trash
- HOA fee: $270 monthly
- HOA name: ICON Management / Erika Esheehan
- HOA phone: 407-536-7946
Location
- Region: Davenport
Financial & listing details
- Price per square foot: $158/sqft
- Tax assessed value: $289,500
- Annual tax amount: $5,475
- Date on market: 1/15/2026
- Cumulative days on market: 204 days
- Listing terms: Cash,Conventional,FHA
- Ownership: Fee Simple
- Total actual rent: 0
- Electric utility on property: Yes
- Road surface type: Asphalt
Estimated market value
Not available
Estimated sales range
Not available
Not available
Price history
| Date | Event | Price |
|---|---|---|
| 7/27/2026 | Price change | $295,000-6.3%$158/sqft |
Source:  Stellar MLS #S5141635 Report a problem Stellar MLS #S5141635 Report a problem | ||
| 7/19/2026 | Price change | $314,900-1.6%$169/sqft |
Source: Stellar MLS #S5141635 Report a problem | ||
| 6/12/2026 | Price change | $319,900-1.5%$172/sqft |
Source: Stellar MLS #S5141635 Report a problem | ||
| 6/9/2026 | Price change | $324,900-3%$174/sqft |
Source: Stellar MLS #S5141635 Report a problem | ||
| 5/9/2026 | Price change | $334,900-2.9%$180/sqft |
Source: Stellar MLS #S5141635 Report a problem | ||
| 3/13/2026 | Price change | $344,900-4.2%$185/sqft |
Source: Stellar MLS #S5141635 Report a problem | ||
| 1/15/2026 | Listed for sale | $359,900-5.3%$193/sqft |
Source: Stellar MLS #S5141635 Report a problem | ||
| 1/11/2024 | Sold | $380,000$204/sqft |
Source: Public Record Report a problem | ||
Public tax history
| Year | Property taxes | Tax assessment |
|---|---|---|
| 2025 | $5,475 -2.1% | $289,500 -4.7% |
| 2024 | $5,589 +324.9% | $303,700 +2430.8% |
| 2023 | $1,315 +114.4% | $12,000 |
| 2022 | $614 | $12,000 |
Find assessor info on the county website
Monthly payment
Est. payment
Payment breakdown
Explore the cost of this home by adjusting the details. Changes won't be saved.Climate risks
Neighborhood: 33896
Nearby schools
GreatSchools rating
- 5/10Westside K-8 SchoolGrades: PK-8Distance: 2.2 mi
- 5/10Celebration High SchoolGrades: 9-12Distance: 4.9 mi
Schools provided by the listing agent
- Elementary: Westside Elem
- Middle: West Side
- High: Celebration High
Source: Stellar MLS. This data may not be complete. We recommend contacting the local school district to confirm school assignments for this home.
- $380,0003 bd3 ba1.8k sqft374 Bogey Dr, Davenport, FL 33896Sold
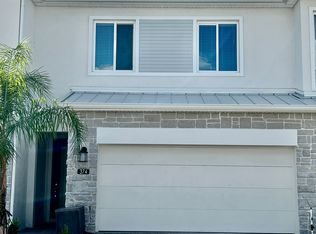
- $376,0003 bd3 ba1.9k sqft406 Bogey Dr, Davenport, FL 33896Sold
- $410,0004 bd3 ba1.9k sqft366 Bogey Dr, Davenport, FL 33896Sold
- $410,0004 bd3 ba1.9k sqft414 Bogey Dr, Davenport, FL 33896Sold
- $376,0003 bd3 ba1.9k sqft358 Bogey Dr, Davenport, FL 33896Sold
- $379,5003 bd3 ba1.8k sqft422 Bogey Dr, Davenport, FL 33896Sold
- $376,0003 bd3 ba1.9k sqft350 Bogey Dr, Davenport, FL 33896Sold
- $406,0004 bd3 ba1.9k sqft430 Bogey Dr, Davenport, FL 33896Sold
A local agent can set up tours, give advice and negotiate with sellers.
A local lender can help you make sure your offer is ready when you are.
Similar homes
- $319,9003 bd3 ba1.8k sqft502 BOGEY DRIVE, DAVENPORT, FL 33896For Sale

 MLS ID #O6392785, JIRO Filho, WRA BUSINESS & REAL ESTATE. Stellar MLS
 - $271,0003 bd2 ba1.7k sqft953 SPLASH SHOT PLACE #953, DAVENPORT, FL 33896For Sale
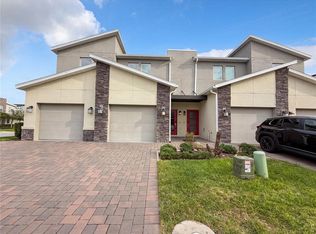 MLS ID #O6429421, Christine Landrau, MARK SPAIN REAL ESTATE. Stellar MLS
 - $295,0002 bd2 ba1.3k sqft637 OCEAN COURSE AVENUE, DAVENPORT, FL 33896For Sale
 MLS ID #S5125423, Gilgra Valduz Sandoval, MY REALTY GROUP, LLC.. Stellar MLS
 - $369,0004 bd4 ba1.9k sqft232 NINE IRON DRIVE, DAVENPORT, FL 33896For Sale
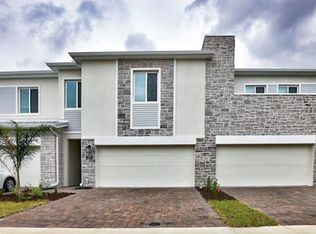 MLS ID #S5145535, Glorianyel Sandoval Bravo, LA ROSA REALTY LLC. Stellar MLS
 - $369,0004 bd4 ba1.9k sqft248 NINE IRON DRIVE, DAVENPORT, FL 33896For SaleMLS ID #S5145545, Glorianyel Sandoval Bravo, LA ROSA REALTY LLC. Stellar MLS
- $374,9003 bd3 ba1.6k sqft680 STONEY POINT CIRCLE, DAVENPORT, FL 33896For SaleMLS ID #S5147180, Gabriele Profeta Caicedo, EXP REALTY LLC. Stellar MLS
- $275,0003 bd2 ba1.4k sqft2846 BELLA VISTA DRIVE, DAVENPORT, FL 33897For SaleMLS ID #O6406473, Maya Amorello, LPT REALTY, LLC. Stellar MLS
- $359,0003 bd3 ba2k sqft840 BENOI DR DRIVE, DAVENPORT, FL 33896For SaleMLS ID #O6423931, Ping Song, SUNSHINE GROUP USA, INC. Stellar MLS
- $319,9003 bd3 ba1.7k sqft273 ARBOR LAKES DRIVE, DAVENPORT, FL 33896For SaleMLS ID #O6380594, Annette Rodriguez Torres, LA ROSA REALTY LLC. Stellar MLS
- $399,0003 bd3 ba1.9k sqft218 NINE IRON DRIVE, DAVENPORT, FL 33896New ConstructionMLS ID #O6401807, Asdrubal Faneite, XCELLENCE. Stellar MLS
- $349,9003 bd2 ba1.7k sqft1115 CHALLENGE DRIVE #1115, DAVENPORT, FL 33896For SaleMLS ID #O6398678, Andrea Arango, FORTUNE INTERNATIONAL REALTY. Stellar MLS
- $300,0003 bd3 ba1.8k sqft3133 LAURENT LOOP, DAVENPORT, FL 33837For SaleMLS ID #O6429499, Ashley Porto, GLASSTONE GROUP INC. Stellar MLS
- $340,0003 bd3 ba1.6k sqft2571 WINSOME WAY, DAVENPORT, FL 33896New ConstructionMLS ID #O6417768, Marcel Obrecht Junior, THE FLORIDA LOUNGE REALTY LLC. Stellar MLS
- $369,0003 bd2 ba2.1k sqft1731 SANIBEL DR, DAVENPORT, FL 33896For SaleMLS ID #O6420614, Ping Ma, CHARLES RUTENBERG REALTY ORLANDO. Stellar MLS
- $249,0004 bd3 ba1.7k sqft225 MANGO DRIVE, DAVENPORT, FL 33897For SaleMLS ID #G5108797, Michael Huculak, PREFERRED RE BROKERS III. Stellar MLS
- $299,9003 bd3 ba1.5k sqft17505 PLACIDITY AVENUE, CLERMONT, FL 34714For SaleMLS ID #O6390606, Simone Bellomo, THE FLORIDA LOUNGE REALTY LLC. Stellar MLS
- $329,0003 bd3 ba1.4k sqft9040 OCEAN TIDE WAY, KISSIMMEE, FL 34747For SaleMLS ID #O6348927, Alexandre Dian, FLORIDA CONNEXION PROPERTIES. Stellar MLS
- $310,0003 bd3 ba1.6k sqft1182 SAND TORCH CIRCLE, DAVENPORT, FL 33837For SaleMLS ID #S5149884, Douglas Pernia Duque, LLC, LPT REALTY, LLC. Stellar MLS
- $309,9003 bd3 ba1.8k sqft3010 CHANTILLY DRIVE, DAVENPORT, FL 33837For SaleMLS ID #O6427297, LEYDER Salamanca, FLORIDA REALTY INVESTMENTS. Stellar MLS
- $360,0003 bd2 ba1.5k sqft177 TRINITY RIDGE CIRCLE, DAVENPORT, FL 33897For SaleMLS ID #TB8528416, Bely Garcia, LPT REALTY, LLC. Stellar MLS
