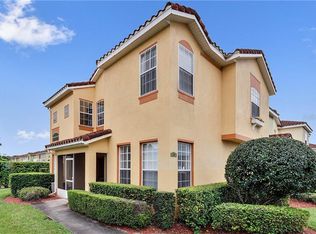
Comfortable & Spacious 4-Bedroom Townhome – 2 Master Suites – 2 Separate Entrances - Corner Unit Welcome to 102 Monroe Circle, a bright and spacious 4 bedroom, 3.5 bathroom corner-unit townhouse located in a gated community with pool in same side as pool area, just 15 minutes from Disney! This unique layout features two master suites:1st Floor Master Suite with private full bath and its own separate entrance from the front – perfect for rental income, in-laws, AIRBNB or guests. 2nd Floor Master Suite with private full bath, walk-in closet, linen closet, and a private balcony. The versatile floorplan makes it ideal for owner-occupants, investors, or multi-generational living. Whether you live upstairs and rent the downstairs suite, use it for short-term/long-term rental, or welcome guests, this home offers endless opportunities. Additional features include: 2 assigned parking spaces, Gated community with pool, Prime location near Disney, shopping outlets, restaurants, golf, and I-4 access with AIRBNB Opportunity, Don’t miss this rare investment and lifestyle opportunity!
For sale
$295,000
102 MONROE CIRCLE, DAVENPORT, FL 33896
4beds
1,730sqft
Townhouse
Built in 2003
1,904 Square Feet Lot
$282,900 Zestimate®
$171/sqft
$283/mo HOA
What's special
Gated communityPrivate balconyTwo master suitesSeparate entranceCorner-unit townhousePool area
- 350 days
- 149
- 10
Zillow last checked:
Listing updated:
Listed by:
Maria Aguilera 407-285-2819,
NEW SMYRNA BEACH PROPERTY MANAGEMENT & SALES 386-410-3757
Source: Stellar MLS,MLS#: O6346599 Originating MLS: Orlando Regional
Originating MLS: Orlando Regional
Facts & features
Interior
Bedrooms & bathrooms
- Bedrooms: 4
- Bathrooms: 4
- Full bathrooms: 3
- 1/2 bathrooms: 1
Primary bedroom
- Features: En Suite Bathroom, Walk-In Closet(s)
- Level: Second
Primary bedroom
- Features: Exhaust Fan, Built-in Closet
- Level: First
Primary bathroom
- Level: First
Primary bathroom
- Level: Second
Balcony porch lanai
- Features: No Closet
- Level: Second
Kitchen
- Level: First
Living room
- Level: First
Heating
- Central
Cooling
- Central Air
Appliances
- Included: Range, Refrigerator
- Laundry: Laundry Closet
Features
- Ceiling Fan(s), High Ceilings, Living Room/Dining Room Combo, Primary Bedroom Main Floor, PrimaryBedroom Upstairs, In-Law Floorplan
- Flooring: Carpet, Ceramic Tile, Laminate
- Has fireplace: No
- Common walls with other units/homes: End Unit
Interior area
- Total structure area: 1,824
- Total interior livable area: 1,730 sqft
Video & virtual tour
Property
Parking
- Parking features: Assigned
Features
- Levels: Two
- Stories: 2
- Patio & porch: Patio, Porch, Screened
- Exterior features: Balcony, Other
Lot
- Size: 1,904 Square Feet
- Features: Cul-De-Sac
Details
- Parcel number: 272603701055001550
- Special conditions: None
Construction
Type & style
- Home type: Townhouse
- Property subtype: Townhouse
Materials
- Stucco
- Foundation: Slab
- Roof: Tile
Condition
- Completed
- New construction: No
- Year built: 2003
Utilities & green energy
- Sewer: Public Sewer
- Water: Public
- Utilities for property: Public
Community & HOA
Community
- Features: Gated Community - No Guard, Pool
- Security: Gated Community
- Pet fee: $0 monthly
- Subdivision: WINDWOOD BAY PH 01
HOA
- Has HOA: Yes
- Services included: Maintenance Grounds, Pool Maintenance
- HOA fee: $283 monthly
- HOA name: RESERVE AT WINDWOOD BAY HOA/Mary Varner
- HOA phone: 407-846-6323
Location
- Region: Davenport
Financial & listing details
- Price per square foot: $171/sqft
- Tax assessed value: $224,000
- Annual tax amount: $3,381
- Date on market: 9/23/2025
- Cumulative days on market: 232 days
- Listing terms: Conventional,FHA,VA Loan
- Ownership: Condominium
- Total actual rent: 0
- Road surface type: Asphalt, Concrete
Estimated market value
$282,900
$269,000 - $297,000
$2,071/mo
Price history
| Date | Event | Price |
|---|---|---|
| 2/17/2026 | Listing removed | $2,150$1/sqft |
Source: Zillow Rentals Report a problem | ||
| 1/6/2026 | Listed for rent | $2,150+7.6%$1/sqft |
Source: Zillow Rentals Report a problem | ||
| 9/23/2025 | Listed for sale | $295,000+78.8%$171/sqft |
Source:  Stellar MLS #O6346599 Report a problem Stellar MLS #O6346599 Report a problem | ||
| 9/26/2024 | Listing removed | $1,999-4.6%$1/sqft |
Source: Zillow Rentals Report a problem | ||
| 8/18/2024 | Price change | $2,095+4.8%$1/sqft |
Source: Zillow Rentals Report a problem | ||
| 8/16/2024 | Price change | $1,999-4.6%$1/sqft |
Source: Zillow Rentals Report a problem | ||
| 5/30/2024 | Price change | $2,095-4.6%$1/sqft |
Source: Zillow Rentals Report a problem | ||
| 2/5/2024 | Price change | $2,195-12%$1/sqft |
Source: Zillow Rentals Report a problem | ||
| 1/25/2024 | Price change | $2,495+4.2%$1/sqft |
Source: Zillow Rentals Report a problem | ||
| 12/17/2023 | Listed for rent | $2,395+57%$1/sqft |
Source: Zillow Rentals Report a problem | ||
| 8/14/2018 | Listing removed | $1,525$1/sqft |
Source: World Of Homes Report a problem | ||
| 7/19/2018 | Listed for rent | $1,525$1/sqft |
Source: World Of Homes Report a problem | ||
| 10/2/2017 | Sold | $165,000-2.4%$95/sqft |
Source: Public Record Report a problem | ||
| 8/17/2017 | Pending sale | $169,000$98/sqft |
Source: Watson Realty Corp. #O5529405 Report a problem | ||
| 8/9/2017 | Listed for sale | $169,000+27.5%$98/sqft |
Source: Watson Realty Corp. #O5529405 Report a problem | ||
| 7/8/2014 | Sold | $132,500-5.3%$77/sqft |
Source: Stellar MLS #P4630991 Report a problem | ||
| 6/6/2014 | Listed for sale | $139,900+49.6%$81/sqft |
Source: BARDELL REAL ESTATE #P4630991 Report a problem | ||
| 3/6/2009 | Sold | $93,500-1.6%$54/sqft |
Source: Public Record Report a problem | ||
| 1/18/2009 | Price change | $95,000-13.6%$55/sqft |
Source: NRT Florida #L4615104 Report a problem | ||
| 1/3/2009 | Price change | $109,900-8.4%$64/sqft |
Source: NRT Florida #L4615104 Report a problem | ||
| 12/21/2008 | Price change | $120,000-7.7%$69/sqft |
Source: NRT Florida #L4615104 Report a problem | ||
| 11/22/2008 | Listed for sale | $130,000-42.2%$75/sqft |
Source: NRT Florida #L4615104 Report a problem | ||
| 5/15/2006 | Sold | $225,000+40.6%$130/sqft |
Source: Stellar MLS #O4653245 Report a problem | ||
| 11/17/2003 | Sold | $160,000$92/sqft |
Source: Public Record Report a problem | ||
Public tax history
| Year | Property taxes | Tax assessment |
|---|---|---|
| 2025 | $2,842 +3.2% | $216,953 +10% |
| 2024 | $2,755 +0.1% | $197,230 +10% |
| 2023 | $2,753 +27.2% | $179,300 +10% |
| 2022 | $2,165 +4.9% | $163,000 +9.4% |
| 2021 | $2,064 +1.9% | $149,000 +2.8% |
| 2020 | $2,026 -1.9% | $145,000 +1% |
| 2019 | $2,066 -16.5% | $143,500 +3.6% |
| 2018 | $2,474 +2.9% | $138,500 +13.3% |
| 2017 | $2,403 +40.3% | $122,210 +10% |
| 2016 | $1,713 +11.9% | $111,100 +10% |
| 2015 | $1,530 -4.5% | $101,000 +25.8% |
| 2014 | $1,602 +33.8% | $80,264 +10% |
| 2013 | $1,198 +15.6% | $72,967 +10% |
| 2012 | $1,036 +10.4% | $66,334 +10% |
| 2011 | $938 -15% | $60,304 -13.4% |
| 2010 | $1,104 -43% | $69,614 -39.4% |
| 2009 | $1,937 -11.7% | $114,837 -17.8% |
| 2008 | $2,194 | $139,704 |
| 2007 | -- | -- |
| 2006 | $2,963 | -- |
| 2005 | -- | -- |
| 2004 | $2,055 +848.6% | -- |
| 2003 | $217 +379% | $13,000 +390.6% |
| 2002 | $45 | $2,650 |
Find assessor info on the county website
Monthly payment
Est. payment
Payment breakdown
Explore the cost of this home by adjusting the details. Changes won't be saved.Climate risks
Neighborhood: 33896
Nearby schools
Schools provided by the listing agent
- Elementary: Loughman Oaks Elem
- Middle: Citrus Ridge
- High: Davenport High School
Source: Stellar MLS. This data may not be complete. We recommend contacting the local school district to confirm school assignments for this home.


Similar homes
- $359,0003 bd3 ba2k sqft840 BENOI DR DRIVE, DAVENPORT, FL 33896For Sale

 MLS ID #O6423931, Ping Song, SUNSHINE GROUP USA, INC. Stellar MLS
 - $299,0003 bd3 ba1.6k sqft1182 SAND TORCH CIRCLE, DAVENPORT, FL 33837For Sale
 MLS ID #S5149884, Douglas Pernia Duque, LLC, LPT REALTY, LLC. Stellar MLS
 - $369,0003 bd2 ba2.1k sqft1731 SANIBEL DR, DAVENPORT, FL 33896For Sale
 MLS ID #O6420614, Ping Ma, CHARLES RUTENBERG REALTY ORLANDO. Stellar MLS
 - $299,8003 bd3 ba1.8k sqft7523 PELLHAM WAY, KISSIMMEE, FL 34747For Sale
 MLS ID #O6393950, Pedro Leon, ATIDOT INVESTMENT, LLC. Stellar MLS
 - $300,0003 bd3 ba1.8k sqft3133 LAURENT LOOP, DAVENPORT, FL 33837For SaleMLS ID #O6429499, Ashley Porto, GLASSTONE GROUP INC. Stellar MLS
- $385,0004 bd2 ba1.9k sqft662 ROSSELLI BOULEVARD, DAVENPORT, FL 33896For SaleMLS ID #S5151410, Yarahi Reynaldo, LA ROSA REALTY CENTRAL FLORIDA LLC. Stellar MLS
- $272,5003 bd3 ba1.3k sqft2680 MAYAGUANA STREET, KISSIMMEE, FL 34747For SaleMLS ID #S5144966, Kimberly Urbina, LPT REALTY, LLC. Stellar MLS
- $315,0003 bd3 ba1.2k sqft8581 BAY LILLY LOOP, KISSIMMEE, FL 34747For SaleMLS ID #O6371280, Iluska Kruse, ORLANDO BROTHERS REAL ESTATE LLC. Stellar MLS
- $265,0003 bd2 ba1.3k sqft8848 VILLA VIEW CIRCLE #206, ORLANDO, FL 32821For SaleMLS ID #S5154981, Irama Coromoto Arjona, LPT REALTY, LLC. Stellar MLS
- $299,9003 bd2 ba1.4k sqft495 TAFT DRIVE, DAVENPORT, FL 33837For SaleMLS ID #O6434648, Ruth Castro De Molina, AXEN REALTY, LLC. Stellar MLS
- $386,0003 bd3 ba1.7k sqft7610 SANDY RIDGE DRIVE #304, REUNION, FL 34747For SaleMLS ID #TB8478502, Dustin Nunnelley, REAL BROKER, LLC. Stellar MLS
- $270,0002 bd3 ba988 sqft1162 CHELSEA DRIVE, DAVENPORT, FL 33897For SaleMLS ID #O6424004, Eric Ortiz, P.A, RE/MAX DOWNTOWN. Stellar MLS
- $335,0004 bd2 ba1.9k sqft316 ANDALUSIA LOOP, DAVENPORT, FL 33837For SaleMLS ID #P4938961, Sanda Andrews, GOOD COMPANY REALTY INC.. Stellar MLS
- $314,9003 bd2 ba1.5k sqft320 LIBERTY BOULEVARD, DAVENPORT, FL 33837For SaleMLS ID #S5155418, Rafael Fernandez, AGENT TRUST REALTY CORPORATION. Stellar MLS
- $299,9003 bd3 ba1.5k sqft17505 PLACIDITY AVENUE, CLERMONT, FL 34714For SaleMLS ID #O6390606, Simone Bellomo, THE FLORIDA LOUNGE REALTY LLC. Stellar MLS
- $299,9004 bd3 ba1.9k sqft1200 TETON DRIVE, KISSIMMEE, FL 34744For SaleMLS ID #O6380571, Franklin Mateo, KELLER WILLIAMS LEGACY REALTY. Stellar MLS
- $330,0003 bd2 ba1.4k sqft3651 SAIL HARBOR DRIVE, KISSIMMEE, FL 34746New ConstructionMLS ID #S5156963, Mayling Marrero, KELLER WILLIAMS ADVANTAGE III. Stellar MLS
- $255,0003 bd2 ba1.4k sqft(Undisclosed Address), DAVENPORT, FL 33837For SaleMLS ID #S5151500, Christian Cruz Garayua, CENTURY 21 NEXT LEVEL REALTY. Stellar MLS
- $300,0003 bd3 ba1.7k sqft2852 EASTHAM LANE, KISSIMMEE, FL 34741For SaleMLS ID #S5139025, Trina Uzcategui, TRINA UZCATEGUI PA. Stellar MLS
- $269,9903 bd3 ba1.7k sqft4852 CORAL CASTLE DRIVE, KISSIMMEE, FL 34746For SaleMLS ID #S5151793, Marggy Nieves, TOPSKY REALTY INC. Stellar MLS
