Welcome to this beautiful 4-BEDROOM, 3.5-BATHROOM townhouse-style home featuring TWO SEPARATE ENTRANCES, A PRIVATE GUEST SUITE, SOARING TWO-STORY CEILINGS, AND A PRIMARY BEDROOM WITH A PRIVATE BALCONY OVERLOOKING BEAUTIFUL WOODED VIEWS! Located in one of Central Florida's popular vacation rental areas, this property offers outstanding flexibility for a primary residence, vacation getaway, or investment opportunity with short-term or long-term rental potential. Step inside to discover a bright and inviting OPEN-CONCEPT LIVING AREA with soaring ceilings, expansive windows, and abundant natural light. The spacious living room flows seamlessly into the kitchen and dining area, creating an ideal space for entertaining and everyday comfort. The first floor also features a convenient half bathroom, laundry room, generous storage, and access to a COVERED LANAI. A UNIQUE HIGHLIGHT IS THE PRIVATE FIRST-FLOOR BEDROOM SUITE WITH ITS OWN SEPARATE ENTRANCE, FULL BATHROOM, AND KITCHENETTE-STYLE AREA! This hotel-style arrangement offers exceptional privacy and flexibility for guests, extended family, or potential rental use. Upstairs, you'll find THREE ADDITIONAL BEDROOMS AND TWO FULL BATHROOMS, including the SPACIOUS PRIMARY SUITE WITH A PRIVATE BALCONY OVERLOOKING LUSH TREES AND WOODED VIEWS, perfect for enjoying your morning coffee or relaxing outdoors. Two additional bedrooms share a full bathroom. Additional features include TILE AND LAMINATE FLOORING, window curtains, ample storage, and a covered lanai. Enjoy the convenience of a GATED COMMUNITY WITH A SWIMMING POOL. LOCATION, LOCATION, LOCATION! Ideally situated near ChampionsGate, Posner Park, shopping, dining, golf courses, and entertainment, with convenient access to I-4, US-27, SR-429, and SR-417. Just a short drive from WALT DISNEY WORLD and Central Florida's world-famous attractions. A wonderful combination of COMFORT, FLEXIBILITY, AND INVESTMENT POTENTIAL in a desirable Central Florida location. Don't miss this opportunity! VIDEO TOUR LINK ABOVE.
Coming soon
$285,000
335 MADISON CIRCLE, DAVENPORT, FL 33896
4beds
1,730sqft
Townhouse
Built in 2003
2,365 Square Feet Lot
$-- Zestimate®
$165/sqft
$275/mo HOA
What's special
- 2 days
- 93
- 22
Zillow last checked:
Listing updated:
Listed by:
Aziz Elbrak 407-433-1629,
LA ROSA REALTY LLC 321-939-3748
Source: Stellar MLS,MLS#: O6453906 Originating MLS: Osceola
Facts & features
Interior
Bedrooms & bathrooms
- Bedrooms: 4
- Bathrooms: 4
- Full bathrooms: 3
- 1/2 bathrooms: 1
Primary bedroom
- Features: Walk-In Closet(s)
- Level: Second
Bedroom 2
- Features: En Suite Bathroom, Tub With Shower, Wet Bar, Linen Closet
- Level: First
Bedroom 3
- Features: Built-in Closet
- Level: Second
Bedroom 4
- Features: Built-in Closet
- Level: Second
Primary bathroom
- Level: Second
Dinette
- Level: First
Kitchen
- Features: Pantry
- Level: First
Living room
- Level: First
Heating
- Central, Electric
Cooling
- Central Air
Appliances
- Included: Dishwasher, Disposal, Dryer, Electric Water Heater, Microwave, Range, Refrigerator, Washer
- Laundry: Laundry Room
Features
- Eating Space In Kitchen, High Ceilings, Living Room/Dining Room Combo
- Flooring: Laminate, Tile
- Doors: Sliding Doors
- Has fireplace: No
- Furnished: Yes
- Common walls with other units/homes: Corner Unit
Interior area
- Total structure area: 1,824
- Total interior livable area: 1,730 sqft
Video & virtual tour
Property
Parking
- Parking features: Open
- Has uncovered spaces: Yes
Features
- Levels: Two
- Stories: 2
- Exterior features: Balcony, Sidewalk
- Has view: Yes
- View description: Trees/Woods
Lot
- Size: 2,365 Square Feet
- Features: Corner Lot, In County, Sidewalk
Details
- Parcel number: 272603701055001000
- Special conditions: None
Construction
Type & style
- Home type: Townhouse
- Property subtype: Townhouse
Materials
- Block, Stucco
- Foundation: Slab
- Roof: Tile
Condition
- New construction: No
- Year built: 2003
Utilities & green energy
- Sewer: Public Sewer
- Water: Public
- Utilities for property: BB/HS Internet Available, Cable Available, Electricity Available, Public, Street Lights, Water Available
Community & HOA
Community
- Features: Community Mailbox, Gated Community - No Guard, Pool, Sidewalks
- Security: Smoke Detector(s)
- Pet fee: $0 monthly
- Subdivision: WINDWOOD BAY PH 01
HOA
- Has HOA: Yes
- Services included: Community Pool, Maintenance Grounds, Pool Maintenance
- HOA fee: $275 monthly
- HOA name: Sentry Management / Rebecca Bray
- HOA phone: 407-846-6323
Location
- Region: Davenport
Financial & listing details
- Price per square foot: $165/sqft
- Tax assessed value: $223,000
- Annual tax amount: $3,113
- Date on market: 11/4/2026
- Listing terms: Cash,Conventional,FHA,VA Loan
- Ownership: Fee Simple
- Total actual rent: 0
- Electric utility on property: Yes
- Road surface type: Paved, Asphalt
Estimated market value
Not available
Estimated sales range
Not available
Not available
Price history
| Date | Event | Price |
|---|---|---|
| 7/30/2024 | Sold | $290,000-4.9%$168/sqft |
Source:  Stellar MLS #O6205860 Report a problem | ||
| 6/12/2024 | Pending sale | $304,999$176/sqft |
Source: Stellar MLS #O6205860 Report a problem | ||
| 6/7/2024 | Price change | $304,999-1.6%$176/sqft |
Source: Stellar MLS #O6205860 Report a problem | ||
| 5/19/2024 | Price change | $310,000-0.8%$179/sqft |
Source: Stellar MLS #O6205860 Report a problem | ||
| 5/16/2024 | Listed for sale | $312,500$181/sqft |
Source: Stellar MLS #O6205860 Report a problem | ||
| 10/1/2019 | Listing removed | $1,550$1/sqft |
Source: RIANCE REALTY, LLC Report a problem | ||
| 9/24/2019 | Price change | $1,550-6.1%$1/sqft |
Source: RIANCE REALTY, LLC Report a problem | ||
| 8/21/2019 | Price change | $1,650-5.7%$1/sqft |
Source: RIANCE REALTY, LLC Report a problem | ||
| 7/30/2019 | Listed for rent | $1,750$1/sqft |
Source: RIANCE REALTY, LLC Report a problem | ||
| 6/11/2019 | Listing removed | $1,750$1/sqft |
Source: RIANCE REALTY, LLC Report a problem | ||
| 5/20/2019 | Listed for rent | $1,750+17.1%$1/sqft |
Source: RIANCE REALTY, LLC Report a problem | ||
| 8/23/2018 | Listing removed | $1,495$1/sqft |
Source: World Of Homes Report a problem | ||
| 7/5/2018 | Listed for rent | $1,495+10.7%$1/sqft |
Source: RIANCE REALTY Report a problem | ||
| 7/26/2016 | Listing removed | $1,350+42.1%$1/sqft |
Source: World Of Homes Report a problem | ||
| 12/11/2011 | Listing removed | $950$1/sqft |
Source: Hotpads for Rent Report a problem | ||
| 11/14/2011 | Listed for rent | $950$1/sqft |
Source: Hotpads for Rent Report a problem | ||
Public tax history
| Year | Property taxes | Tax assessment |
|---|---|---|
| 2025 | $2,363 -13.8% | $223,000 +13.8% |
| 2024 | $2,741 +0% | $196,020 +10% |
| 2023 | $2,740 +27.3% | $178,200 +10% |
| 2022 | $2,152 +5% | $162,000 +9.5% |
| 2021 | $2,050 +2.9% | $148,000 +4.6% |
| 2020 | $1,992 +2.9% | $141,450 +10% |
| 2019 | $1,936 -17.4% | $128,591 -6.5% |
| 2018 | $2,344 +5.7% | $137,500 +29.4% |
| 2017 | $2,217 +39.4% | $106,274 +10% |
| 2016 | $1,591 +12.2% | $96,613 +10% |
| 2015 | $1,418 -10.8% | $87,830 +10% |
| 2014 | $1,589 +34.2% | $79,845 +10% |
| 2013 | $1,184 +14.8% | $72,586 +10% |
| 2012 | $1,031 +10.5% | $65,987 +10% |
| 2011 | $934 -15.1% | $59,988 -13.5% |
| 2010 | $1,100 -43.2% | $69,329 -39.6% |
| 2009 | $1,936 -11.7% | $114,742 -17.8% |
| 2008 | $2,193 | $139,647 |
| 2007 | -- | -- |
| 2006 | $2,963 | -- |
| 2005 | -- | -- |
| 2004 | $2,084 +862% | -- |
| 2003 | $217 +379% | $13,000 +390.6% |
| 2002 | $45 | $2,650 |
Find assessor info on the county website
Monthly payment
Est. payment
Payment breakdown
Explore the cost of this home by adjusting the details. Changes won't be saved.Climate risks
Neighborhood: 33896
Nearby schools
Schools provided by the listing agent
- Elementary: Loughman Oaks Elem
- Middle: Citrus Ridge
- High: Davenport High School
Source: Stellar MLS. This data may not be complete. We recommend contacting the local school district to confirm school assignments for this home.


Similar homes
- $279,9004 bd3 ba1.7k sqft407 MADISON CIRCLE, DAVENPORT, FL 33896For Sale
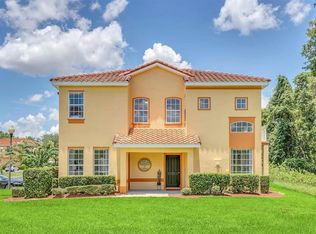
 MLS ID #O6441609, Ancizar Alzate, EXP REALTY LLC. Stellar MLS
- $275,0003 bd2 ba1.3k sqft8404 CRYSTAL COVE LOOP, KISSIMMEE, FL 34747For Sale
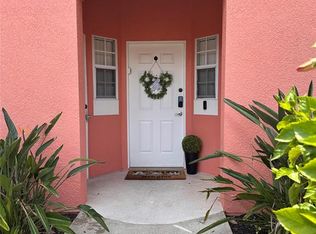 MLS ID #O6455454, Steven Koleno, BEYCOME OF FLORIDA LLC. Stellar MLS
- $349,0003 bd3 ba1.7k sqft462 CAPTIVA DRIVE, DAVENPORT, FL 33896For Sale
 MLS ID #O6449553, Andre Kressler, KRESSLER REAL ESTATE. Stellar MLS
- $345,0004 bd4 ba2.1k sqft4722 TERRASONESTA DRIVE, DAVENPORT, FL 33837For Sale
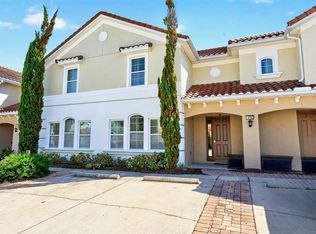 MLS ID #O6428565, Jenny Wemert, WEMERT GROUP REALTY LLC. Stellar MLS
- $380,0004 bd3 ba1.9k sqft1184 CHALLENGE DRIVE, DAVENPORT, FL 33896For SaleMLS ID #O6451146, Juliana Trujillo, RELATED GENERAL REALTY, LLC.. Stellar MLS
- $265,0004 bd3 ba1.4k sqft550 CALABRIA AVENUE, DAVENPORT, FL 33897For SaleMLS ID #O6436775, Salvison Dickson, TOP FLORIDA HOMES. Stellar MLS
- $299,9003 bd3 ba1.7k sqft2615 WINSOME WAY, DAVENPORT, FL 33896For SaleMLS ID #S5154557, Marissa Crawford, COMPASS FLORIDA LLC. Stellar MLS
- $239,9003 bd2 ba1.5k sqft301 TERRACE RIDGE CIRCLE #301, DAVENPORT, FL 33896For SaleMLS ID #P4937105, Beatriz Zuccaro, ZUCCARO REALTY GROUP INC. Stellar MLS
- $330,0003 bd2 ba1.6k sqft658 LONGBOAT DRIVE, DAVENPORT, FL 33896For SaleMLS ID #S5155630, Cassandra Kelly, CENTURY 21 WOLF'S CROSSING REALTY. Stellar MLS
- $235,0002 bd3 ba1.3k sqft2630 ROADSTER LANE, KISSIMMEE, FL 34746New ConstructionMLS ID #O6454853, Andy Neal, THE AGENCY FL. Stellar MLS
- $299,9903 bd3 ba1.4k sqft247 CALABRIA AVENUE, DAVENPORT, FL 33897For SaleMLS ID #O6327908, Bruno Magri, YELLOW ROCK REALTY CORP. Stellar MLS
- $370,0004 bd4 ba2.1k sqft4799 TERRASONESTA DRIVE, DAVENPORT, FL 33837For SaleMLS ID #O6410043, Jessica Sato, GARCIA REALTY GROUP. Stellar MLS
- $320,0004 bd3 ba1.8k sqft206 BERGAMO DRIVE, DAVENPORT, FL 33897For SaleMLS ID #O6390093, Alessandra Dale, CELEBRITY GLOBAL REALTY LLC. Stellar MLS
- $349,0004 bd3 ba1.9k sqft2923 BANANA PALM DRIVE, KISSIMMEE, FL 34747For SaleMLS ID #O6453712, Fernanda Pizzamiglio, WRA BUSINESS & REAL ESTATE. Stellar MLS
- $257,0004 bd3 ba1.4k sqft514 VERONA AVENUE, DAVENPORT, FL 33897For SaleMLS ID #O6447174, Joe Joynt, COLDWELL BANKER REALTY. Stellar MLS
- $365,0004 bd3 ba1.9k sqft278 OCEAN COURSE AVENUE, DAVENPORT, FL 33896For SaleMLS ID #O6374406, Gianfranco Coppola PLLC, MAKTUB REALTY. Stellar MLS
- $240,0004 bd3 ba1.4k sqft245 CAMBRIA AVENUE, DAVENPORT, FL 33897For SaleMLS ID #O6429966, Lindsay Vaseloff, PRIMEFIT PROPERTIES LLC. Stellar MLS
- $299,9992 bd2 ba1.3k sqft1153 DROP LANE, DAVENPORT, FL 33896For SaleMLS ID #S5132169, James Donovan, TEAM DONOVAN. Stellar MLS
- $329,0004 bd4 ba1.8k sqft4040 CALABRIA AVENUE, DAVENPORT, FL 33897For SaleMLS ID #O6419185, James Echeverria Perez, EXP REALTY LLC. Stellar MLS
- $299,9004 bd3 ba1.6k sqft3206 GOLD LANE, KISSIMMEE, FL 34747For SaleMLS ID #O6410198, Matt Dixon, COMPASS FLORIDA LLC. Stellar MLS
