Stunning Winter Garden Home for Sale – Modern Comfort, Resort-Style Amenities & Solar Energy! Welcome to this beautiful Winter Garden home, offering the perfect combination of comfort, style, functionality, and modern living. Featuring a spacious open floor plan, this home is designed for easy living and entertaining, with abundant natural light flowing throughout the main living areas. The spacious primary suite provides a private retreat, complete with an en-suite bathroom featuring modern cabinetry and quality finishes. The gourmet kitchen is the heart of the home, featuring modern appliances, ample cabinetry, and a large center island—perfect for preparing meals while entertaining family and friends. Large windows bring in plenty of natural light and create a bright, welcoming atmosphere throughout the home. Step outside to enjoy the outdoor living area and take advantage of Florida's beautiful weather. The home is equipped with solar panels, and the seller will pay off the solar system in full at closing, providing the new owner with the benefit of solar energy without assuming the existing solar financing. Located in a desirable Winter Garden community, residents enjoy access to excellent amenities, including a resort-style pool, fully equipped fitness center, and a multi-purpose sports court. The community provides an ideal setting for an active and enjoyable lifestyle. Conveniently located near restaurants, shopping, major roads, entertainment, and everything Winter Garden and the surrounding area have to offer, this home is an excellent opportunity for those seeking comfort, convenience, and modern Florida living. Don't miss this opportunity! Schedule your private showing today and experience all that this beautiful home has in store.
For sale
$750,000
14739 GLADE HILL PARK WAY, WINTER GARDEN, FL 34787
4beds
2,935sqft
Single Family Residence
Built in 2018
6,011 Square Feet Lot
$727,800 Zestimate®
$256/sqft
$164/mo HOA
What's special
Resort-style poolSpacious open floor plan
- 17 days
- 847
- 44
Zillow last checked:
Listing updated:
Listed by:
Erika Castellani 781-502-6199,
WRA BUSINESS & REAL ESTATE 407-512-1008
Source: Stellar MLS,MLS#: O6432976 Originating MLS: Orlando Regional
Originating MLS: Orlando Regional
Facts & features
Interior
Bedrooms & bathrooms
- Bedrooms: 4
- Bathrooms: 4
- Full bathrooms: 3
- 1/2 bathrooms: 1
Primary bedroom
- Features: Built-in Closet
- Level: First
Primary bathroom
- Level: First
Kitchen
- Level: First
Living room
- Level: First
Heating
- Central
Cooling
- Central Air
Appliances
- Included: Dishwasher, Dryer, Microwave, Range, Refrigerator, Washer
- Laundry: Inside
Features
- Living Room/Dining Room Combo, Thermostat
- Flooring: Carpet, Ceramic Tile
- Has fireplace: No
Interior area
- Total structure area: 4,080
- Total interior livable area: 2,935 sqft
Video & virtual tour
Property
Parking
- Total spaces: 2
- Parking features: Garage - Attached
- Attached garage spaces: 2
Features
- Levels: Two
- Stories: 2
- Exterior features: Garden, Lighting, Sidewalk
Lot
- Size: 6,011 Square Feet
Details
- Parcel number: 042427755302910
- Zoning: P-D
- Special conditions: None
Construction
Type & style
- Home type: SingleFamily
- Property subtype: Single Family Residence
Materials
- Block, Stucco
- Foundation: Slab
- Roof: Shingle
Condition
- New construction: No
- Year built: 2018
Utilities & green energy
- Electric: Photovoltaics Seller Owned
- Sewer: Septic Tank
- Water: Public
- Utilities for property: Electricity Available, Sewer Available, Water Available
Green energy
- Energy generation: Solar
Community & HOA
Community
- Features: Fitness Center, Pool, Sidewalks, Tennis Court(s)
- Pet fee: $0 monthly
- Subdivision: WATERMARK PH 2B
HOA
- Has HOA: Yes
- HOA fee: $164 monthly
- HOA name: Leland Management / Don Danos
- HOA phone: 407-614-5956
Location
- Region: Winter Garden
Financial & listing details
- Price per square foot: $256/sqft
- Tax assessed value: $589,156
- Annual tax amount: $9,322
- Date on market: 8/13/2026
- Cumulative days on market: 17 days
- Listing terms: Cash,Conventional,FHA,VA Loan
- Ownership: Fee Simple
- Total actual rent: 0
- Electric utility on property: Yes
- Road surface type: Asphalt
Estimated market value
$727,800
$691,000 - $764,000
$4,405/mo
Price history
| Date | Event | Price |
|---|---|---|
| 8/13/2026 | Listed for sale | $750,000$256/sqft |
Source:  Stellar MLS #O6432976 Report a problem Stellar MLS #O6432976 Report a problem | ||
| 7/24/2025 | Listing removed | $750,000$256/sqft |
Source: Stellar MLS #O6255272 Report a problem | ||
| 6/27/2025 | Price change | $750,000-2.6%$256/sqft |
Source: Stellar MLS #O6255272 Report a problem | ||
| 5/28/2025 | Price change | $770,000-2.5%$262/sqft |
Source: Stellar MLS #O6255272 Report a problem | ||
| 4/11/2025 | Price change | $790,000-1.1%$269/sqft |
Source: Stellar MLS #O6255272 Report a problem | ||
| 3/10/2025 | Price change | $799,000-2.6%$272/sqft |
Source: Stellar MLS #O6255272 Report a problem | ||
| 2/7/2025 | Price change | $820,000-1.8%$279/sqft |
Source: Stellar MLS #O6255272 Report a problem | ||
| 1/29/2025 | Price change | $835,000-1.8%$284/sqft |
Source: Stellar MLS #O6255272 Report a problem | ||
| 11/7/2024 | Listed for sale | $850,000+1.1%$290/sqft |
Source: Stellar MLS #O6255272 Report a problem | ||
| 10/15/2024 | Listing removed | $840,900-2.8%$287/sqft |
Source: Stellar MLS #O6240799 Report a problem | ||
| 9/11/2024 | Listed for sale | $865,000+107.7%$295/sqft |
Source: Stellar MLS #O6240799 Report a problem | ||
| 3/19/2020 | Listing removed | $3,750$1/sqft |
Source: WRA REAL ESTATE SOLUTIONS LLC #O5851186 Report a problem | ||
| 3/14/2020 | Listed for rent | $3,750$1/sqft |
Source: WRA REAL ESTATE SOLUTIONS LLC #O5851186 Report a problem | ||
| 9/27/2018 | Sold | $416,500$142/sqft |
Source: Public Record Report a problem | ||
Public tax history
| Year | Property taxes | Tax assessment |
|---|---|---|
| 2024 | $9,243 +12.1% | $503,941 +10% |
| 2023 | $8,247 +11.8% | $458,128 +10% |
| 2022 | $7,379 +14.3% | $416,480 +10% |
| 2021 | $6,458 +2.8% | $378,618 +3.5% |
| 2020 | $6,281 +0.5% | $365,702 +2.2% |
| 2019 | $6,251 +422.6% | $357,787 +496.3% |
| 2018 | $1,196 0% | $60,000 |
| 2017 | $1,196 | $60,000 |
Find assessor info on the county website
Monthly payment
Est. payment
Payment breakdown
Explore the cost of this home by adjusting the details. Changes won't be saved.Climate risks
Neighborhood: 34787
Nearby schools
Schools provided by the listing agent
- Elementary: Panther Lake Elementary
- Middle: Hamlin Middle
- High: Horizon High School
Source: Stellar MLS. This data may not be complete. We recommend contacting the local school district to confirm school assignments for this home.
- $669,2003 bd2 ba2.5k sqft14745 Glade Hill Park Way, Winter Garden, FL 34787Off Market
- $939,4004 bd4 ba3.8k sqft14733 Glade Hill Park Way, Winter Garden, FL 34787Off Market
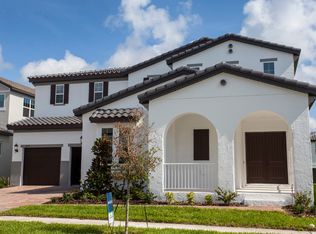
- $585,4003 bd3 ba2k sqft14751 Glade Hill Park Way, Winter Garden, FL 34787Off Market
- $618,8004 bd4 ba2.2k sqft14727 Glade Hill Park Way, Winter Garden, FL 34787Off Market

Similar homes
- $799,0004 bd4 ba2.8k sqft14931 LEBEAU LOOP, WINTER GARDEN, FL 34787For Sale
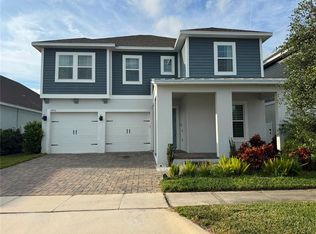
 MLS ID #O6422754, Maqueli Gewehr, WRA BUSINESS & REAL ESTATE. Stellar MLS
 - $715,0004 bd4 ba2.8k sqft13706 WERRINGTON DRIVE, WINTER GARDEN, FL 34787For Sale
 MLS ID #S5138020, Renata Lazo, USA DREAMS REALTY CORP.. Stellar MLS
 - $569,0004 bd4 ba2.2k sqft15929 MOONLIGHT BAY STREET, WINTER GARDEN, FL 34787For Sale
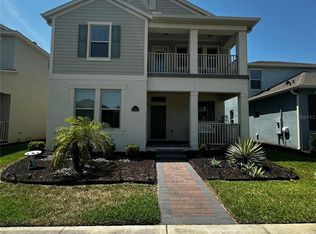 MLS ID #S5153663, Alfonso Rangel, VALSTAR REALTY LLC. Stellar MLS
 - $849,0004 bd3 ba2.1k sqft11243 PIXIE MANDARIN COURT, WINTER GARDEN, FL 34787For Sale
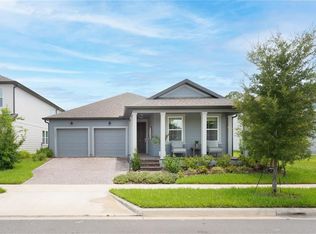 MLS ID #O6399101, Joao Freitas De Souza Freitas, Jr, WRA BUSINESS & REAL ESTATE. Stellar MLS
 - $535,0004 bd3 ba2.1k sqft7190 ENCHANTED LAKE DRIVE, WINTER GARDEN, FL 34787For SaleMLS ID #O6402423, Mark Gardner, STOCKWORTH REALTY GROUP. Stellar MLS
- $699,0005 bd5 ba2.7k sqft16192 HONEY HARVEST STREET, WINTER GARDEN, FL 34787New ConstructionMLS ID #O6432479, Jessica Freitas, LOKATION. Stellar MLS
- $549,9003 bd3 ba2k sqft10439 AUSTRINA OAK LOOP, WINTER GARDEN, FL 34787For SaleMLS ID #O6428362, Danilo Novak, NOVAK REALTY CORP. Stellar MLS
- $508,9003 bd3 ba2k sqft7840 WINTER WREN STREET, WINTER GARDEN, FL 34787For SaleMLS ID #O6421167, Steven Koleno, BEYCOME OF FLORIDA LLC. Stellar MLS
- $750,0004 bd3 ba2.3k sqft10133 FACET COURT, ORLANDO, FL 32836For SaleMLS ID #O6429360, Guillermo Salas, LA ROSA REALTY LLC. Stellar MLS
- $529,0004 bd4 ba2.3k sqft9803 AMBER CHESTNUT WAY, WINTER GARDEN, FL 34787For SaleMLS ID #S5142809, Samir Naim, NAIM REAL ESTATE LLC. Stellar MLS
- $477,0004 bd3 ba2k sqft1906 SHERBOURNE STREET, WINTER GARDEN, FL 34787For SaleMLS ID #S5151079, Esperanza Posso Arce, LPT REALTY, LLC. Stellar MLS
- $915,0004 bd3 ba2.9k sqft9150 OUTLOOK ROCK TRAIL, WINDERMERE, FL 34786For SaleMLS ID #S5145642, Andrea Munoz, MOSAIC PARTNERS GROUP. Stellar MLS
- $515,0004 bd2 ba1.8k sqft1061 PORTMOOR WAY, WINTER GARDEN, FL 34787For SaleMLS ID #G5113349, Lisa Reed, ELITE EVOLUTION PROPERTIES. Stellar MLS
- $488,0004 bd3 ba2.1k sqft5413 NEW INDEPENDENCE PARKWAY, WINTER GARDEN, FL 34787For SaleMLS ID #S5146601, Monica Duran, MD3 HOMES LLC. Stellar MLS
- $990,0004 bd3 ba2.7k sqft1243 DINGENS AVENUE, WINDERMERE, FL 34786For SaleMLS ID #O6435494, Peter Useche, REALMULTIPROPERTY LLC. Stellar MLS
- $699,0005 bd3 ba2.8k sqft6956 BRESCIA WAY, ORLANDO, FL 32819For SaleMLS ID #O6430874, Fernanda Bover, LA ROSA REALTY LLC. Stellar MLS
- $1,100,0005 bd5 ba3.7k sqft16091 SILVER BROOK WAY, WINTER GARDEN, FL 34787For SaleMLS ID #O6430203, Regis Victor Munoz, WRA BUSINESS & REAL ESTATE. Stellar MLS
- $559,0003 bd3 ba1.8k sqft8630 POWDER RIDGE TRAIL, WINDERMERE, FL 34786For SaleMLS ID #C7529514, Marwa Benyahia, SUNCOAST CHOICE REALTY. Stellar MLS
- $719,0004 bd3 ba2.5k sqft17152 CERCIS LOOP, CLERMONT, FL 34711For SaleMLS ID #O6411448, Jorge Zea, BLUE LIGHTHOUSE REALTY INC. Stellar MLS
- $539,0003 bd2 ba2.1k sqft4620 GLIDING WAVE ST, WINTER GARDEN, FL 34787For SaleMLS ID #O6370772, Simone De Souza Nunes Silva, WRA BUSINESS & REAL ESTATE. Stellar MLS
