Welcome to this beautifully upgraded single-family home nestled in the sought-after Waterleigh community of Winter Garden. Proudly owned by the original homeowners, this meticulously maintained property offers a spacious layout with thoughtful upgrades throughout. Enjoy peaceful pond views from the fully fenced-in backyard, complete with a screened-in lanai and extended paver patio — perfect for relaxing or entertaining. The first-floor primary suite is a true retreat, featuring wood-look tile, elegant tray ceilings, and a luxurious en-suite bathroom with dual vanities, upgraded mirrors and lighting, a standalone soaker tub, and a large walk-in shower. The heart of the home boasts a stunning kitchen with upgraded quartz countertops, stylish backsplash, large granite sink with upgraded faucet, pendant lighting to match the dining area fixture, double oven, butler’s pantry, and a custom drop-zone. The custom-built pantry shelves and cabinet add even more functionality. The cozy living room includes built-in surround sound, perfect for movie nights, while the adjacent office features eye-catching custom barn doors. Additional first-floor highlights include a mudroom area, under-stair storage, and a laundry room with added sink. Upstairs, you'll find a spacious loft with plush new carpet, built-in surround sound, three generous bedrooms — including one with a private en-suite, walk-in shower, and walk-in closet — and a guest bathroom with upgraded counters, dual sinks, and designer tile. Two of the guest bedrooms feature upgraded wood-look laminate flooring. Ceiling fans are thoughtfully installed throughout the home. The two-car garage offers added ceiling storage, while the community itself provides resort-style amenities including scenic water views, sidewalks, a clubhouse, community pool, volleyball courts, dog parks, and a convenient Publix at the entrance. Ideally located just minutes from Disney and a variety of restaurants and shops, this home offers both comfort and convenience with space for everyone to enjoy.
Sold for $755,000
$755,000
10170 ATWATER BAY DRIVE, WINTER GARDEN, FL 34787
4beds
3,267sqft
Single Family Residence
Built in 2019
6,714 Square Feet Lot
$759,800 Zestimate®
$231/sqft
$4,229 Estimated rent
Home value
$759,800
$699,000 - $828,000
$4,229/mo
Zestimate® history
Owner options
List your home for rent
$4,229/mo
Rent Zestimate®
Find your next renter with Zillow Rental Manager. Plus, with online applications, you can quickly screen prospective tenants – for free.
$4,229/mo
Rent Zestimate®
Refinance and save
$5,699/mo
Est. payment
Refinancing to a lower rate could help reduce your monthly payments and save thousands over the life of the loan.
$5,699/mo
Est. payment
Explore your selling options
Work with a Zillow partner agent
Leverage their expertise and Zillow's premium Showcase listings to get your home seen by more buyers.
Get startedList with your own agent
Get your home in front of millions of buyers by listing it on Zillow.
Learn how to do itSell it yourself
Take full control of how buyers see your home on Zillow by listing For Sale by Owner (FSBO).
List your homeWhat's special
Screened-in lanaiThree generous bedroomsAdjacent officeUpgraded quartz countertopsCustom drop-zoneWood-look tileCommunity pool
Zillow last checked:
Listing updated:
Listed by:
Rebecca Redman Hamaoui 407-803-8800,
REAL BROKER LLC 855-450-0442,
Bekah Burke 407-750-0013,
BELLA TRAE REALTY
Bought with:
Erica Diaz, 3301261
HOMEVEST REALTY
Tambria Naginey, 3278555
HOMEVEST REALTY
Source: Stellar MLS,MLS#: O6372803 Originating MLS: Orlando Regional
Originating MLS: Orlando Regional
Facts & features
Interior
Bedrooms & bathrooms
- Bedrooms: 4
- Bathrooms: 4
- Full bathrooms: 3
- 1/2 bathrooms: 1
Rooms
- Room types: Den/Library/Office, Loft
Primary bedroom
- Features: Walk-In Closet(s)
- Level: First
- Area: 230.09 Square Feet
- Dimensions: 13.3x17.3
Bedroom 2
- Features: Walk-In Closet(s)
- Level: Second
- Area: 180.78 Square Feet
- Dimensions: 13.1x13.8
Bedroom 3
- Features: Walk-In Closet(s)
- Level: Second
- Area: 169 Square Feet
- Dimensions: 13x13
Bedroom 4
- Features: Walk-In Closet(s)
- Level: Second
- Area: 235.41 Square Feet
- Dimensions: 17.7x13.3
Dining room
- Level: First
- Area: 167.09 Square Feet
- Dimensions: 21.7x7.7
Kitchen
- Level: First
- Area: 270.81 Square Feet
- Dimensions: 17.7x15.3
Living room
- Level: First
- Area: 365.94 Square Feet
- Dimensions: 21.4x17.1
Loft
- Level: Second
- Area: 372.86 Square Feet
- Dimensions: 20.6x18.1
Office
- Level: First
- Area: 164.92 Square Feet
- Dimensions: 12.4x13.3
Heating
- Central, Electric
Cooling
- Central Air
Appliances
- Included: Oven, Cooktop, Dishwasher, Disposal, Dryer, Microwave, Refrigerator, Washer
- Laundry: Laundry Room
Features
- Ceiling Fan(s), Kitchen/Family Room Combo, Living Room/Dining Room Combo, Primary Bedroom Main Floor, Split Bedroom, Thermostat, Walk-In Closet(s)
- Flooring: Carpet, Luxury Vinyl, Tile
- Has fireplace: No
Interior area
- Total structure area: 4,176
- Total interior livable area: 3,267 sqft
Property
Parking
- Total spaces: 2
- Parking features: Driveway, Garage Door Opener, On Street
- Attached garage spaces: 2
- Has uncovered spaces: Yes
- Details: Garage Dimensions: 20x22
Features
- Levels: Two
- Stories: 2
- Patio & porch: Front Porch, Patio, Screened
- Exterior features: Irrigation System, Rain Gutters, Sidewalk
- Has view: Yes
- View description: Water
- Water view: Water
Lot
- Size: 6,714 Square Feet
- Residential vegetation: Mature Landscaping, Trees/Landscaped
Details
- Parcel number: 062427750304760
- Zoning: P-D
- Special conditions: None
Construction
Type & style
- Home type: SingleFamily
- Property subtype: Single Family Residence
Materials
- Block, Stucco
- Foundation: Slab
- Roof: Shingle
Condition
- New construction: No
- Year built: 2019
Details
- Builder model: Seacliff
- Builder name: D.R.Horton
Utilities & green energy
- Sewer: Public Sewer
- Water: Public
- Utilities for property: BB/HS Internet Available, Cable Available
Community & HOA
Community
- Features: Association Recreation - Owned, Clubhouse, Community Mailbox, Dog Park, Fitness Center, Playground, Pool, Sidewalks
- Pet fee: $0 monthly
- Subdivision: WATERLEIGH PH 2C-1
HOA
- Has HOA: Yes
- Services included: Community Pool, Maintenance Grounds
- HOA fee: $265 monthly
- HOA name: Leland Management - Natalie Elbaz
- HOA phone: 407-479-3726
Location
- Region: Winter Garden
Financial & listing details
- Price per square foot: $231/sqft
- Tax assessed value: $646,767
- Annual tax amount: $6,818
- Date on market: 1/12/2026
- Cumulative days on market: 22 days
- Listing terms: Cash,Conventional,FHA,VA Loan
- Ownership: Fee Simple
- Total actual rent: 0
- Road surface type: Asphalt
Price history
| Date | Event | Price |
|---|---|---|
| 2/27/2026 | Sold | $755,000-2.6%$231/sqft |
Source:  Stellar MLS #O6372803 Report a problem Stellar MLS #O6372803 Report a problem | ||
| 2/3/2026 | Pending sale | $775,000$237/sqft |
Source: Stellar MLS #O6372803 Report a problem | ||
| 1/12/2026 | Listed for sale | $775,000-8.8%$237/sqft |
Source: Stellar MLS #O6372803 Report a problem | ||
| 8/13/2025 | Listing removed | $849,900$260/sqft |
Source: Stellar MLS #O6298717 Report a problem | ||
| 6/30/2025 | Price change | $849,900-5.6%$260/sqft |
Source: Stellar MLS #O6298717 Report a problem | ||
| 4/18/2025 | Listed for sale | $899,990+99%$275/sqft |
Source: Stellar MLS #O6298717 Report a problem | ||
| 6/27/2019 | Sold | $452,151$138/sqft |
Source: Public Record Report a problem | ||
Public tax history
| Year | Property taxes | Tax assessment |
|---|---|---|
| 2024 | $6,818 +6.9% | $431,378 +3% |
| 2023 | $6,380 +3.7% | $418,814 +3% |
| 2022 | $6,155 +2.2% | $406,616 +3% |
| 2021 | $6,020 -0.5% | $394,773 +1.4% |
| 2020 | $6,052 +429% | $389,322 +765.2% |
| 2019 | $1,144 +769.4% | $45,000 +462.5% |
| 2018 | $132 | $8,000 |
Find assessor info on the county website
Neighborhood: 34787
Nearby homes
- $608,5004 bd3 ba2.1k sqft10176 Atwater Bay Dr, Winter Garden, FL 34787Off Market

- $733,2005 bd4 ba3.2k sqft10182 Atwater Bay Dr, Winter Garden, FL 34787Off Market

- $695,0005 bd4 ba2.8k sqft16718 Harper Cove Dr, Winter Garden, FL 34787Sold
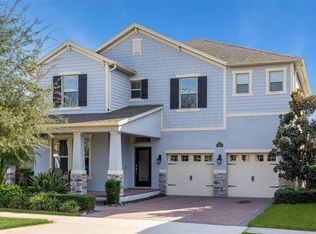
- $855,0004 bd4 ba3.2k sqft10169 Shallow Water Dr, Winter Garden, FL 34787For Sale
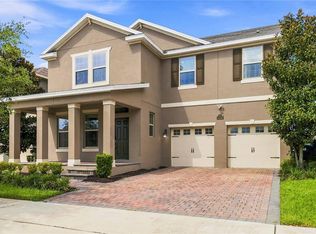
- $788,6004 bd4 ba3.4k sqft10188 Atwater Bay Dr, Winter Garden, FL 34787Off Market
- $745,0004 bd3 ba2.5k sqft10194 Atwater Bay Dr, Winter Garden, FL 34787Sold
- $1,674,4764 bd4 ba4.3k sqft10171 Atwater Bay Dr, Winter Garden, FL 34787Sold
- $595,500-- bd-- ba2.4k sqft10200 Atwater Bay Dr, Winter Garden, FL 34787Off Market
Nearby schools
GreatSchools rating
- 9/10Atwater Bay Elementary SchoolGrades: PK-5Distance: 0.6 mi
- 9/10Water Spring Middle School-0482Grades: 6-8Distance: 1.2 mi
- 6/10Horizon High SchoolGrades: 9-12Distance: 1.2 mi
Schools provided by the listing agent
- Elementary: Water Spring Elementary
- Middle: Water Spring Middle
- High: Horizon High School
Source: Stellar MLS. This data may not be complete. We recommend contacting the local school district to confirm school assignments for this home.
Get a cash offer in 3 minutes
Find out how much your home could sell for in as little as 3 minutes with a no-obligation cash offer.
Estimated market value
$759,800
Get a cash offer in 3 minutes
Find out how much your home could sell for in as little as 3 minutes with a no-obligation cash offer.
Estimated market value
$759,800
- Florida
- Orange County
- Winter Garden
- 34787
- 10170 ATWATER BAY DRIVE
Nearby cities
Nearby neighborhoods
Nearby zip codes
Other Winter Garden Topics
