Welcome to 17446 Saw Palmetto Avenue, where luxury, privacy, and thoughtful design come together in one of Clermont's most sought-after gated communities. Perfectly positioned with no rear neighbors and a peaceful wooded backdrop, this beautifully upgraded home offers the rare combination of modern finishes, functional living space, and exceptional privacy. From the moment you step inside, you'll appreciate the attention to detail. Rich wood-look tile flooring flows throughout the first floor, complemented by abundant natural light, and an open-concept floor plan designed for both everyday living and effortless entertaining. At the heart of the home is the impressive gourmet kitchen featuring quartz countertops, an large center island with seating, built-in wall oven and microwave, stainless steel appliances, subway tile backsplash, abundant cabinetry, and a spacious walk-in pantry. Overlooking the expansive great room and dining area, this space creates the perfect gathering place for family and friends. One of the home's most desirable features is its versatile layout. The first floor offers both the luxurious primary suite and an additional bedroom, providing an ideal setup for guests or multigenerational living. Additionally you will have a separate den/study which is perfect for a private home office. The spacious primary retreat features peaceful backyard views, a spa-inspired ensuite bath with dual vanities, a soaking tub, oversized walk-in shower, and a custom-designed walk-in closet system offering exceptional organization and storage. Upstairs, you'll discover a truly enormous loft that provides incredible flexibility as a media room, game room, second family room, home gym, or playroom. Upstairs will also provide an additional bedroom and full bathroom. The additional bedrooms are generously sized, giving everyone their own comfortable space. Step outside to enjoy one of the home's true highlights. The extended screened lanai creates a seamless indoor-outdoor living experience while overlooking a tranquil wooded setting with no rear neighbors. Whether enjoying your morning coffee or hosting weekend gatherings, this outdoor space offers exceptional privacy. Already pre-plumbed for both hot and cold water, it's ready for your future dream outdoor kitchen. Additional upgrades include a desirable 4-foot garage extension for extra storage or larger vehicles, dual-zone HVAC systems for enhanced comfort and efficiency, professionally installed gutters, beautiful updated landscaping, custom closet organization, upgraded lighting, and numerous thoughtful enhancements throughout. Beyond the home itself, residents enjoy the outstanding lifestyle offered by Serenoa Lakes. This gated community features resort-style amenities including a stunning zero-entry swimming pool, fitness center, playground, canoe and kayak launch with access to the Lake, scenic walking trails, picnic areas, and beautifully maintained green spaces that make every day feel like a vacation. Conveniently located just minutes from shopping, dining, major highways, and Central Florida attractions, this home offers the perfect balance of peaceful living and everyday convenience. With premium upgrades, an exceptional floor plan, resort-style amenities, and an incredibly private homesite, this move-in-ready home is truly a rare opportunity. Schedule your private showing today.
For sale
$699,999
17446 SAW PALMETTO AVENUE, CLERMONT, FL 34714
4beds
3,110sqft
Single Family Residence
Built in 2023
7,136 Square Feet Lot
$682,900 Zestimate®
$225/sqft
$154/mo HOA
What's special
Modern finishesEnormous loftExtended screened lanaiAbundant natural lightQuartz countertopsImpressive gourmet kitchenFunctional living space
- 39 days
- 239
- 14
Zillow last checked:
Listing updated:
Listed by:
Benny Oliveri 689-317-1992,
EXP REALTY LLC 888-883-8509
Source: Stellar MLS,MLS#: O6425269 Originating MLS: Sarasota - Manatee
Originating MLS: Sarasota - Manatee
Facts & features
Interior
Bedrooms & bathrooms
- Bedrooms: 4
- Bathrooms: 3
- Full bathrooms: 3
Primary bedroom
- Features: Ceiling Fan(s), Walk-In Closet(s)
- Level: First
Bedroom 1
- Features: Built-in Closet
- Level: First
Bedroom 2
- Features: Built-in Closet
- Level: First
Bedroom 4
- Features: Walk-In Closet(s)
- Level: Second
Primary bathroom
- Features: Dual Sinks, En Suite Bathroom, Tub with Separate Shower Stall, Walk-In Closet(s)
- Level: First
Bathroom 1
- Level: First
Bathroom 3
- Features: No Closet
- Level: Second
Den
- Level: First
Dining room
- Level: First
Kitchen
- Features: Pantry
- Level: First
Laundry
- Level: First
Living room
- Level: First
Loft
- Features: Ceiling Fan(s), Storage Closet
- Level: Second
Heating
- Central
Cooling
- Central Air
Appliances
- Included: Cooktop, Dishwasher, Disposal, Dryer, Microwave, Range, Range Hood, Refrigerator, Washer
- Laundry: Electric Dryer Hookup, Laundry Room, Washer Hookup
Features
- Ceiling Fan(s), High Ceilings, Open Floorplan, Primary Bedroom Main Floor, Thermostat
- Flooring: Ceramic Tile
- Doors: Sliding Doors
- Has fireplace: No
Interior area
- Total structure area: 7,136
- Total interior livable area: 3,110 sqft
Video & virtual tour
Property
Parking
- Total spaces: 2
- Parking features: Garage - Attached
- Attached garage spaces: 2
Features
- Levels: Two
- Stories: 2
- Exterior features: Irrigation System, Rain Gutters
- Waterfront features: Lake
Lot
- Size: 7,136 Square Feet
- Features: Conservation Area
Details
- Parcel number: 242426001100009200
- Special conditions: None
Construction
Type & style
- Home type: SingleFamily
- Property subtype: Single Family Residence
Materials
- Block, Concrete, Stucco
- Foundation: Slab
- Roof: Shingle
Condition
- New construction: No
- Year built: 2023
Utilities & green energy
- Sewer: Public Sewer
- Water: Public
- Utilities for property: BB/HS Internet Available, Cable Available, Fiber Optics, Public
Community & HOA
Community
- Features: Community Boat Ramp, Lake, Clubhouse, Community Mailbox, Dog Park, Fitness Center, Gated Community - No Guard, Playground, Pool, Sidewalks
- Pet fee: $0 monthly
- Subdivision: SERENOA LAKES PH 2
HOA
- Has HOA: Yes
- Amenities included: Clubhouse, Fitness Center, Gated, Playground, Pool
- Services included: Internet
- HOA fee: $154 monthly
- HOA name: First Service Residential David Landry
- HOA phone: 352-708-3083
Location
- Region: Clermont
Financial & listing details
- Price per square foot: $225/sqft
- Tax assessed value: $509,359
- Annual tax amount: $9,111
- Date on market: 7/23/2026
- Cumulative days on market: 22 days
- Ownership: Fee Simple
- Total actual rent: 0
- Road surface type: Asphalt
Estimated market value
$682,900
$649,000 - $717,000
$2,969/mo
Price history
| Date | Event | Price |
|---|---|---|
| 8/28/2026 | Listed for rent | $4,000$1/sqft |
Source: Zillow Rentals Report a problem | ||
| 7/23/2026 | Listed for sale | $699,999+6.6%$225/sqft |
Source: eXp Realty #O6425269 Report a problem | ||
| 7/26/2023 | Sold | $656,500$211/sqft |
Source: Public Record Report a problem | ||
Public tax history
| Year | Property taxes | Tax assessment |
|---|---|---|
| 2025 | $9,111 -0.3% | $509,359 |
| 2024 | $9,140 +220% | $509,359 +671.8% |
| 2023 | $2,856 +6.6% | $66,000 +10% |
| 2022 | $2,679 | $60,000 |
Find assessor info on the county website
Monthly payment
Est. payment
Payment breakdown
Explore the cost of this home by adjusting the details. Changes won't be saved.Climate risks
Neighborhood: 34714

Similar homes
- $574,9514 bd3 ba2.6k sqft17807 PASSIONFLOWER CIRCLE, CLERMONT, FL 34714For Sale

 MLS ID #S5153563, Joseph Rogers, LLC, FLORIDA SCANDI REALTY LLC. Stellar MLS
 - $689,9004 bd3 ba3.1k sqft4209 FOXHOUND DRIVE, CLERMONT, FL 34711For Sale
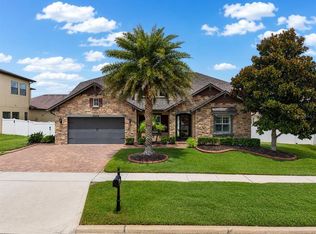 MLS ID #O6420695, Daniel Betancourt, EXP REALTY LLC. Stellar MLS
 - $449,0004 bd3 ba2.1k sqft2937 DEERBERRY LANE, CLERMONT, FL 34714For Sale
 MLS ID #S5151758, Tammy Blanchard, FLORIDA REALTY RESULTS LLC. Stellar MLS
 - $715,0005 bd4 ba3.4k sqft2739 PLUME ROAD, CLERMONT, FL 34711For Sale
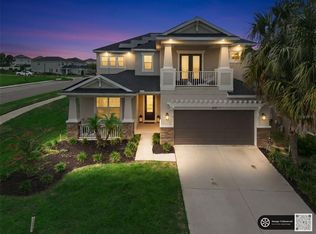 MLS ID #O6431290, Brooke Williams, REAL ESTATE HOUSE FL INC. Stellar MLS
 - $699,0005 bd4 ba3.5k sqft11045 LEMAY DRIVE, CLERMONT, FL 34711For SaleMLS ID #P4939018, Daphney Neston, KELLER WILLIAMS REALTY SMART 1. Stellar MLS
- $729,9004 bd3 ba2.2k sqft16082 HAMPTON CROSSING DRIVE, WINTER GARDEN, FL 34787For SaleMLS ID #O6420606, Tiffany Vazquez, WEICHERT REALTORS HALLMARK PRO. Stellar MLS
- $685,0004 bd3 ba2.2k sqft9202 MERLON DRIVE, WINTER GARDEN, FL 34787For SaleMLS ID #O6428274, Gavin Hatch, SERHANT. Stellar MLS
- $649,9904 bd3 ba2.3k sqft16185 TALIESIN STREET, WINTER GARDEN, FL 34787For SaleMLS ID #O6407177, Erica Diaz, HOMEVEST REALTY. Stellar MLS
- $640,0004 bd3 ba2.6k sqft1750 STANDING ROCK CIRCLE, OAKLAND, FL 34787For SaleMLS ID #S5156172, Diana Rodriguez, EXP REALTY LLC. Stellar MLS
- $639,9994 bd3 ba2k sqft11043 JACKSON COVE, WINTER GARDEN, FL 34787For SaleMLS ID #O6420371, Brian Sunderland, ELITE PROPERTY SALES. Stellar MLS
- $604,9004 bd3 ba3k sqft2527 RUNNERS CIRCLE, CLERMONT, FL 34714For SaleMLS ID #O6345262, Kelly Whitaker, PREMIER SOTHEBYS INT'L REALTY. Stellar MLS
- $579,0004 bd4 ba2.8k sqft4442 LIONS GATE DRIVE, CLERMONT, FL 34711For SaleMLS ID #G5107414, Damaris Lora, ELITE EVOLUTION PROPERTIES. Stellar MLS
- $709,9004 bd3 ba2.9k sqft3524 BANANA SHRUB BOULEVARD, CLERMONT, FL 34711For SaleMLS ID #O6412897, Sandra Cuevas, G2G REAL ESTATE LLC. Stellar MLS
- $755,0004 bd4 ba3.1k sqft7211 STILL POND LANE, WINDERMERE, FL 34786For SaleMLS ID #O6418089, Arturo Castillo, LLC, PREFERRED REAL ESTATE BROKERS. Stellar MLS
- $450,0004 bd2 ba2.1k sqft7771 SYRACUSE DRIVE, CLERMONT, FL 34714For SaleMLS ID #O6434043, Shawn McCormick, ERA GRIZZARD REAL ESTATE. Stellar MLS
- $535,0004 bd3 ba2.2k sqft7179 SPRING PARK DRIVE, WINTER GARDEN, FL 34787For SaleMLS ID #O6436688, Jennifer Sloan, COMPASS FLORIDA LLC. Stellar MLS
- $599,0004 bd2 ba2k sqft7278 TWILIGHT BAY DRIVE, WINTER GARDEN, FL 34787For SaleMLS ID #O6436600, Lee Goldberg, COLDWELL BANKER REALTY. Stellar MLS
- $549,9004 bd3 ba2.1k sqft15411 GILLIGAN COURT, WINTER GARDEN, FL 34787For SaleMLS ID #O6418437, Stephany Cornelius, EXP REALTY LLC. Stellar MLS
- $840,0005 bd4 ba3.9k sqft14321 CRESTAVISTA AVENUE, CLERMONT, FL 34714For SaleMLS ID #G5109211, Tony Stanley, OPTIMA ONE REALTY, INC.. Stellar MLS
- $665,0004 bd3 ba2.9k sqft1325 BLARNEY STREET, CLERMONT, FL 34715For SaleMLS ID #G5116161, Ariya Mobed, MOBED REALTY, P.A.. Stellar MLS
