**OPEN HOUSE ON 2/22/25 CANCELLED.** Video tour available! Welcome to Watermark where you’ll have access to great schools and fantastic amenities. This home has been upgraded with stone accents that greet you when you pull up and the charming front porch is a great place to enjoy Florida’s spring time. You’ll notice the vinyl fence on the side of the house which runs the perimeter of the HUGE side yard and there are no rear neighbors! This lot is almost a quarter of an acre! There’s a paver patio, fire pit and upgraded landscaping so you’re ready to enjoy this outdoor space as soon as you move in. Inside you’ll find tall ceilings, luxury vinyl plank flooring and upgraded railing on the stairs. The kitchen has granite countertops, an upgraded tile backsplash, stainless steel appliances that stay with the home, a walk-in pantry, plentiful cabinet space and room for seating at the bar. The open floorplan allows everyone to be together even in the dining room. This separate dining room gives you space for nightly dinners, special occasions, puzzles and yet you’re still in the middle of the family excitement. There’s a convenient drop zone leading to the half bath downstairs when you enter from the attached 2-car garage. Upstairs is a spacious loft with built-ins at the windows, in-ceiling speakers, and fantastic natural lighting. The primary bedroom has 2 walk-in closets, a tray ceiling, 2 sinks, a step-in shower, and linen closet. The secondary bedrooms have nice closet space and ceiling fans and share a bath with quartz countertops, double sinks, a tub/shower combo and a linen closet. Keeping laundry under control is a breeze since the laundry room is upstairs, has a utility sink, over-machine hanging space and the washer and dryer stay with the home. Additional upgrades include new light fixtures, a smart thermostat, smart exterior security lights, a Ring doorbell, Christmas light outlets on the 2nd story soffits, windows that open inward for easy cleaning and the exterior was painted in 2023. Watermark gives residents access to 2 community pools and splash zone, fitness center, tennis courts, playground, 3 parks and more! This neighborhood is within walking distance to restaurants and businesses at The Mark, the elementary and high schools. Don’t miss your chance to make this great house your home!
Sold for $545,000
$545,000
10319 Austrina Oak Loop, Winter Garden, FL 34787
3beds
2,079sqft
Single Family Residence
Built in 2019
10,202 Square Feet Lot
$539,700 Zestimate®
$262/sqft
$2,989 Estimated rent
Home value
$539,700
$491,000 - $594,000
$2,989/mo
Zestimate® history
Owner options
List your home for rent
$2,989/mo
Rent Zestimate®
Find your next renter with Zillow Rental Manager. Plus, with online applications, you can quickly screen prospective tenants – for free.
$2,989/mo
Rent Zestimate®
Refinance and save
$4,103/mo
Est. payment
Refinancing to a lower rate could help reduce your monthly payments and save thousands over the life of the loan.
$4,103/mo
Est. payment
Explore your selling options
Work with a Zillow partner agent
Leverage their expertise and Zillow's premium Showcase listings to get your home seen by more buyers.
Get startedList with your own agent
Get your home in front of millions of buyers by listing it on Zillow.
Learn how to do itSell it yourself
Take full control of how buyers see your home on Zillow by listing For Sale by Owner (FSBO).
List your homeWhat's special
New light fixturesSpacious loftPlentiful cabinet spaceGranite countertopsHuge side yardQuartz countertopsTall ceilings
Zillow last checked:
Listing updated:
Listed by:
Tennille Biggers 850-628-4455,
KELLER WILLIAMS ELITE PARTNERS III REALTY 321-527-5111
Bought with:
Vinny Apolinario
WRA BUSINESS & REAL ESTATE
Source: Stellar MLS,MLS#: O6278305 Originating MLS: Lake and Sumter
Originating MLS: Lake and Sumter
Facts & features
Interior
Bedrooms & bathrooms
- Bedrooms: 3
- Bathrooms: 3
- Full bathrooms: 2
- 1/2 bathrooms: 1
Rooms
- Room types: Attic, Family Room, Utility Room, Loft
Primary bedroom
- Features: Dual Sinks, En Suite Bathroom, Exhaust Fan, Shower No Tub, Stone Counters, Water Closet/Priv Toilet, Walk-In Closet(s)
- Level: Second
- Area: 208 Square Feet
- Dimensions: 13x16
Bedroom 2
- Features: Ceiling Fan(s), Built-in Closet
- Level: Second
- Area: 121 Square Feet
- Dimensions: 11x11
Bedroom 3
- Features: Ceiling Fan(s), Walk-In Closet(s)
- Level: Second
- Area: 132 Square Feet
- Dimensions: 11x12
Dining room
- Level: First
- Area: 90 Square Feet
- Dimensions: 9x10
Kitchen
- Features: Bar, Breakfast Bar, Exhaust Fan, Granite Counters, Pantry, Stone Counters, Walk-In Closet(s)
- Level: First
- Area: 176 Square Feet
- Dimensions: 11x16
Living room
- Level: First
Loft
- Level: Second
- Area: 207 Square Feet
- Dimensions: 23x9
Heating
- Central
Cooling
- Central Air
Appliances
- Included: Dishwasher, Dryer, Microwave, Range, Refrigerator, Washer
- Laundry: Inside, Laundry Room
Features
- Ceiling Fan(s), Eating Space In Kitchen, High Ceilings, In Wall Pest System, Open Floorplan, PrimaryBedroom Upstairs, Solid Wood Cabinets, Stone Counters, Thermostat, Tray Ceiling(s), Walk-In Closet(s)
- Flooring: Carpet, Ceramic Tile, Vinyl
- Windows: Blinds, Window Treatments
- Has fireplace: No
Interior area
- Total structure area: 2,856
- Total interior livable area: 2,079 sqft
Property
Parking
- Total spaces: 2
- Parking features: Driveway, Garage Door Opener, Garage Faces Rear
- Attached garage spaces: 2
- Has uncovered spaces: Yes
- Details: Garage Dimensions: 24x21
Features
- Levels: Two
- Stories: 2
- Patio & porch: Front Porch, Patio
- Exterior features: Irrigation System, Lighting, Sidewalk
- Fencing: Vinyl
- Has view: Yes
- View description: Trees/Woods
Lot
- Size: 10,202 Square Feet
- Features: Corner Lot, In County, Landscaped, Level, Near Golf Course, Oversized Lot, Sidewalk
- Residential vegetation: Oak Trees, Trees/Landscaped
Details
- Parcel number: 092427755807670
- Zoning: P-D
- Special conditions: None
Construction
Type & style
- Home type: SingleFamily
- Architectural style: Traditional
- Property subtype: Single Family Residence
- Attached to another structure: Yes
Materials
- Block, Stucco
- Foundation: Slab
- Roof: Shingle
Condition
- Completed
- New construction: No
- Year built: 2019
Details
- Builder name: Meritage
Utilities & green energy
- Sewer: Public Sewer
- Water: Public
- Utilities for property: BB/HS Internet Available, Cable Connected, Electricity Connected, Sewer Connected, Street Lights, Underground Utilities, Water Connected
Green energy
- Energy efficient items: Construction, Insulation, Windows
- Water conservation: Fl. Friendly/Native Landscape
Community & HOA
Community
- Features: Clubhouse, Community Mailbox, Fitness Center, Park, Playground, Pool, Sidewalks, Tennis Court(s)
- Pet fee: $0 monthly
- Subdivision: WATERMARK PH 4
HOA
- Has HOA: Yes
- Amenities included: Clubhouse, Fitness Center, Park, Playground, Pool, Recreation Facilities
- Services included: Community Pool, Recreational Facilities
- HOA fee: $151 monthly
- HOA name: Leland Property Mgmt.
- HOA phone: 407-447-9955
Location
- Region: Winter Garden
Financial & listing details
- Price per square foot: $262/sqft
- Tax assessed value: $442,360
- Annual tax amount: $7,401
- Date on market: 2/12/2025
- Cumulative days on market: 10 days
- Listing terms: Cash,Conventional,FHA,VA Loan
- Ownership: Fee Simple
- Total actual rent: 0
- Electric utility on property: Yes
- Road surface type: Paved
Price history
| Date | Event | Price |
|---|---|---|
| 4/10/2025 | Sold | $545,000-0.9%$262/sqft |
Source:  Stellar MLS #O6278305 Report a problem Stellar MLS #O6278305 Report a problem | ||
| 2/22/2025 | Pending sale | $550,000$265/sqft |
Source: Stellar MLS #O6278305 Report a problem | ||
| 2/12/2025 | Listed for sale | $550,000+53%$265/sqft |
Source: Stellar MLS #O6278305 Report a problem | ||
| 10/24/2019 | Sold | $359,400$173/sqft |
Source: Public Record Report a problem | ||
Public tax history
| Year | Property taxes | Tax assessment |
|---|---|---|
| 2024 | $7,402 +12% | $411,803 +10% |
| 2023 | $6,607 +14.6% | $374,366 +10% |
| 2022 | $5,766 +5% | $340,333 +7.2% |
| 2021 | $5,489 +9.7% | $317,524 +5.5% |
| 2020 | $5,003 +483.2% | $301,101 +652.8% |
| 2019 | $858 | $40,000 |
Find assessor info on the county website
Neighborhood: 34787
Nearby homes
- $523,2004 bd3 ba2.2k sqft10313 Austrina Oak Loop, Winter Garden, FL 34787Off Market

- $562,2004 bd3 ba2.2k sqft10307 Austrina Oak Loop, Winter Garden, FL 34787Off Market
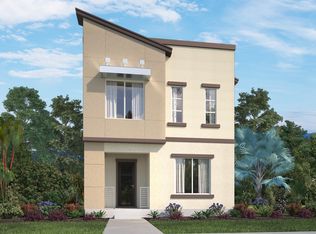
- $520,200-- bd-- ba2.1k sqft9984 Pallida Hickory Way, Winter Garden, FL 34787Off Market
- $515,000-- bd-- ba2.1k sqft10301 Austrina Oak Loop, Winter Garden, FL 34787Off Market
- $457,200-- bd-- ba1.8k sqft9978 Pallida Hickory Way, Winter Garden, FL 34787Off Market
- $517,500-- bd-- ba2.1k sqft10295 Austrina Oak Loop, Winter Garden, FL 34787Off Market
- $559,9003 bd3 ba2k sqft9972 Pallida Hickory Way, Winter Garden, FL 34787For Sale
- $496,1004 bd3 ba1.8k sqft10289 Austrina Oak Loop, Winter Garden, FL 34787Off Market
Nearby schools
GreatSchools rating
- 8/10Panther Lake ElementaryGrades: PK-5Distance: 0.6 mi
- 9/10Hamlin Middle SchoolGrades: 6-8Distance: 3.5 mi
- 6/10Horizon High SchoolGrades: 9-12Distance: 0.1 mi
Schools provided by the listing agent
- Elementary: Panther Lake Elementary
- Middle: Hamlin Middle
- High: Horizon High School
Source: Stellar MLS. This data may not be complete. We recommend contacting the local school district to confirm school assignments for this home.
Get a cash offer in 3 minutes
Find out how much your home could sell for in as little as 3 minutes with a no-obligation cash offer.
Estimated market value
$539,700
Get a cash offer in 3 minutes
Find out how much your home could sell for in as little as 3 minutes with a no-obligation cash offer.
Estimated market value
$539,700
- Florida
- Orange County
- Winter Garden
- 34787
- 10319 Austrina Oak Loop
Nearby cities
Nearby neighborhoods
Nearby zip codes
Other Winter Garden Topics
