Virtually Staged. LOCATION, LOCATION, LOCATION! Welcome to the highly sought-after Watermark at Horizon West, one of Winter Garden's premier communities. Whether you're searching for your next home or a smart investment opportunity, this beautifully maintained 3-bedroom, 2.5-bath home with a 2-car garage checks all the boxes. Built in 2020, this thoughtfully designed home features an open-concept floor plan with ceramic tile throughout the main living areas, creating the perfect space for everyday living and entertaining. The gourmet kitchen overlooks the spacious living and dining areas, while upstairs you'll find a versatile loft/game room that can easily serve as a home office, media room, or additional living space. Enjoy added peace of mind with the original roof, HVAC system, and water heater, all just a few years old. Watermark is known for its outstanding resort-style amenities, including multiple community pools, tennis and basketball courts, fitness center, playgrounds, parks, walking trails, and beautifully maintained green spaces. Just minutes from Hamlin Town Center, SR-429, Walt Disney World, shopping, dining, entertainment, and top-rated schools, this home offers exceptional convenience in one of Central Florida's fastest-growing communities. Investor opportunity! The home is currently tenant occupied, providing the potential for immediate rental income, making it an excellent addition to an investment portfolio. Buyers looking for future occupancy can also take advantage of owning in one of Winter Garden's most desirable communities.
For sale
$520,000
10301 AUSTRINA OAK LOOP, WINTER GARDEN, FL 34787
3beds
2,078sqft
Single Family Residence
Built in 2020
3,999 Square Feet Lot
$508,100 Zestimate®
$250/sqft
$164/mo HOA
What's special
Multiple community poolsOpen-concept floor planGourmet kitchenTennis and basketball courts
- 10 days |
- 168 |
- 8 |
Likely to sell faster than
Zillow last checked:
Listing updated:
Listed by:
Sabrina Izidoro 689-238-3187,
OPTIMA ONE REALTY, INC. 352-243-6784
Source: Stellar MLS,MLS#: G5116017 Originating MLS: Lake and Sumter
Originating MLS: Lake and Sumter
Facts & features
Interior
Bedrooms & bathrooms
- Bedrooms: 3
- Bathrooms: 3
- Full bathrooms: 2
- 1/2 bathrooms: 1
Rooms
- Room types: Loft, Media Room
Primary bedroom
- Features: En Suite Bathroom, Walk-In Closet(s)
- Level: Second
- Area: 180 Square Feet
- Dimensions: 12x15
Bedroom 2
- Features: Built-in Closet
- Level: Second
- Area: 110 Square Feet
- Dimensions: 10x11
Bedroom 3
- Features: Built-in Closet
- Level: Second
- Area: 110 Square Feet
- Dimensions: 10x11
Game room
- Level: Second
- Area: 143 Square Feet
- Dimensions: 11x13
Great room
- Level: First
- Area: 208 Square Feet
- Dimensions: 13x16
Kitchen
- Features: Pantry
- Level: First
- Area: 195 Square Feet
- Dimensions: 13x15
Loft
- Level: Second
- Area: 90 Square Feet
- Dimensions: 10x9
Heating
- Central, Electric
Cooling
- Central Air
Appliances
- Included: Oven, Cooktop, Dishwasher, Disposal, Dryer, Microwave, Refrigerator, Washer
- Laundry: Inside, Laundry Room, Upper Level
Features
- High Ceilings, PrimaryBedroom Upstairs, Stone Counters, Tray Ceiling(s), Walk-In Closet(s)
- Flooring: Carpet, Ceramic Tile
- Has fireplace: No
Interior area
- Total structure area: 2,847
- Total interior livable area: 2,078 sqft
Video & virtual tour
Property
Parking
- Total spaces: 2
- Parking features: Driveway, Garage Door Opener, Garage Faces Rear
- Attached garage spaces: 2
- Has uncovered spaces: Yes
Features
- Levels: Two
- Stories: 2
- Patio & porch: Covered, Front Porch
- Exterior features: Irrigation System, Lighting, Sidewalk
Lot
- Size: 3,999 Square Feet
- Features: Sidewalk
Details
- Parcel number: 092427755807700
- Zoning: P-D
- Special conditions: None
Construction
Type & style
- Home type: SingleFamily
- Property subtype: Single Family Residence
Materials
- Block, Concrete, Stucco
- Foundation: Slab
- Roof: Shingle
Condition
- Completed
- New construction: No
- Year built: 2020
Utilities & green energy
- Electric: Photovoltaics Third-Party Owned
- Sewer: Public Sewer
- Water: Public
- Utilities for property: BB/HS Internet Available, Cable Available, Electricity Connected, Phone Available, Public, Solar, Street Lights, Water Connected
Green energy
- Energy generation: Solar
Community & HOA
Community
- Features: Clubhouse, Community Mailbox, Dog Park, Fitness Center, Playground, Pool, Sidewalks, Tennis Court(s)
- Security: Smoke Detector(s)
- Pet fee: $0 monthly
- Subdivision: WATERMARK PH 4
HOA
- Has HOA: Yes
- Services included: Common Area Taxes, Community Pool, Pool Maintenance
- HOA fee: $164 monthly
- HOA name: Leland Management / Don Danos
- HOA phone: 407-614-5956
Location
- Region: Winter Garden
Financial & listing details
- Price per square foot: $250/sqft
- Tax assessed value: $444,825
- Annual tax amount: $8,112
- Date on market: 8/7/2026
- Cumulative days on market: 65 days
- Listing terms: Cash,Conventional,FHA,VA Loan
- Ownership: Fee Simple
- Total actual rent: 0
- Electric utility on property: Yes
- Road surface type: Paved, Asphalt
Estimated market value
$508,100
$483,000 - $534,000
$3,013/mo
Price history
| Date | Event | Price |
|---|---|---|
| 8/7/2026 | Listed for sale | $520,000-1%$250/sqft |
Source:  Stellar MLS #G5116017 Report a problem Stellar MLS #G5116017 Report a problem | ||
| 7/23/2026 | Listing removed | $525,000$253/sqft |
Source: Stellar MLS #O6411527 Report a problem | ||
| 7/16/2026 | Price change | $525,000-0.9%$253/sqft |
Source: Stellar MLS #O6411527 Report a problem | ||
| 5/28/2026 | Listed for sale | $530,000-5.4%$255/sqft |
Source: Stellar MLS #O6411527 Report a problem | ||
| 1/15/2026 | Listing removed | $560,000$269/sqft |
Source: Stellar MLS #O6328641 Report a problem | ||
| 12/28/2025 | Price change | $560,000-4.3%$269/sqft |
Source: Stellar MLS #O6328641 Report a problem | ||
| 9/19/2025 | Price change | $585,000-1.7%$282/sqft |
Source: Stellar MLS #O6328641 Report a problem | ||
| 7/19/2025 | Listed for sale | $595,000+16.7%$286/sqft |
Source: Stellar MLS #O6328641 Report a problem | ||
| 6/10/2022 | Sold | $510,000+38.7%$245/sqft |
Source: Public Record Report a problem | ||
| 10/20/2020 | Sold | $367,700$177/sqft |
Source: Public Record Report a problem | ||
Public tax history
| Year | Property taxes | Tax assessment |
|---|---|---|
| 2024 | $7,738 +10.2% | $444,825 +6.3% |
| 2023 | $7,024 +21.2% | $418,623 +22.4% |
| 2022 | $5,793 +5% | $342,039 +7.2% |
| 2021 | $5,515 +237.4% | $319,163 +325.6% |
| 2020 | $1,635 +90.6% | $75,000 +87.5% |
| 2019 | $858 | $40,000 |
Find assessor info on the county website
Monthly payment
Est. payment
Payment breakdown
Explore the cost of this home by adjusting the details. Changes won't be saved.Climate risks
Neighborhood: 34787
Nearby schools
GreatSchools rating
- 8/10Panther Lake ElementaryGrades: PK-5Distance: 0.6 mi
- 9/10Hamlin Middle SchoolGrades: 6-8Distance: 3.5 mi
- 6/10Horizon High SchoolGrades: 9-12Distance: 0.1 mi
Schools provided by the listing agent
- Elementary: Panther Lake Elementary
- Middle: Hamlin Middle
- High: Horizon High School
Source: Stellar MLS. This data may not be complete. We recommend contacting the local school district to confirm school assignments for this home.
- $556,8004 bd3 ba2.2k sqft10307 Austrina Oak Loop, Winter Garden, FL 34787Off Market
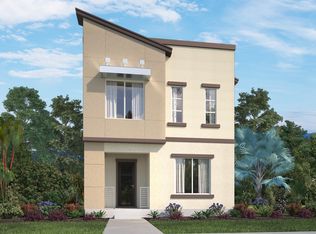
- $516,700-- bd-- ba2.1k sqft10295 Austrina Oak Loop, Winter Garden, FL 34787Off Market
- $516,6004 bd3 ba2.2k sqft10313 Austrina Oak Loop, Winter Garden, FL 34787Off Market

- $495,6004 bd3 ba1.8k sqft10289 Austrina Oak Loop, Winter Garden, FL 34787Off Market
- $484,1003 bd3 ba1.6k sqft10283 Austrina Oak Loop, Winter Garden, FL 34787Off Market
- $473,0004 bd3 ba1.8k sqft10330 Austrina Oak Loop, Winter Garden, FL 34787Off Market
- $545,0003 bd3 ba2k sqft10319 Austrina Oak Loop, Winter Garden, FL 34787Sold
- $485,0003 bd3 ba2k sqft10277 Austrina Oak Loop, Winter Garden, FL 34787Sold
A local agent can set up tours, give advice and negotiate with sellers.
Similar homes
- $525,0003 bd3 ba2k sqft9354 MEADOW HUNT WAY, WINTER GARDEN, FL 34787For Sale

 MLS ID #O6400695, Deb Schroeder, INFINITY REALTY GROUP LLC. Stellar MLS
 - $569,9003 bd3 ba2.2k sqft16625 POINT ROCK DRIVE, WINTER GARDEN, FL 34787For Sale
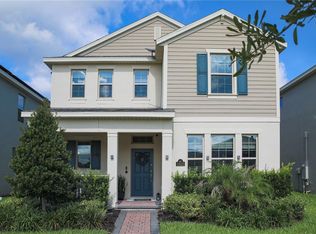 MLS ID #O6423042, Ana Claudia Recco Dias Grilo De Modesti, DTB FLORIDA REALTY, INC.. Stellar MLS
 - $564,9003 bd3 ba2k sqft16461 OLIVE HILL DRIVE, WINTER GARDEN, FL 34787For Sale
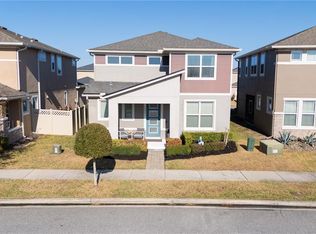 MLS ID #O6379181, Lizandra Troisi Passos, MY REALTY GROUP, LLC.. Stellar MLS
 - $549,9003 bd3 ba2k sqft14099 FRASIER STREET, WINTER GARDEN, FL 34787For Sale
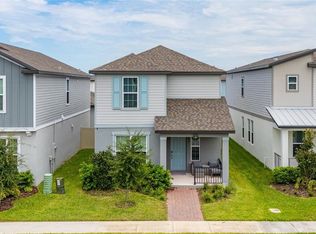 MLS ID #S5155066, Fernanda Trein, LLC, CHARLES RUTENBERG REALTY ORLANDO. Stellar MLS
 - $525,0003 bd3 ba2k sqft16845 HOBE SOUND COURT, WINTER GARDEN, FL 34787New ConstructionStellar MLS
- $485,0004 bd3 ba2k sqft14268 BRAEMAR STREET, WINTER GARDEN, FL 34787For SaleMLS ID #S5153509, Annie Davids, TONYDAVIDSHOMES.COM, LLC. Stellar MLS
- from $536,9903 bd3 ba2k sqftCORDALE Plan, Waterleigh, Winter Garden, FL 34787New ConstructionDR Horton
- $608,0003 bd3 ba2.4k sqft14699 MAGNOLIA RIDGE LOOP, WINTER GARDEN, FL 34787For SaleMLS ID #O6430180, Jacky Liu, YORK MILLS REALTY LLC. Stellar MLS
- $514,9903 bd3 ba2k sqft13011 TRANQUIL WATER ALLEY, WINTER GARDEN, FL 34787New ConstructionStellar MLS
- from $513,9903 bd3 ba1.8k sqftBaldwin Plan, Lake Star at Ovation, Winter Garden, FL 34787New ConstructionM/I Homes
- $779,0004 bd3 ba2.1k sqft9296 BOLERO ROAD, WINTER GARDEN, FL 34787For SaleMLS ID #O6422122, Any Alves, WRA BUSINESS & REAL ESTATE. Stellar MLS
- $779,0004 bd4 ba3k sqft15149 CANOE PLACE, WINTER GARDEN, FL 34787For SaleMLS ID #O6412776, William Grim, III, RE/MAX ASSURED. Stellar MLS
- $695,0004 bd3 ba2.3k sqftEncore At Ovation Way, Winter Garden, FL 34787For Sale
 MLS ID #A12046224, Abraham Ash, Coldwell Banker Realty. MIAMI
 - $420,0003 bd3 ba1.7k sqft12042 GRANDROSE ALLEY, WINTER GARDEN, FL 34787For SaleMLS ID #S5152170, Aura Perez, MY REALTY GROUP, LLC.. Stellar MLS
- $515,0003 bd3 ba1.9k sqft13552 AUTUMN HARVEST AVENUE, WINTER GARDEN, FL 34787For SaleMLS ID #O6404264, Milena Nunez, REALTY ONE GROUP EVOLUTION. Stellar MLS
- $584,0004 bd3 ba2k sqft13043 SERENE GLADE ROAD, WINTER GARDEN, FL 34787For SaleMLS ID #G5115242, Darlene Misciagno, RE/MAX TITANIUM GROUP. Stellar MLS
- $470,7823 bd3 ba1.6k sqft17398 SWEET MORO DRIVE, WINTER GARDEN, FL 34787New ConstructionStellar MLS
- $499,9003 bd2 ba2.2k sqft1915 ESTUARY LANE, KISSIMMEE, FL 34747For SaleMLS ID #S5153778, Eve Metlis, WATSON REALTY CORP. Stellar MLS
- $464,9903 bd3 ba1.8k sqft16558 BARBOURS CREEK WAY, WINTER GARDEN, FL 34787New ConstructionStellar MLS
- $414,9903 bd3 ba1.5k sqft16521 BARBOURS CREEK WAY, WINTER GARDEN, FL 34787New ConstructionStellar MLS
