SELLER OFFERING $1000.00 CREDIT ON THIS PROPERTY TO A BUYER THAT IS UNDER CONTRACT BEFORE SEPT 30th. Open for offers on website. Welcome home to Winter Garden's gated Wintermere Pointe. This 4 Bedroom 3 bath home boasts a generous lot and ample setbacks from neighbors that is less common in sought after Winter Garden. Spacious split plan with well appointed screen enclosed pool & spa as a focal point. No rear neighbors and a tree shaded rear yard make this screen enclosed pool and spa a private oasis. Well designed kitchen with 42" cabinets and stainless appliances. For those who like to entertain kitchen and breakfast bar seamlessly adjoins the family room for everyone's enjoyment. Gracious sized primary suite that boasts dual closets, Master bath with soaking tub and separate shower. Master has dedicated entry to patio/pool area. Another bedroom also boasts its own private bath for flexibility. 3rd bath has dedicated patio/pool entry. Very convenient access to major shopping, 429 and TPK. Historic Downtown Winter Garden shopping just a quick drive away.
Sold for $539,900
$539,900
2019 Wintermere Pointe Dr, Winter Garden, FL 34787
4beds
2,455sqft
Single Family Residence
Built in 2000
0.3 Acres Lot
$543,200 Zestimate®
$220/sqft
$3,663 Estimated rent
Home value
$543,200
$494,000 - $598,000
$3,663/mo
Zestimate® history
Owner options
List your home for rent
$3,663/mo
Rent Zestimate®
Find your next renter with Zillow Rental Manager. Plus, with online applications, you can quickly screen prospective tenants – for free.
$3,663/mo
Rent Zestimate®
Refinance and save
$3,995/mo
Est. payment
Refinancing to a lower rate could help reduce your monthly payments and save thousands over the life of the loan.
$3,995/mo
Est. payment
Explore your selling options
Work with a Zillow partner agent
Leverage their expertise and Zillow's premium Showcase listings to get your home seen by more buyers.
Get startedList with your own agent
Get your home in front of millions of buyers by listing it on Zillow.
Learn how to do itSell it yourself
Take full control of how buyers see your home on Zillow by listing For Sale by Owner (FSBO).
List your homeWhat's special
Private oasisGenerous lotPrivate bathTree shaded rear yardWell designed kitchenSeparate showerGracious sized primary suite
Zillow last checked:
Listing updated:
Listed by:
Patrick D'Agostino 321-467-4555,
GLORY INTL. REAL ESTATE CO 386-775-7778
Bought with:
Eleanor Armstrong, 3430819
KELLER WILLIAMS REALTY AT THE PARKS
Source: Stellar MLS,MLS#: O6306455 Originating MLS: West Volusia
Originating MLS: West Volusia
Facts & features
Interior
Bedrooms & bathrooms
- Bedrooms: 4
- Bathrooms: 3
- Full bathrooms: 3
Rooms
- Room types: Attic, Breakfast Room Separate, Family Room, Dining Room, Living Room, Utility Room
Primary bedroom
- Features: Dual Closets
- Level: First
- Area: 280 Square Feet
- Dimensions: 20x14
Dining room
- Features: No Closet
- Level: First
- Area: 143 Square Feet
- Dimensions: 11x13
Family room
- Features: No Closet
- Level: First
- Area: 405 Square Feet
- Dimensions: 15x27
Kitchen
- Features: Storage Closet
- Level: First
- Area: 252 Square Feet
- Dimensions: 12x21
Living room
- Features: No Closet
- Level: First
- Area: 169 Square Feet
- Dimensions: 13x13
Heating
- Central, Heat Pump
Cooling
- Central Air
Appliances
- Included: Dishwasher, Disposal, Electric Water Heater, Microwave, Refrigerator
- Laundry: Electric Dryer Hookup, Inside, Laundry Room, Washer Hookup
Features
- Cathedral Ceiling(s), Ceiling Fan(s), Kitchen/Family Room Combo, Open Floorplan, Split Bedroom, Walk-In Closet(s), In-Law Floorplan
- Flooring: Ceramic Tile, Laminate
- Has fireplace: No
Interior area
- Total structure area: 3,150
- Total interior livable area: 2,455 sqft
Property
Parking
- Total spaces: 2
- Parking features: Garage Door Opener, Ground Level, Off Street
- Attached garage spaces: 2
Features
- Levels: One
- Stories: 1
- Patio & porch: Covered, Enclosed, Front Porch, Patio, Screened
- Exterior features: Dog Run, Irrigation System, Sidewalk
- Has private pool: Yes
- Pool features: Gunite, Heated, In Ground, Screen Enclosure
- Has spa: Yes
- Spa features: In Ground
- Fencing: Vinyl
- Has view: Yes
- View description: Water, Pond
- Has water view: Yes
- Water view: Water,Pond
Lot
- Size: 0.3 Acres
- Features: City Lot, Oversized Lot, Sidewalk
- Residential vegetation: Mature Landscaping
Details
- Parcel number: 022327845600310
- Zoning: R-1
- Special conditions: None
Construction
Type & style
- Home type: SingleFamily
- Architectural style: Florida,Ranch
- Property subtype: Single Family Residence
Materials
- Block, Stucco
- Foundation: Slab
- Roof: Shingle
Condition
- New construction: No
- Year built: 2000
Utilities & green energy
- Sewer: Septic Tank
- Water: Public
- Utilities for property: BB/HS Internet Available, Cable Available, Electricity Connected
Community & HOA
Community
- Features: Deed Restrictions, Gated Community - No Guard
- Security: Gated Community, Smoke Detector(s)
- Pet fee: $0 monthly
- Subdivision: WINTERMERE POINTE
HOA
- Has HOA: Yes
- Amenities included: Gated
- Services included: Manager
- HOA fee: $80 monthly
- HOA name: EXTREME MANAGEMENT TEAM
- HOA phone: 352-366-0234
Location
- Region: Winter Garden
Financial & listing details
- Price per square foot: $220/sqft
- Tax assessed value: $524,514
- Annual tax amount: $7,644
- Date on market: 5/7/2025
- Cumulative days on market: 260 days
- Listing terms: Cash,Conventional
- Ownership: Fee Simple
- Total actual rent: 0
- Electric utility on property: Yes
- Road surface type: Paved, Asphalt
Price history
| Date | Event | Price |
|---|---|---|
| 10/17/2025 | Sold | $539,900+63.6%$220/sqft |
Source:  Stellar MLS #O6306455 Report a problem Stellar MLS #O6306455 Report a problem | ||
| 1/20/2016 | Sold | $330,000+56.3%$134/sqft |
Source: Public Record Report a problem | ||
| 12/12/2011 | Sold | $211,100-28.9%$86/sqft |
Source: Public Record Report a problem | ||
| 8/22/2008 | Sold | $297,000$121/sqft |
Source: Public Record Report a problem | ||
| 6/5/2008 | Sold | $297,000-15.1%$121/sqft |
Source: Stellar MLS #S4633391 Report a problem | ||
| 2/10/2005 | Sold | $349,900+49.6%$143/sqft |
Source: Public Record Report a problem | ||
| 5/8/2002 | Sold | $233,900+33%$95/sqft |
Source: Public Record Report a problem | ||
| 8/9/2000 | Sold | $175,900$72/sqft |
Source: Public Record Report a problem | ||
Public tax history
| Year | Property taxes | Tax assessment |
|---|---|---|
| 2024 | $7,644 +8.3% | $448,263 +10% |
| 2023 | $7,057 +10.7% | $407,512 +10% |
| 2022 | $6,375 +16.4% | $370,465 +10% |
| 2021 | $5,478 +3.1% | $336,786 +3.9% |
| 2020 | $5,315 +4.8% | $324,185 +6.5% |
| 2019 | $5,072 +2.9% | $304,425 +4.1% |
| 2018 | $4,930 | $292,338 +1.7% |
| 2017 | $4,930 +2.1% | $287,353 +2% |
| 2016 | $4,828 -0.1% | $281,716 +6.5% |
| 2015 | $4,834 +5.2% | $264,558 +3.3% |
| 2014 | $4,597 +21.1% | $256,076 +19.7% |
| 2013 | $3,796 +7.8% | $213,845 +8.5% |
| 2012 | $3,521 -3.1% | $197,043 -2.7% |
| 2011 | $3,634 -7.2% | $202,601 -10.1% |
| 2010 | $3,915 | $225,377 -8.1% |
| 2009 | -- | $245,149 -27.3% |
| 2008 | $5,312 -8.8% | $337,008 -8.9% |
| 2007 | $5,822 +0.5% | $370,055 +11.9% |
| 2006 | $5,796 +63.6% | $330,579 +40.8% |
| 2005 | $3,543 +4.7% | $234,772 +9.7% |
| 2004 | $3,385 -2.6% | $214,057 -0.6% |
| 2003 | $3,475 +6.3% | $215,391 +3.1% |
| 2002 | $3,270 -1.2% | $208,844 +3.9% |
| 2001 | $3,309 +398.7% | $201,028 +474.4% |
| 2000 | $664 | $35,000 |
Find assessor info on the county website
Neighborhood: 34787
Nearby homes
- $722,0005 bd4 ba3.3k sqft2007 Wintermere Pointe Dr, Winter Garden, FL 34787Off Market

- $715,0005 bd4 ba2.6k sqft2025 Wintermere Pointe Dr, Winter Garden, FL 34787For Sale
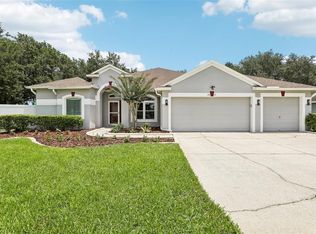
- $589,0004 bd2 ba2k sqft2031 Wintermere Pointe Dr, Winter Garden, FL 34787For Sale

- $659,5004 bd3 ba2.6k sqft2024 Wintermere Pointe Dr, Winter Garden, FL 34787Off Market
- $655,8004 bd3 ba2.9k sqft2018 Wintermere Pointe Dr, Winter Garden, FL 34787Off Market
- $583,7004 bd3 ba2.2k sqft2037 Wintermere Pointe Dr, Winter Garden, FL 34787Off Market
- $575,1004 bd3 ba2.2k sqft2012 Wintermere Pointe Dr, Winter Garden, FL 34787Off Market
- $750,0005 bd4 ba3k sqft2006 Wintermere Pointe Dr, Winter Garden, FL 34787Pending
Nearby schools
GreatSchools rating
- 10/10Lake Whitney Elementary SchoolGrades: PK-5Distance: 2 mi
- 8/10SunRidge Middle SchoolGrades: 6-8Distance: 1.9 mi
- 7/10West Orange High SchoolGrades: 9-12Distance: 2.4 mi
Schools provided by the listing agent
- Elementary: Lake Whitney Elem
- Middle: SunRidge Middle
- High: West Orange High
Source: Stellar MLS. This data may not be complete. We recommend contacting the local school district to confirm school assignments for this home.
Get a cash offer in 3 minutes
Find out how much your home could sell for in as little as 3 minutes with a no-obligation cash offer.
Estimated market value
$543,200
Get a cash offer in 3 minutes
Find out how much your home could sell for in as little as 3 minutes with a no-obligation cash offer.
Estimated market value
$543,200
- Florida
- Orange County
- Winter Garden
- 34787
- 2019 Wintermere Pointe Dr
Nearby cities
Nearby neighborhoods
Nearby zip codes
Other Winter Garden Topics
