Virtually Staged. Tucked away on a cul-de-sac within the gated community of Wintermere Pointe, this spacious 5-bedroom, 4-bath pool home is situated on an oversized homesite of more than 1/4 acre with a beautiful wooded backdrop. The private backyard provides an inviting setting for outdoor living, featuring a screened pool and patio that create the perfect space for entertaining or simply enjoying the natural surroundings. Designed with one of the community’s most sought-after floor plans, this home offers exceptional flexibility with generous living spaces throughout. The formal living and dining rooms are sized to accommodate large furniture, while the centrally located family room flows seamlessly into the kitchen and outdoor living areas. The home office is thoughtfully positioned adjacent to the primary suite, making it equally suitable as a fifth bedroom, nursery, den, or private workspace. The kitchen is designed for both everyday living and entertaining, featuring granite countertops, abundant cabinet storage, and a full appliance package, including a 5-burner glass cooktop range with a convection oven. The adjacent dinette overlooks the pool and backyard, while replacement sliding glass doors installed in 2017 provide direct access from the living room, dinette, family room, and primary suite to the screened patio and pool. The spacious primary suite features wood flooring, coffered ceilings, double closets, and oversized sliding glass doors that open directly to the pool area. The ensuite bath features dual vanities with stone countertops, a relaxing garden tub, a separate shower, and a private water closet. The secondary bedrooms are generously sized and conveniently located for easy access to the home’s full bathrooms, each enhanced with updated vanities and mirrors. A full bath located just off the family room also serves as an ideal pool bath. Just beyond the kitchen and laundry room, a hallway provides access to the 3-car garage and a wood staircase leading to the expansive bonus room. Complete with a full bath, walk-in closet, and newer windows overlooking the oversized backyard and wooded backdrop, this versatile space is ideal as a guest suite, sixth bedroom, recreation room, media room, home gym, or private retreat. Numerous updates provide added value and peace of mind, including multiple replacement windows (2015), a new roof (2016), replacement sliding glass doors and front entry door (2017), a new paver driveway (2020), a new water heater (2020), and a new HVAC system (2025). Wintermere Pointe is a gated community offering residents a playground and tennis courts. Conveniently located with access to Lake Whitney Elementary, SunRidge Middle School, and West Orange High School, the home also provides easy access to shopping, dining, major roadways, and many of Central Florida’s most popular destinations.
Pending
$750,000
2006 Wintermere Pointe Dr, Winter Garden, FL 34787
5beds
3,011sqft
Single Family Residence
Built in 1999
0.31 Acres Lot
$740,100 Zestimate®
$249/sqft
$90/mo HOA
What's special
- 22 days |
- 2,067 |
- 241 |
Likely to sell faster than
Zillow last checked:
Listing updated:
Listed by:
David Dorman 407-948-8295,
CENTURY 21 CARIOTI 407-573-2121
Source: Stellar MLS,MLS#: O6420951 Originating MLS: Orlando Regional
Originating MLS: Orlando Regional
Facts & features
Interior
Bedrooms & bathrooms
- Bedrooms: 5
- Bathrooms: 4
- Full bathrooms: 4
Rooms
- Room types: Bonus Room, Family Room, Utility Room
Primary bedroom
- Features: Ceiling Fan(s), En Suite Bathroom, Walk-In Closet(s)
- Level: First
- Area: 330.75 Square Feet
- Dimensions: 13.5x24.5
Bedroom 3
- Features: Ceiling Fan(s), Built-in Closet
- Level: First
- Area: 121 Square Feet
- Dimensions: 11x11
Primary bathroom
- Features: Dual Sinks, Garden Bath, Granite Counters, Split Vanities, Tub with Separate Shower Stall, Water Closet/Priv Toilet, Window/Skylight in Bath, Linen Closet
- Level: First
Bathroom 3
- Features: Tub With Shower, Linen Closet
- Level: First
- Area: 35 Square Feet
- Dimensions: 5x7
Bathroom 4
- Features: Tub With Shower
- Level: Second
- Area: 35 Square Feet
- Dimensions: 5x7
Balcony porch lanai
- Level: First
- Area: 750 Square Feet
- Dimensions: 25x30
Balcony porch lanai
- Features: Ceiling Fan(s)
- Level: First
- Area: 240 Square Feet
- Dimensions: 10x24
Bonus room
- Features: Ceiling Fan(s), Walk-In Closet(s)
- Level: Second
- Area: 446.25 Square Feet
- Dimensions: 17.5x25.5
Dinette
- Features: Other
- Level: First
- Area: 86.25 Square Feet
- Dimensions: 7.5x11.5
Dining room
- Level: First
- Area: 91 Square Feet
- Dimensions: 7x13
Family room
- Features: Ceiling Fan(s)
- Level: First
- Area: 232 Square Feet
- Dimensions: 14.5x16
Foyer
- Level: First
- Area: 48 Square Feet
- Dimensions: 6x8
Kitchen
- Features: Breakfast Bar, Pantry, Granite Counters, Stone Counters, Built-in Closet
- Level: First
- Area: 195 Square Feet
- Dimensions: 13x15
Living room
- Level: First
- Area: 352 Square Feet
- Dimensions: 16x22
Office
- Features: Ceiling Fan(s), Built-in Closet
- Level: First
- Area: 143 Square Feet
- Dimensions: 11x13
Heating
- Electric, Heat Pump, Zoned
Cooling
- Central Air, Zoned
Appliances
- Included: Convection Oven, Dishwasher, Disposal, Dryer, Electric Water Heater, Microwave, Range, Refrigerator, Washer
- Laundry: Laundry Room
Features
- Ceiling Fan(s), Coffered Ceiling(s), Eating Space In Kitchen, High Ceilings, Kitchen/Family Room Combo, Living Room/Dining Room Combo, Open Floorplan, Primary Bedroom Main Floor, Split Bedroom, Stone Counters, Thermostat, Walk-In Closet(s)
- Flooring: Ceramic Tile, Laminate, Hardwood
- Doors: Sliding Doors
- Has fireplace: No
Interior area
- Total structure area: 4,638
- Total interior livable area: 3,011 sqft
Video & virtual tour
Property
Parking
- Total spaces: 3
- Parking features: Garage - Attached
- Attached garage spaces: 3
- Details: Garage Dimensions: 23x29
Features
- Levels: One
- Stories: 1
- Patio & porch: Covered, Patio, Screened
- Exterior features: Irrigation System, Private Mailbox, Rain Gutters, Sidewalk
- Has private pool: Yes
- Pool features: Child Safety Fence, Gunite, In Ground, Screen Enclosure, Solar Heat
- Has view: Yes
- View description: Trees/Woods
Lot
- Size: 0.31 Acres
- Dimensions: 76 x 137 x 106 x 130
- Features: Cul-De-Sac, Oversized Lot, Sidewalk, Street Dead-End
- Residential vegetation: Mature Landscaping, Oak Trees, Trees/Landscaped
Details
- Parcel number: 022327845600340
- Zoning: R-1
- Special conditions: None
Construction
Type & style
- Home type: SingleFamily
- Architectural style: Contemporary,Florida,Ranch,Traditional
- Property subtype: Single Family Residence
Materials
- Block, Stucco
- Foundation: Slab
- Roof: Shingle
Condition
- New construction: No
- Year built: 1999
Utilities & green energy
- Sewer: Septic Tank
- Water: Public
- Utilities for property: Cable Available, Phone Available, Street Lights, Underground Utilities
Green energy
- Energy efficient items: HVAC, Thermostat, Windows
Community & HOA
Community
- Features: Deed Restrictions, Gated Community - No Guard, Park, Playground, Sidewalks, Tennis Court(s)
- Security: Gated Community, Security System Owned, Smoke Detector(s)
- Pet fee: $0 monthly
- Subdivision: WINTERMERE POINTE
HOA
- Has HOA: Yes
- Amenities included: Fence Restrictions, Park, Playground, Tennis Court(s), Vehicle Restrictions
- Services included: Private Road, Recreational Facilities
- HOA fee: $90 monthly
- HOA name: SHELBY HERCULES
- HOA phone: 352-366-0234
Location
- Region: Winter Garden
Financial & listing details
- Price per square foot: $249/sqft
- Tax assessed value: $598,335
- Annual tax amount: $5,440
- Date on market: 7/3/2026
- Cumulative days on market: 18 days
- Listing terms: Cash,Conventional,VA Loan
- Ownership: Fee Simple
- Total actual rent: 0
- Road surface type: Paved, Asphalt
Estimated market value
$740,100
$703,000 - $777,000
$3,944/mo
Price history
| Date | Event | Price |
|---|---|---|
| 7/16/2026 | Pending sale | $750,000$249/sqft |
Source:  Stellar MLS #O6420951 Report a problem Stellar MLS #O6420951 Report a problem | ||
| 7/3/2026 | Listed for sale | $750,000+91.3%$249/sqft |
Source: Stellar MLS #O6420951 Report a problem | ||
| 7/31/2014 | Sold | $392,000-2%$130/sqft |
Source: Stellar MLS #O5230484 Report a problem | ||
| 6/18/2014 | Price change | $399,900-2.2%$133/sqft |
Source: Watson Realty Corp #O5230484 Report a problem | ||
| 6/12/2014 | Price change | $409,000-2.4%$136/sqft |
Source: Watson Realty Corp #O5230484 Report a problem | ||
| 5/29/2014 | Listed for sale | $419,000+73.2%$139/sqft |
Source: Watson Realty Corp #O5230484 Report a problem | ||
| 9/10/1999 | Sold | $241,900$80/sqft |
Source: Public Record Report a problem | ||
Public tax history
| Year | Property taxes | Tax assessment |
|---|---|---|
| 2024 | $5,169 +3.7% | $363,908 +3% |
| 2023 | $4,986 +3% | $353,309 +3% |
| 2022 | $4,841 +1.4% | $343,018 +3% |
| 2021 | $4,772 +0.8% | $333,027 +1.4% |
| 2020 | $4,736 +0.9% | $328,429 +2.3% |
| 2019 | $4,693 +0.9% | $321,045 +1.9% |
| 2018 | $4,653 | $315,059 -4.1% |
| 2017 | $4,653 +2.7% | $328,360 +2.2% |
| 2016 | $4,531 +0.2% | $321,445 +7.1% |
| 2015 | $4,523 -11.5% | $300,131 +4.9% |
| 2014 | $5,109 +53.1% | $286,225 +19% |
| 2013 | $3,337 +1.3% | $240,442 +8.1% |
| 2012 | $3,294 -4.7% | $222,463 -3.6% |
| 2011 | $3,455 -8.9% | $230,736 -10.2% |
| 2010 | $3,793 | $257,036 -14.2% |
| 2009 | -- | $299,675 -21% |
| 2008 | $3,739 -2.1% | $379,101 -7.7% |
| 2007 | $3,821 -7.8% | $410,524 +11% |
| 2006 | $4,143 0% | $369,758 +37.5% |
| 2005 | $4,145 +4.6% | $268,912 +6.3% |
| 2004 | $3,963 +0.2% | $252,970 -0.6% |
| 2003 | $3,956 +2.7% | $254,509 +3.3% |
| 2002 | $3,851 -1.2% | $246,268 +6% |
| 2001 | $3,898 -0.3% | $232,357 +0.5% |
| 2000 | $3,909 | $231,210 |
Find assessor info on the county website
Monthly payment
Est. payment
Payment breakdown
Explore the cost of this home by adjusting the details. Changes won't be saved.Climate risks
Neighborhood: 34787
Nearby schools
GreatSchools rating
- 10/10Lake Whitney Elementary SchoolGrades: PK-5Distance: 2 mi
- 8/10SunRidge Middle SchoolGrades: 6-8Distance: 1.9 mi
- 7/10West Orange High SchoolGrades: 9-12Distance: 2.4 mi
Schools provided by the listing agent
- Elementary: Lake Whitney Elem
- Middle: SunRidge Middle
- High: West Orange High
Source: Stellar MLS. This data may not be complete. We recommend contacting the local school district to confirm school assignments for this home.
- $572,8004 bd3 ba2.2k sqft2012 Wintermere Pointe Dr, Winter Garden, FL 34787Off Market
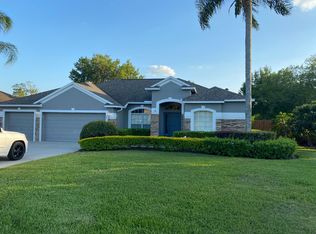
- $723,7004 bd4 ba3.1k sqft2000 Wintermere Pointe Dr, Winter Garden, FL 34787Off Market
- $100-- bd-- ba-- sqftWintermere Pointe Dr, Winter garden, FL 34787Off Market
- $651,0004 bd3 ba2.9k sqft2018 Wintermere Pointe Dr, Winter Garden, FL 34787Off Market
- $711,2005 bd4 ba3.3k sqft2007 Wintermere Pointe Dr, Winter Garden, FL 34787Off Market
- $539,9004 bd3 ba2.4k sqft2019 Wintermere Pointe Dr, Winter Garden, FL 34787Sold
- $655,5004 bd3 ba2.6k sqft2024 Wintermere Pointe Dr, Winter Garden, FL 34787Off Market
- $100-- bd-- ba-- sqftWintermere Pointe Dr, Winter garden, FL 34787Off Market
A local agent can set up tours, give advice and negotiate with sellers.
Similar homes
- $715,0005 bd4 ba2.6k sqft2025 Wintermere Pointe Dr, Winter Garden, FL 34787For Sale
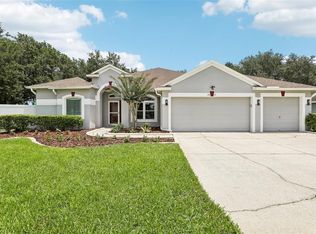
 MLS ID #O6422627, Sherri Palmer, EXP REALTY LLC. Stellar MLS
 - $875,0005 bd3 ba3.7k sqft6100 Cypress Hill Rd, Winter Garden, FL 34787For Sale
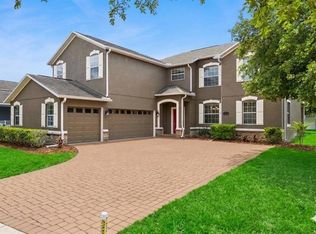 MLS ID #O6412033, Crystal Taylor, DALTON WADE INC. Stellar MLS
 - $587,0004 bd3 ba2.9k sqft1085 Chase Dr, Winter Garden, FL 34787For Sale
 MLS ID #O6417827, Nicole Dege, REDFIN CORPORATION. Stellar MLS
 - $900,0006 bd6 ba2.8k sqft402 E Maple St, Winter Garden, FL 34787For Sale
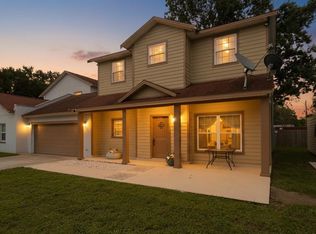 MLS ID #O6412747, David Dorman, CENTURY 21 CARIOTI. Stellar MLS
 - $639,0004 bd3 ba2.6k sqft529 Johns Landing Way, Oakland, FL 34787For SaleMLS ID #O6419615, Denise Pellegrino, REAL BROKER, LLC. Stellar MLS
- $575,0004 bd3 ba2.2k sqft14542 Black Cherry Trl, Winter Garden, FL 34787For SaleMLS ID #O6410574, Angela Worachek PLLC, DALTON WADE INC. Stellar MLS
- $779,0004 bd4 ba2.8k sqft7670 Milano Dr, Orlando, FL 32835For SaleMLS ID #O6406593, Joseph Highsmith, Jr, RE/MAX PRIME PROPERTIES. Stellar MLS
- $775,9005 bd3 ba3.1k sqft6956 Lucca St, Orlando, FL 32819For SaleMLS ID #O6386632, Gladis Arroyave, LA ROSA REALTY CENTRAL FLORIDA LLC. Stellar MLS
- $899,0005 bd4 ba3.4k sqft10354 Oakview Pointe Ter, Gotha, FL 34734For SaleMLS ID #O6404503, Patrick Hancock, THOMAS LYNNE REALTY GROUP LLC. Stellar MLS
- $685,0004 bd3 ba2.3k sqft8041 Monier Way, Orlando, FL 32835For SaleMLS ID #O6400639, Tim Frush, COLDWELL BANKER REALTY. Stellar MLS
- $700,0004 bd3 ba2.7k sqft16451 Good Hearth Blvd, Clermont, FL 34711For SaleMLS ID #G5111118, Dawn Giachetti, PREMIER SOTHEBYS INT'L REALTY. Stellar MLS
- $925,0004 bd4 ba3.4k sqft7718 Debeaubien Dr, Orlando, FL 32835For SaleMLS ID #O6410511, Lenny Migliaccio, RE/MAX TOWN CENTRE. Stellar MLS
- $595,0004 bd3 ba2.6k sqft529 Belhaven Falls Dr, Ocoee, FL 34761For SaleMLS ID #O6410324, David Dorman, CENTURY 21 CARIOTI. Stellar MLS
- $724,0004 bd3 ba2.9k sqft6976 Lucca St, Orlando, FL 32819For SaleMLS ID #O6336260, J Mughal, FIDELITY NATIONAL REALTY LLC. Stellar MLS
- $649,9994 bd2 ba2.1k sqft7432 Sparkling Lake Rd, Orlando, FL 32819For SaleMLS ID #O6396817, Lynn Roeder, CHARLES RUTENBERG REALTY ORLANDO. Stellar MLS
- $679,9005 bd4 ba3.2k sqft483 Wekiva Preserve Dr, Apopka, FL 32712For SaleMLS ID #O6411547, Leila Hemphill, FOLIO REALTY LLC. Stellar MLS
- $759,0003 bd3 ba2.5k sqft10926 Woodchase Cir, Orlando, FL 32836For SaleMLS ID #O6392567, Justin Pekarek, ORLANDO PROPERTY ADVISORS. Stellar MLS
- $835,0004 bd3 ba2.8k sqft1659 Conway Isle Cir, Belle Isle, FL 32809For SaleMLS ID #O6421517, Jeanine Rule, FANNIE HILLMAN & ASSOCIATES. Stellar MLS
- $899,0005 bd3 ba3.1k sqft10490 Wiscane Ave, Orlando, FL 32836For SaleMLS ID #O6408748, Mindy Colon, CORCORAN PREMIER REALTY. Stellar MLS
- $699,0004 bd4 ba2.9k sqft190 Crystal Lake Dr, Clermont, FL 34711For SaleMLS ID #G5109694, Denise Porter, PYKE-PORTER PROPERTIES, INC.. Stellar MLS
