One or more photo(s) has been virtually staged. Look no further, you’ve found it! Welcome to 1679 Bear Mountain Lane! This Endeavor model by Starlight homes was built in 2022 within the incredible master planned community of Hills of Minneola. With just over 1,600 sq ft, you have 3 very nicely sized upstairs bedrooms, 2.5 bathrooms, a 2 car garage, and a complete open concept first floor living space. Upon entering you’ll find yourself in the foyer with a conveniently located storage closet. Down the short hall is a half bathroom before the space opens up to the combined living, dining, and kitchen area. Upstairs you have a cozy landing, perfect for a small desk or comfy chair. The large primary bedroom has a spacious attached bathroom and large walk in closet. Down the open hallway you’ll find two large secondary bedrooms, full bathroom, storage closets, and laundry room. The backyard is an extremely nice size and is a blank canvas awaiting your dream outdoor oasis! Located right across the street is the playground, dog park, and green space. This makes for an incredible front porch view with relaxation and fun literally right outside your door! The K-8 community school is being built and is set to open next year along with the neighborhood’s resort style community pool and amenities center. Close to shopping and access to the turnpike makes this location perfectly situated for convenance and commuting. Not to mention being so close to the upcoming Hills City Center. This complex will house multiple retail shops, restaurants, doctor’s offices, green spaces, Advent Health Hospital and the much anticipated 2nd location of Crooked Can Brewery and Marketplace. This beautiful family home is a must see! Call to schedule your private showing.
Sold for $385,000
$385,000
1679 BEAR MOUNTAIN LANE, MINNEOLA, FL 34715
3beds
1,687sqft
Single Family Residence
Built in 2022
5,312 Square Feet Lot
$379,800 Zestimate®
$228/sqft
$2,584 Estimated rent
Home value
$379,800
$349,000 - $414,000
$2,584/mo
Zestimate® history
Owner options
List your home for rent
$2,584/mo
Rent Zestimate®
Find your next renter with Zillow Rental Manager. Plus, with online applications, you can quickly screen prospective tenants – for free.
$2,584/mo
Rent Zestimate®
Refinance and save
$2,593/mo
Est. payment
Refinancing to a lower rate could help reduce your monthly payments and save thousands over the life of the loan.
$2,593/mo
Est. payment
Explore your selling options
Work with a Zillow partner agent
Leverage their expertise and Zillow's premium Showcase listings to get your home seen by more buyers.
Get startedList with your own agent
Get your home in front of millions of buyers by listing it on Zillow.
Learn how to do itSell it yourself
Take full control of how buyers see your home on Zillow by listing For Sale by Owner (FSBO).
List your homeWhat's special
Large primary bedroomSpacious attached bathroomCozy landing
Zillow last checked:
Listing updated:
Listed by:
Ken Pozek 407-717-0197,
KELLER WILLIAMS ELITE PARTNERS III REALTY 321-527-5111,
Erin Strange 407-376-6720,
KELLER WILLIAMS ELITE PARTNERS III REALTY
Bought with:
Tom McKnight, 3392590
KELLER WILLIAMS ELITE PARTNERS III REALTY
Source: Stellar MLS,MLS#: O6230627 Originating MLS: Lake and Sumter
Originating MLS: Lake and Sumter
Facts & features
Interior
Bedrooms & bathrooms
- Bedrooms: 3
- Bathrooms: 3
- Full bathrooms: 2
- 1/2 bathrooms: 1
Primary bedroom
- Features: En Suite Bathroom, Walk-In Closet(s)
- Level: Second
Bedroom 2
- Features: Built-in Closet
- Level: Second
Bedroom 3
- Features: Built-in Closet
- Level: Second
Primary bathroom
- Features: Shower No Tub, Single Vanity
- Level: Second
Kitchen
- Level: First
Living room
- Level: First
Heating
- Central
Cooling
- Central Air
Appliances
- Included: Dishwasher, Microwave, Range
- Laundry: Inside, Laundry Room
Features
- Kitchen/Family Room Combo, Open Floorplan, PrimaryBedroom Upstairs, Solid Surface Counters, Walk-In Closet(s)
- Flooring: Carpet, Tile
- Doors: Sliding Doors
- Windows: Blinds
- Has fireplace: No
Interior area
- Total structure area: 2,271
- Total interior livable area: 1,687 sqft
Property
Parking
- Total spaces: 2
- Parking features: Driveway, Garage Door Opener
- Attached garage spaces: 2
- Has uncovered spaces: Yes
Features
- Levels: Two
- Stories: 2
- Patio & porch: Covered, Front Porch, Patio
- Exterior features: Lighting, Sidewalk, Sprinkler Metered
Lot
- Size: 5,312 Square Feet
- Residential vegetation: Trees/Landscaped
Details
- Parcel number: 322126001500064000
- Zoning: PUD
- Special conditions: None
Construction
Type & style
- Home type: SingleFamily
- Architectural style: Craftsman,Traditional
- Property subtype: Single Family Residence
Materials
- Block, Stucco
- Foundation: Slab
- Roof: Shingle
Condition
- New construction: No
- Year built: 2022
Utilities & green energy
- Sewer: Public Sewer
- Water: Public
- Utilities for property: Cable Connected, Electricity Connected, Public, Sewer Connected, Sprinkler Recycled, Street Lights, Underground Utilities, Water Connected
Community & HOA
Community
- Features: Park, Playground
- Pet fee: $0 monthly
- Subdivision: VILLAGES AT MINNEOLA HILLS PHASE 2A
HOA
- Has HOA: Yes
- HOA fee: $8 monthly
- HOA name: Association Solutions of Central Florida
- HOA phone: 407-847-2280
Location
- Region: Minneola
Financial & listing details
- Price per square foot: $228/sqft
- Tax assessed value: $385,112
- Annual tax amount: $6,608
- Date on market: 8/9/2024
- Cumulative days on market: 148 days
- Listing terms: Cash,Conventional,FHA,USDA Loan,VA Loan
- Ownership: Fee Simple
- Total actual rent: 0
- Electric utility on property: Yes
- Road surface type: Asphalt, Paved
Price history
| Date | Event | Price |
|---|---|---|
| 1/21/2025 | Sold | $385,000-2.5%$228/sqft |
Source:  Stellar MLS #O6230627 Report a problem Stellar MLS #O6230627 Report a problem | ||
| 1/7/2025 | Pending sale | $395,000$234/sqft |
Source: Stellar MLS #O6230627 Report a problem | ||
| 11/20/2024 | Price change | $395,000-1.2%$234/sqft |
Source: Stellar MLS #O6230627 Report a problem | ||
| 11/7/2024 | Price change | $399,900-1.3%$237/sqft |
Source: Stellar MLS #O6230627 Report a problem | ||
| 10/23/2024 | Price change | $405,000-2.2%$240/sqft |
Source: Stellar MLS #O6230627 Report a problem | ||
| 10/15/2024 | Price change | $414,000-1.2%$245/sqft |
Source: Stellar MLS #O6230627 Report a problem | ||
| 10/3/2024 | Price change | $419,000-1.4%$248/sqft |
Source: Stellar MLS #O6230627 Report a problem | ||
| 9/18/2024 | Price change | $424,900-1.2%$252/sqft |
Source: Stellar MLS #O6230627 Report a problem | ||
| 9/11/2024 | Price change | $429,900-1.2%$255/sqft |
Source: Stellar MLS #O6230627 Report a problem | ||
| 8/9/2024 | Listed for sale | $435,000$258/sqft |
Source: Stellar MLS #O6230627 Report a problem | ||
Public tax history
| Year | Property taxes | Tax assessment |
|---|---|---|
| 2025 | $6,344 +2.1% | $319,100 +2.9% |
| 2024 | $6,211 -6% | $310,112 +5% |
| 2023 | $6,609 +170.9% | $295,385 +361.5% |
| 2022 | $2,440 | $64,000 |
| 2021 | -- | -- |
Find assessor info on the county website
Neighborhood: 34715
Nearby homes
- $385,7003 bd2 ba1.4k sqft1675 Bear Mountain Ln, Minneola, FL 34715Off Market
- $500,0004 bd3 ba2.2k sqft1687 Bear Mountain Ln, Minneola, FL 34715For Sale
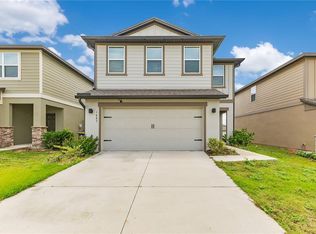
- $420,0003 bd2 ba1.6k sqft2217 Treasure Hill St, Minneola, FL 34715Off Market
- $550,0004 bd3 ba2.4k sqft1691 Bear Mountain Ln, Minneola, FL 34715For Sale
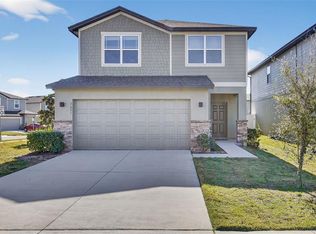
- $412,8003 bd2 ba1.8k sqft2217 Treasure Hill St, Minneola, FL 34755Off Market
- $384,4003 bd2 ba1.3k sqft2213 Treasure Hill St, Minneola, FL 34715Off Market
- $407,6003 bd2 ba1.6k sqft2209 Treasure Hill St, Minneola, FL 34715Off Market
- $456,9904 bd3 ba2.2k sqft2205 Treasure Hills St, Clermont, FL 34715Sold
Nearby schools
GreatSchools rating
- 8/10Minneola Conversion Charter SchoolGrades: PK-8Distance: 2.5 mi
- 5/10Lake Minneola High SchoolGrades: 9-12Distance: 2.1 mi
Schools provided by the listing agent
- Elementary: Astatula Elem
- Middle: East Ridge Middle
- High: Lake Minneola High
Source: Stellar MLS. This data may not be complete. We recommend contacting the local school district to confirm school assignments for this home.
Get a cash offer in 3 minutes
Find out how much your home could sell for in as little as 3 minutes with a no-obligation cash offer.
Estimated market value
$379,800
Get a cash offer in 3 minutes
Find out how much your home could sell for in as little as 3 minutes with a no-obligation cash offer.
Estimated market value
$379,800
- Florida
- Lake County
- Minneola
- 34715
- 1679 BEAR MOUNTAIN LANE
Nearby cities
Nearby zip codes
Other Minneola Topics
