Under contract-accepting backup offers. Why wait to build when this impeccably upgraded, move-in-ready home is available now in the highly sought-after Summerbrooke community of Mount Dora. Built in 2025, this beautifully designed 3 BR residence blends modern elegance, custom upgrades, and everyday comfort into one exceptional opportunity. From the moment you arrive, the home’s outstanding curb appeal makes a lasting impression with lush, manicured landscaping, attractive stucco exterior details, decorative corbels, charming shutters, custom gutters, a paver driveway, and a spacious 2-car garage. Inside, the thoughtfully designed open-concept floor plan showcases soaring 9-foot-4-inch ceilings, abundant natural light, upgraded wood-look ceramic tile flooring, and sophisticated finishes throughout. Elegant yet inviting, the home offers the perfect balance of style and comfort. The spacious living area features a glass slider that seamlessly extends your living space onto the covered lanai and private fenced backyard—ideal for indoor-outdoor Florida living. At the heart of the home, the gourmet kitchen is both stunning and functional. Designer upgrades include gorgeous quartz countertops, lower Shaker-style cabinetry with custom pull-outs, a striking herringbone tile backsplash, and 42-inch upper cabinets with crown molding offering abundant storage. A custom built-in pantry adds even more organization and convenience. Upgraded stainless steel appliances, including a natural gas cooktop and French-door refrigerator, make this kitchen a dream for any home chef. The oversized quartz island with a sleek single-basin sink serves as the perfect gathering space for entertaining, casual dining, and meal prep. Adjacent to the kitchen, the dining area offers ample space for everything from intimate family dinners to large holiday celebrations. A dedicated laundry room with direct garage access adds everyday practicality and convenience. Designed with privacy in mind, the split-bedroom floor plan features a serene primary suite complete with plush carpeting, tray ceiling, tranquil backyard views, a finished walk-in closet, and a luxurious spa-inspired en-suite bath with dual vanities and an oversized tiled shower. Two additional bedrooms share a beautifully appointed full bath featuring stylish finishes and a tub/shower combination. The upgrades continue outdoors with a fully covered paver lanai and stylish vinyl privacy fence enclosing the backyard—creating the perfect tranquil setting to relax or entertain. Design your dream outdoor oasis with room for gardens and a pool. If pool construction is low on your to-do list then you will love knowing residents of Summerbrooke enjoy outstanding community amenities including a resort-style pool, clubhouse, fitness center, and scenic walking trails. Ideally located, this home is approximately 45 minutes from Orlando International Airport, downtown Orlando, and Walt Disney World, and just about an hour from Daytona and New Smyrna beaches. Even closer to home, enjoy historic downtown Mount Dora, only 3 miles away, offering a vibrant arts scene, year-round festivals, fine dining, charming cafés, unique boutiques, and endless opportunities for boating, fishing, or kayaking on Lake Dora and the Harris Chain of Lakes. What a wonderful opportunity to enjoy immediate home ownership of this stylish, refined residence located in a vibrant, beautiful community in charming Mount Dora.
Accepting backups
Price cut: $10K (7/5)
$390,000
2289 SIRENA LANE, MOUNT DORA, FL 32757
3beds
1,578sqft
Single Family Residence
Built in 2025
6,000 Square Feet Lot
$386,600 Zestimate®
$247/sqft
$103/mo HOA
What's special
Covered lanaiAbundant natural lightGorgeous quartz countertopsFinished walk-in closetSophisticated finishes throughoutPlush carpetingCustom built-in pantry
- 104 days
- 175
- 3
Likely to sell faster than
Zillow last checked:
Listing updated:
Listed by:
Loretta C. Maimone 352-357-2400,
ERA GRIZZARD REAL ESTATE 352-735-4433,
Catherine MacKenzie 407-222-4398,
ERA GRIZZARD REAL ESTATE
Source: Stellar MLS,MLS#: G5112861 Originating MLS: Orlando Regional
Originating MLS: Orlando Regional
Facts & features
Interior
Bedrooms & bathrooms
- Bedrooms: 3
- Bathrooms: 2
- Full bathrooms: 2
Rooms
- Room types: Utility Room
Primary bedroom
- Description: Room7
- Features: Ceiling Fan(s), En Suite Bathroom, Walk-In Closet(s)
- Level: First
- Area: 167.81 Square Feet
- Dimensions: 12.8x13.11
Bedroom 2
- Description: Room9
- Features: Ceiling Fan(s), Built-in Closet
- Level: First
- Area: 116.27 Square Feet
- Dimensions: 11.5x10.11
Bedroom 3
- Description: Room10
- Features: Ceiling Fan(s), Built-in Closet
- Level: First
- Area: 136.73 Square Feet
- Dimensions: 11.3x12.1
Primary bathroom
- Description: Room8
- Features: Dual Sinks, En Suite Bathroom, Granite Counters, Shower No Tub, Linen Closet
- Level: First
- Area: 72 Square Feet
- Dimensions: 6x12
Bathroom 2
- Description: Room12
- Features: Single Vanity, Tub With Shower
- Level: First
- Area: 50.6 Square Feet
- Dimensions: 5.5x9.2
Balcony porch lanai
- Description: Room13
- Level: First
- Area: 129 Square Feet
- Dimensions: 15x8.6
Dining room
- Description: Room3
- Level: First
- Area: 87.87 Square Feet
- Dimensions: 10.1x8.7
Foyer
- Description: Room1
- Level: First
- Area: 67.08 Square Feet
- Dimensions: 8.6x7.8
Kitchen
- Description: Room4
- Level: First
- Area: 203.01 Square Feet
- Dimensions: 10.1x20.1
Living room
- Description: Room2
- Features: Ceiling Fan(s)
- Level: First
- Area: 299.46 Square Feet
- Dimensions: 16.1x18.6
Utility room
- Level: First
- Area: 47.58 Square Feet
- Dimensions: 6.1x7.8
Heating
- Central, Electric
Cooling
- Central Air
Appliances
- Included: Dishwasher, Disposal, Electric Water Heater, Microwave, Range, Refrigerator
- Laundry: Electric Dryer Hookup, Inside, Laundry Room, Washer Hookup
Features
- Ceiling Fan(s), Stone Counters, Thermostat, Walk-In Closet(s)
- Flooring: Tile
- Doors: Sliding Doors
- Windows: Window Treatments
- Has fireplace: No
Interior area
- Total structure area: 2,126
- Total interior livable area: 1,578 sqft
Video & virtual tour
Property
Parking
- Total spaces: 2
- Parking features: Driveway, Garage Door Opener
- Attached garage spaces: 2
- Has uncovered spaces: Yes
Features
- Levels: One
- Stories: 1
- Patio & porch: Covered, Rear Porch, Screened
- Exterior features: Irrigation System, Lighting, Sidewalk, Sprinkler Metered
- Fencing: Vinyl
Lot
- Size: 6,000 Square Feet
- Dimensions: 50 x 120
- Features: City Lot, Landscaped, Level, Sidewalk
- Residential vegetation: Mature Landscaping, Trees/Landscaped
Details
- Parcel number: 281927040300012400
- Zoning: SFR
- Special conditions: None
Construction
Type & style
- Home type: SingleFamily
- Architectural style: Florida
- Property subtype: Single Family Residence
Materials
- Block, Stucco
- Foundation: Slab
- Roof: Shingle
Condition
- Completed
- New construction: No
- Year built: 2025
Utilities & green energy
- Sewer: Public Sewer
- Water: Public
- Utilities for property: BB/HS Internet Available, Cable Available, Cable Connected, Electricity Connected, Phone Available, Public, Sewer Connected, Sprinkler Meter, Street Lights, Underground Utilities, Water Connected
Community & HOA
Community
- Features: Association Recreation - Owned, Clubhouse, Community Mailbox, Deed Restrictions, Playground, Pool, Sidewalks
- Pet fee: $0 monthly
- Subdivision: SUMMERBROOKE
HOA
- Has HOA: Yes
- Amenities included: Basketball Court, Fence Restrictions, Playground, Pool, Recreation Facilities, Vehicle Restrictions
- Services included: Common Area Taxes, Community Pool, Reserve Fund, Manager, Recreational Facilities
- HOA fee: $103 monthly
- HOA name: Triad Association Management
- Second HOA name: Summerbrooke
Location
- Region: Mount Dora
Financial & listing details
- Price per square foot: $247/sqft
- Tax assessed value: $64,800
- Annual tax amount: $1,216
- Date on market: 5/27/2026
- Cumulative days on market: 126 days
- Listing terms: Cash,Conventional,FHA,VA Loan
- Ownership: Fee Simple
- Total actual rent: 0
- Electric utility on property: Yes
- Road surface type: Paved
Estimated market value
$386,600
$367,000 - $406,000
$2,383/mo
Price history
| Date | Event | Price |
|---|---|---|
| 8/11/2026 | Listed for sale | $390,000$247/sqft |
Source:  Stellar MLS #G5112861 Report a problem Stellar MLS #G5112861 Report a problem | ||
| 8/11/2026 | Contingent | $390,000$247/sqft |
Source: Stellar MLS #G5112861 Report a problem | ||
| 7/5/2026 | Price change | $390,000-2.5%$247/sqft |
Source: Stellar MLS #G5112861 Report a problem | ||
| 5/27/2026 | Listed for sale | $400,000-1.2%$253/sqft |
Source: Stellar MLS #G5112861 Report a problem | ||
| 5/11/2026 | Listing removed | $404,990$257/sqft |
Source: Stellar MLS #O6400382 Report a problem | ||
| 4/19/2026 | Listed for sale | $404,990$257/sqft |
Source: Stellar MLS #O6400382 Report a problem | ||
Public tax history
| Year | Property taxes | Tax assessment |
|---|---|---|
| 2025 | $1,216 -0.7% | $64,800 |
| 2024 | $1,225 +9.7% | $64,800 +6.7% |
| 2023 | $1,117 | $60,750 |
Find assessor info on the county website
Monthly payment
Est. payment
Payment breakdown
Explore the cost of this home by adjusting the details. Changes won't be saved.Climate risks
Neighborhood: 32757
Nearby schools
Schools provided by the listing agent
- Elementary: Triangle Elem
- Middle: Mount Dora Middle
- High: Mount Dora High
Source: Stellar MLS. This data may not be complete. We recommend contacting the local school district to confirm school assignments for this home.

Similar homes
- $369,9993 bd2 ba1.5k sqft2372 SIRENA LANE, MOUNT DORA, FL 32757For Sale
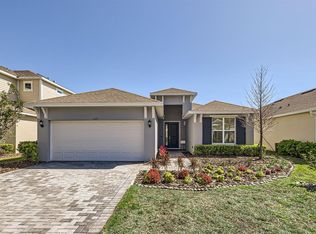
 MLS ID #S5152124, Michelle De La Cruz, ORLANDOS FINEST REALTY LLC. Stellar MLS
 - $380,0003 bd2 ba1.6k sqft5264 GREENHEART AVENUE, MOUNT DORA, FL 32757For Sale
 MLS ID #O6423917, Heather Frazee, FANNIE HILLMAN & ASSOCIATES. Stellar MLS
 - $379,9003 bd2 ba1.6k sqft3022 NEW HAVEN PLACE, MOUNT DORA, FL 32757For Sale
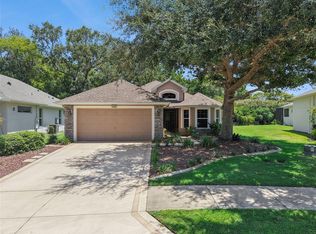 MLS ID #O6430961, Cleve Loveland, LOVELAND PROPERTIES. Stellar MLS
 - $410,0003 bd2 ba1.8k sqft8113 BRIDGEPORT BAY CIRCLE, MOUNT DORA, FL 32757For Sale
 MLS ID #O6419657, Marc George, KELLER WILLIAMS REALTY AT THE PARKS. Stellar MLS
 - $365,0002 bd2 ba1.6k sqft8034 ARCADIAN COURT, MOUNT DORA, FL 32757For SaleMLS ID #O6433956, Carlos Valdes, HOME WISE REALTY GROUP, INC.. Stellar MLS
- $425,0004 bd2 ba2.1k sqft21315 SORRAIA COVE, MOUNT DORA, FL 32757For SaleMLS ID #G5114847, Linda Bokland, HOMESTEAD REAL ESTATE LLC. Stellar MLS
- $450,0004 bd3 ba1.7k sqft2316 SIRENA LANE, MOUNT DORA, FL 32757For SaleMLS ID #S5155323, Victor Rivera Ortiz, LA ROSA REALTY CW PROPERTIES L. Stellar MLS
- $435,0004 bd2 ba2k sqft30238 TOKARA TERRACE, MOUNT DORA, FL 32757For SaleMLS ID #V4950784, Daniel Harvey, COLDWELL BANKER REALTY. Stellar MLS
- $339,0003 bd2 ba1.5k sqft5354 TRAVERTINE STREET, MOUNT DORA, FL 32757For SaleMLS ID #G5112108, Jaret Whitney, EXIT REALTY TRI-COUNTY. Stellar MLS
- $380,0003 bd2 ba1.8k sqft24414 WOODHILL COURT, SORRENTO, FL 32776For SaleMLS ID #O6427487, Sonnylove Alicea, LPT REALTY, LLC. Stellar MLS
- $499,0003 bd2 ba2.1k sqft8220 BRIDGEPORT BAY CIRCLE, MOUNT DORA, FL 32757For SaleMLS ID #G5114836, Scott McFadden, ERA GRIZZARD REAL ESTATE. Stellar MLS
- $398,7503 bd2 ba1.5k sqft5356 HAYLOFT DRIVE, APOPKA, FL 32712For SaleMLS ID #O6437277, Ryan Bass, CHARLES RUTENBERG REALTY ORLANDO. Stellar MLS
- $339,9003 bd2 ba1.5k sqft2722 MAYWOOD STREET, EUSTIS, FL 32726For SaleMLS ID #O6358346, Robert Foutz, ASSIST 2 SELL FOUTZ REALTY. Stellar MLS
- $400,0004 bd2 ba1.8k sqft2544 AUTUMN STREAM DRIVE, LEESBURG, FL 34748For SaleMLS ID #O6412738, Ivette Rico, PLL, RE/MAX SELECT GROUP. Stellar MLS
- $419,9003 bd2 ba1.8k sqft5240 ROYAL OAK DRIVE, FRUITLAND PARK, FL 34731For SaleMLS ID #G5116757, Lena Williams, MORRIS REALTY AND INVESTMENTS. Stellar MLS
- $380,0004 bd2 ba1.7k sqft6310 CANTER CIRCLE, APOPKA, FL 32712For SaleMLS ID #O6405978, Yusmila Adames, RE/MAX 200 REALTY. Stellar MLS
- $379,9003 bd2 ba1.7k sqft2450 CANTERCLUB TRAIL, APOPKA, FL 32712For SaleMLS ID #O6429139, Jacki Harris, FLORIDA HOME TEAM REALTY LLC. Stellar MLS
- $414,9993 bd2 ba1.8k sqft629 MARY PAULA DRIVE, APOPKA, FL 32712For SaleMLS ID #O6422442, Kimone Campbell, LPT REALTY, LLC. Stellar MLS
- $389,9003 bd2 ba1.5k sqft524 E HILLCREST STREET, ALTAMONTE SPRINGS, FL 32701For SaleMLS ID #O6405175, Kathryn Stelljes, KELLER WILLIAMS REALTY AT THE PARKS. Stellar MLS
- $325,0003 bd2 ba1.6k sqft134 SILVER MAPLE ROAD, GROVELAND, FL 34736For SaleMLS ID #G5117450, Lorie Gullian, KELLER WILLIAMS ELITE PARTNERS III REALTY. Stellar MLS
