Impeccably designed with a magazine-worthy aesthetic, this stunning 3-bedroom, 2-bathroom "Aria" model shines like an absolute showplace. The thoughtfully designed one-story layout boasts 1,672 sq. ft. of seamless, open-concept living—ideal for both daily comfort and elegant entertaining. At the heart of the home, the gourmet kitchen features premium granite countertops, stainless steel appliances, a walk-in pantry, and a center island that flows effortlessly into the dining area and out to a private covered lanai. Unwind in the luxurious primary suite, complete with a double vanity and an expansive walk-in closet. Built with durable all-concrete block construction and equipped with integrated smart home technology, this residence offers the perfect blend of style and peace of mind. Nestled in Zellwood’s peaceful Westridge Park, you are just minutes from the vibrant shopping and dining of Apopka and Winter Garden. Commuting is a breeze via SR-429, and you're a mere 7 minutes from the Northwest Recreation Complex and Apopka Amphitheater!
For sale
$395,000
11244 AMBER RIDGE DRIVE, ZELLWOOD, FL 32798
3beds
1,672sqft
Single Family Residence
Built in 2022
6,763 Square Feet Lot
$382,400 Zestimate®
$236/sqft
$70/mo HOA
What's special
Center islandPremium granite countertopsThoughtfully designed one-story layoutGourmet kitchenStainless steel appliancesLuxurious primary suiteDouble vanity
- 126 days
- 67
- 3
Zillow last checked:
Listing updated:
Listed by:
Moises Alvelo 407-456-9202,
EMPIRE NETWORK REALTY 407-440-3798
Source: Stellar MLS,MLS#: G5113795 Originating MLS: Orlando Regional
Originating MLS: Orlando Regional
Facts & features
Interior
Bedrooms & bathrooms
- Bedrooms: 3
- Bathrooms: 2
- Full bathrooms: 2
Primary bedroom
- Features: Walk-In Closet(s)
- Level: First
- Area: 182 Square Feet
- Dimensions: 13x14
Bedroom 2
- Features: Built-in Closet
- Level: First
- Area: 110 Square Feet
- Dimensions: 11x10
Bedroom 3
- Features: Built-in Closet
- Level: First
- Area: 110 Square Feet
- Dimensions: 11x10
Balcony porch lanai
- Level: First
- Area: 96 Square Feet
- Dimensions: 12x8
Dining room
- Level: First
- Area: 180 Square Feet
- Dimensions: 12x15
Kitchen
- Features: Walk-In Closet(s)
- Level: First
- Area: 96 Square Feet
- Dimensions: 8x12
Living room
- Level: First
- Area: 192 Square Feet
- Dimensions: 12x16
Heating
- Central
Cooling
- Central Air
Appliances
- Included: Cooktop, Dishwasher, Dryer, Microwave, Refrigerator, Washer
- Laundry: Inside
Features
- Ceiling Fan(s), Open Floorplan, Walk-In Closet(s)
- Flooring: Carpet, Ceramic Tile
- Doors: Sliding Doors
- Has fireplace: No
Interior area
- Total structure area: 2,228
- Total interior livable area: 1,672 sqft
Video & virtual tour
Property
Parking
- Total spaces: 2
- Parking features: Garage - Attached
- Attached garage spaces: 2
Features
- Levels: One
- Stories: 1
- Exterior features: Lighting, Sidewalk
Lot
- Size: 6,763 Square Feet
Details
- Parcel number: 252027930001250
- Zoning: P-D
- Special conditions: None
Construction
Type & style
- Home type: SingleFamily
- Property subtype: Single Family Residence
Materials
- Block, Wood Frame
- Foundation: Slab
- Roof: Shingle
Condition
- New construction: No
- Year built: 2022
Utilities & green energy
- Sewer: Public Sewer
- Water: Public
- Utilities for property: Cable Available, Cable Connected, Electricity Available, Electricity Connected, Public, Water Available, Water Connected
Community & HOA
Community
- Pet fee: $0 monthly
- Subdivision: WESTRIDGE PARK
HOA
- Has HOA: Yes
- HOA fee: $70 monthly
- HOA name: Access Management
- HOA phone: 888-813-3435
Location
- Region: Zellwood
Financial & listing details
- Price per square foot: $236/sqft
- Tax assessed value: $353,820
- Annual tax amount: $5,487
- Date on market: 6/16/2026
- Cumulative days on market: 124 days
- Listing terms: Cash,Conventional,FHA,VA Loan
- Ownership: Fee Simple
- Total actual rent: 0
- Electric utility on property: Yes
- Road surface type: Asphalt
Estimated market value
$382,400
$363,000 - $402,000
$2,614/mo
Price history
| Date | Event | Price |
|---|---|---|
| 6/16/2026 | Listed for sale | $395,000+2.6%$236/sqft |
Source:  Stellar MLS #G5113795 Report a problem Stellar MLS #G5113795 Report a problem | ||
| 4/26/2022 | Pending sale | $385,000+0.8%$230/sqft |
Source: Stellar MLS #O6020714 Report a problem | ||
| 2/26/2022 | Listing removed | -- |
Source:  DR Horton Report a problem DR Horton Report a problem | ||
| 2/22/2022 | Pending sale | $381,990$228/sqft |
Source: DR Horton Report a problem | ||
| 2/19/2022 | Listed for sale | $381,990$228/sqft |
Source: DR Horton Report a problem | ||
Public tax history
| Year | Property taxes | Tax assessment |
|---|---|---|
| 2024 | $5,582 +7% | $353,299 +3% |
| 2023 | $5,217 +505.8% | $343,009 +1424.5% |
| 2022 | $861 +142% | $22,500 |
| 2021 | $356 | $22,500 |
Find assessor info on the county website
Monthly payment
Est. payment
Payment breakdown
Explore the cost of this home by adjusting the details. Changes won't be saved.Climate risks
Neighborhood: 32798
Nearby schools
Schools provided by the listing agent
- Elementary: Zellwood Elem
- Middle: Wolf Lake Middle
- High: Apopka High
Source: Stellar MLS. This data may not be complete. We recommend contacting the local school district to confirm school assignments for this home.
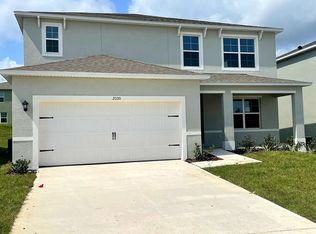
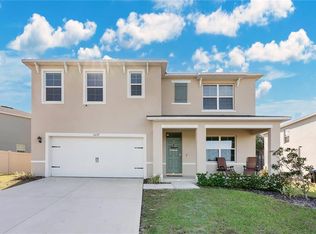
Similar homes
- $415,0003 bd2 ba2.1k sqft809 MUIRFIELD CIRCLE, APOPKA, FL 32712For Sale
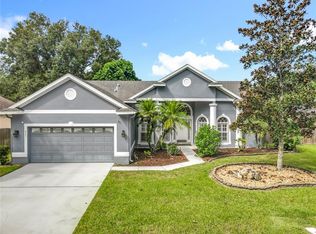
 MLS ID #O6353483, Diann Haubner, LOU HAUBNER REALTY, INC.. Stellar MLS
 - $425,0004 bd2 ba1.9k sqft1945 DUNN COVE DRIVE, APOPKA, FL 32703For Sale
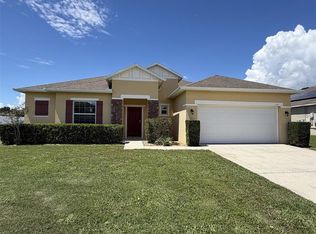 MLS ID #O6439793, Benjamin Berry, III, EXP REALTY LLC. Stellar MLS
 - $414,9993 bd2 ba1.8k sqft629 MARY PAULA DRIVE, APOPKA, FL 32712For Sale
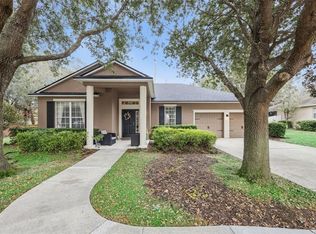 MLS ID #O6422442, Kimone Campbell, LPT REALTY, LLC. Stellar MLS
 - $394,5003 bd2 ba1.9k sqft848 CREPE MYRTLE CIRCLE, APOPKA, FL 32712For Sale
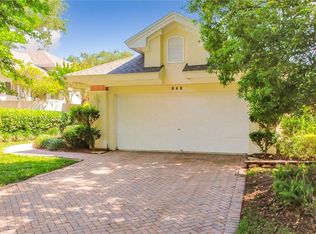 MLS ID #A4690201, Moe Mossa, SAVVY AVENUE, LLC. Stellar MLS
 - $469,0003 bd3 ba2.1k sqft2610 HILLTOP LOOP, APOPKA, FL 32712For SaleMLS ID #O6418818, Mindy Machock, KELLER WILLIAMS REALTY AT THE PARKS. Stellar MLS
- $399,9003 bd2 ba2.1k sqft20945 OLDENBURG LOOP, MOUNT DORA, FL 32757For SaleMLS ID #G5113644, Lisa DuRant, BHHS FLORIDA REALTY. Stellar MLS
- $409,9004 bd3 ba1.8k sqft912 MAGNOLIA BLOSSOM COURT, APOPKA, FL 32712For SaleMLS ID #G5117430, Nancy McCloskey, WATSON REALTY CORP. Stellar MLS
- $380,0003 bd2 ba1.6k sqft4885 PANGA AVENUE, MOUNT DORA, FL 32757For SaleMLS ID #G5113529, Jorge Feliciano, Jr, BHHS FLORIDA REALTY. Stellar MLS
- $425,0004 bd2 ba2.1k sqft21315 SORRAIA COVE, MOUNT DORA, FL 32757For SaleMLS ID #G5114847, Linda Bokland, HOMESTEAD REAL ESTATE LLC. Stellar MLS
- $392,9004 bd3 ba1.8k sqft6220 BELDON DR, MOUNT DORA, FL 32757For SaleMLS ID #G5111094, Victor Libran, BEACON REAL ESTATE & ASSOC. Stellar MLS
- $375,0004 bd2 ba1.7k sqft23648 COMPANERO DRIVE, SORRENTO, FL 32776For SaleMLS ID #O6447286, Nohora Gomez, COLDWELL BANKER REALTY. Stellar MLS
- $385,5003 bd2 ba1.4k sqft8290 BRIDGEPORT BAY, MOUNT DORA, FL 32757For SaleMLS ID #G5117966, Nancy McCloskey, WATSON REALTY CORP. Stellar MLS
- $379,7774 bd2 ba2k sqft23707 COMPANERO DRIVE, SORRENTO, FL 32776For SaleMLS ID #O6440104, Andi Gamble, LPT REALTY, LLC. Stellar MLS
- $394,9003 bd2 ba1.4k sqft1051 ALAMEDA DRIVE, LONGWOOD, FL 32750For SaleMLS ID #O6445816, Mariana Cisneros, PREMIUM PROPERTIES R.E SERVICE. Stellar MLS
- $375,0003 bd2 ba1.6k sqft527 DOMINISH ESTATES DRIVE, APOPKA, FL 32712For SaleMLS ID #O6416261, Carea Gunn-Whitted, ABUNDANCE REALTY GROUP LLC. Stellar MLS
- $399,9503 bd2 ba1.5k sqft12330 AVIVA WAY, CLERMONT, FL 34711For SaleMLS ID #S5156855, Pedro Santiago, LPT REALTY, LLC. Stellar MLS
- $399,0003 bd2 ba2k sqft5090 INDIAN OCEAN LOOP, TAVARES, FL 32778For SaleMLS ID #G5117270, Kimberly Jones-Wilde, RE/MAX TITANIUM GROUP. Stellar MLS
- $349,9003 bd2 ba1.7k sqft25143 CHIPSHOT COURT, SORRENTO, FL 32776For SaleMLS ID #O6414960, Elliot Shugan, THE SHUGAN GROUP INC. Stellar MLS
- $390,0003 bd2 ba1.6k sqft554 WHITTINGHAM PLACE, LAKE MARY, FL 32746For SaleMLS ID #O6408318, Lisa Eichenblatt, KELLER WILLIAMS HERITAGE REALTY. Stellar MLS
- $425,0003 bd2 ba2k sqft991 LAKESIDE ESTATES DRIVE, APOPKA, FL 32703For SaleMLS ID #G5099646, Gillian Redman, REAL BROKER, LLC. Stellar MLS
