Skip main navigation
Sold for $384,000
  • $384,000

    11276 Amber Ridge Dr, Zellwood, FL 32798

    4beds
    1,846sqft
    Single Family Residence
    Built in 2022
    0.27 Acres Lot
    $383,800 Zestimate®
    $208/sqft
    $2,524 Estimated rent

    Home value

    $383,800

    $349,000 - $422,000

    $2,524/mo

    Zestimate® history
    Loading
    Loading...

    Owner options

    List your home for rent

    $2,524/mo

    Rent Zestimate®

    Find your next renter with Zillow Rental Manager. Plus, with online applications, you can quickly screen prospective tenants – for free.

    Learn more

    $2,524/mo

    Rent Zestimate®

    Refinance and save

    $2,813/mo

    Est. payment

    Refinancing to a lower rate could help reduce your monthly payments and save thousands over the life of the loan.

    See today's rates

    $2,813/mo

    Est. payment

    Explore your selling options

    Work with a Zillow partner agent

    Leverage their expertise and Zillow's premium Showcase listings to get your home seen by more buyers.

    Get started

    List with your own agent

    Get your home in front of millions of buyers by listing it on Zillow.

    Learn how to do it

    Sell it yourself

    Take full control of how buyers see your home on Zillow by listing For Sale by Owner (FSBO).

    List your home

    What's special

    Natural granite countertopsHigh ceilingsOpen floor planCharming stone accentsCulinary delightModern black hardwareCorner lot
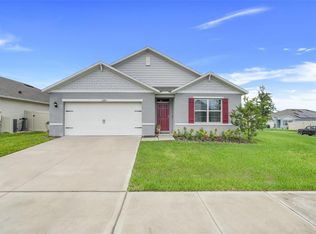
    ** 5K SELLER CONTRIBUTION TOWARDS BUYERS CLOSING COSTS WITH ACCEPTABLE OFFER! ** Super lot with new fence. Are you ready to discover your home to be? This beautiful four-bedroom, two-bathroom residence, constructed in 2021, is situated on a spacious corner lot of just over a quarter-acre, providing ample outdoor space for your enjoyment. As you approach the home, you are greeted by charming stone accents and a covered entryway. Step inside to discover an open floor plan that boasts high ceilings and elegant luxury vinyl plank flooring throughout the main living areas. The kitchen is a culinary delight, featuring stainless steel appliances, a breakfast bar, natural granite countertops, pantry, decorative backsplash, and modern black hardware offsetting the white cabinetry. Enjoy dining in the dining area or unwind in the inviting living room, which seamlessly connects to the kitchen, making it ideal for entertaining guests. The primary bedroom serves as a private retreat, complete with an ensuite bathroom that includes dual sinks, granite countertops, shower, and two walk-in closets equipped with an upgraded closet system. Additionally, the three generously sized bedrooms provide ample space for all your needs. A dedicated laundry room adds to the home's convenience with built-in cabinet and shelving. The home has been upgraded with a water softener and water filtration system enhancing the quality of the water. Step outside to the covered patio, which overlooks the backyard—an ideal setting for outdoor relaxation. A brand new, tan, vinyl fence with two gates has just been installed in April adding to the privacy of the yard. Residents can also take advantage of community amenities, including a large pool for recreational fun and a fenced playground for the little ones to have some fun. Conveniently located off Ponkan and near the 429 connector, this home is in close proximity to shopping and dining options. Wyld Oaks is a new expansion development slated to come to the area bringing more options such as a town center, health medical village, retail, and hotel. The surrounding area also features state parks with natural springs, offering opportunities to discover trails, kayaking, and swimming. Don’t miss your chance to make this your home sweet home!

    Zillow last checked:

    Listing updated:

    Listing Provided by:

    Jason Zinno 407-467-5631,

    RE/MAX ASSURED 800-393-8600

    Bought with:

    Midlyne Dominique, 3544038

    MILLENNIUM REALTY CENTER LLC

    Source: Stellar MLS,MLS#: O6295014MLS LogoOriginating MLS: Orlando Regional

    Facts & features

    Interior

    Bedrooms & bathrooms
    • Bedrooms: 4
    • Bathrooms: 2
    • Full bathrooms: 2
    Primary bedroom
    • Features: Dual Sinks, En Suite Bathroom, Granite Counters, Shower No Tub, Water Closet/Priv Toilet, Walk-In Closet(s)
    • Level: First
    • Area: 180 Square Feet
    • Dimensions: 12x15
    Bedroom 2
    • Features: Built-in Closet
    • Level: First
    • Area: 114.4 Square Feet
    • Dimensions: 10.4x11
    Bedroom 3
    • Features: Built-in Closet
    • Level: First
    • Area: 114.4 Square Feet
    • Dimensions: 10.4x11
    Bedroom 4
    • Features: Built-in Closet
    • Level: First
    • Area: 129.8 Square Feet
    • Dimensions: 11x11.8
    Dining room
    • Level: First
    • Area: 114.4 Square Feet
    • Dimensions: 11x10.4
    Kitchen
    • Features: Breakfast Bar, Granite Counters, Pantry
    • Level: First
    • Area: 205.2 Square Feet
    • Dimensions: 18x11.4
    Living room
    • Level: First
    • Area: 246 Square Feet
    • Dimensions: 15x16.4
    Heating
    • Central, Electric
    Cooling
    • Central Air
    Appliances
    • Included: Dishwasher, Disposal, Dryer, Microwave, Range, Refrigerator, Washer, Water Filtration System, Water Softener
    • Laundry: Inside, Laundry Room
    Features
    • Ceiling Fan(s), High Ceilings, In Wall Pest System, Living Room/Dining Room Combo, Open Floorplan, Primary Bedroom Main Floor, Smart Home, Stone Counters, Thermostat
    • Flooring: Carpet, Ceramic Tile, Luxury Vinyl
    • Doors: Sliding Doors
    • Windows: Double Pane Windows
    • Has fireplace: No
    Interior area
    • Total structure area: 2,395
    • Total interior livable area: 1,846 sqft

    Property

    Parking
    • Total spaces: 2
    • Parking features: Driveway
    • Attached garage spaces: 2
    • Has uncovered spaces: Yes
    • Details: Garage Dimensions: 20x20
    Features
    • Levels: One
    • Stories: 1
    • Patio & porch: Covered, Patio
    • Exterior features: Garden, Irrigation System, Rain Gutters
    • Fencing: Fenced,Vinyl
    Lot
    • Size: 0.27 Acres
    • Features: Corner Lot, Oversized Lot
    Details
    • Parcel number: 252027930001290
    • Zoning: P-D
    • Special conditions: None

    Construction

    Type & style
    • Home type: SingleFamily
    • Property subtype: Single Family Residence
    Materials
    • Block, Concrete, Stucco
    • Foundation: Slab
    • Roof: Shingle
    Condition
    • Completed
    • New construction: No
    • Year built: 2022

    Utilities & green energy

    • Sewer: Public Sewer
    • Water: Public
    • Utilities for property: Electricity Available, Public, Street Lights, Underground Utilities

    Community & neighborhood

    Security
    • Security features: Fire Alarm, Security System, Smoke Detector(s)
    Community
    • Community features: Deed Restrictions, Sidewalks
    Location
    • Region: Zellwood
    • Subdivision: WESTRIDGE PARK

    HOA & financial

    HOA
    • Has HOA: Yes
    • HOA fee: $70 monthly
    • Amenities included: Playground, Pool
    • Services included: Community Pool
    • Association name: Access Residential Management
    • Association phone: 407-480-4200
    Other fees
    • Pet fee: $0 monthly
    Other financial information
    • Total actual rent: 0

    Other

    Other facts
    • Listing terms: Cash,Conventional,FHA,VA Loan
    • Ownership: Fee Simple
    • Road surface type: Paved, Asphalt

    Price history

    DateEventPrice
    7/10/2025Sold$384,000-1.5%$208/sqft
    Source: Stellar MLS #O6295014 Report a problem
    5/30/2025Pending sale$389,900$211/sqft
    Source: Stellar MLS #O6295014 Report a problem
    5/22/2025Price change$389,900-1%$211/sqft
    Source: Stellar MLS #O6295014 Report a problem
    5/12/2025Price change$394,000-2.7%$213/sqft
    Source: Stellar MLS #O6295014 Report a problem
    4/21/2025Price change$405,000-1.2%$219/sqft
    Source: Stellar MLS #O6295014 Report a problem
    4/1/2025Listed for sale$410,000+8.8%$222/sqft
    Source: Stellar MLS #O6295014 Report a problem
    5/28/2022Listing removed--
    Source: DR Horton Report a problem
    12/21/2021Pending sale$376,990$204/sqft
    Source: DR Horton Report a problem
    12/17/2021Listed for sale$376,990$204/sqft
    Source: Stellar MLS #O5989437 Report a problem

    Public tax history

    YearProperty taxesTax assessment
    2024$5,927 +7%$374,726 +3%
    2023$5,538 +543.2%$363,812 +1516.9%
    2022$861 +142%$22,500
    2021$356 $22,500

    Find assessor info on the county website

    Neighborhood: 32798

    Nearby schools

    GreatSchools rating
    Schools provided by the listing agent
    • Elementary: Zellwood Elem
    • Middle: Wolf Lake Middle
    • High: Apopka High

    Source: Stellar MLS. This data may not be complete. We recommend contacting the local school district to confirm school assignments for this home.

    Get a cash offer in 3 minutes
    Find out how much your home could sell for in as little as 3 minutes with a no-obligation cash offer.
    Estimated market value
    $383,800
    Get a cash offer in 3 minutes
    Find out how much your home could sell for in as little as 3 minutes with a no-obligation cash offer.
    Estimated market value
    $383,800