LIKE NEW & MOVE-IN READY! Step into luxury living with this stunning and highly coveted “McKay” model, perfectly situated on a premium elevated lot in the exclusive gated community of Stoneybrook Hills—just minutes from the charm and lakeside beauty of downtown Mount Dora. This 4-bedroom, 2-bath masterpiece has been meticulously cared for inside and out, showcasing impeccable style and true pride of ownership. The spacious primary suite is your private retreat, complete with an expansive walk-in closet and a spa-inspired bath featuring dual vanities, a walk-in shower, recessed lighting, and a separate water closet. The open-concept kitchen steals the show with sleek stainless steel appliances, stone countertops, 42-inch cabinetry, designer lighting, and a double sink—perfect for both everyday living and entertaining. The dining area flows effortlessly into the bright and airy great room, creating an inviting atmosphere ideal for gatherings. Step out onto the screened lanai and enjoy breathtaking elevated views, offering a peaceful and private escape that’s perfect for morning coffee or evening sunsets. Experience the best of modern comfort and timeless charm—this one truly has it all!
Sold for $360,000
$360,000
5120 Tanzanite Dr, Mount Dora, FL 32757
4beds
1,850sqft
Single Family Residence
Built in 2021
8,876 Square Feet Lot
$364,600 Zestimate®
$195/sqft
$2,711 Estimated rent
Home value
$364,600
$332,000 - $397,000
$2,711/mo
Zestimate® history
Owner options
List your home for rent
$2,711/mo
Rent Zestimate®
Find your next renter with Zillow Rental Manager. Plus, with online applications, you can quickly screen prospective tenants – for free.
$2,711/mo
Rent Zestimate®
Refinance and save
$2,800/mo
Est. payment
Refinancing to a lower rate could help reduce your monthly payments and save thousands over the life of the loan.
$2,800/mo
Est. payment
Explore your selling options
Work with a Zillow partner agent
Leverage their expertise and Zillow's premium Showcase listings to get your home seen by more buyers.
Get startedList with your own agent
Get your home in front of millions of buyers by listing it on Zillow.
Learn how to do itSell it yourself
Take full control of how buyers see your home on Zillow by listing For Sale by Owner (FSBO).
List your homeWhat's special
Impeccable styleScreened lanaiTrue pride of ownershipPeaceful and private escapeBreathtaking elevated viewsSpacious primary suiteSpa-inspired bath
Zillow last checked:
Listing updated:
Listed by:
Kim Griffin 407-314-5033,
RE/MAX EXCLUSIVE COLLECTION 407-447-2829
Bought with:
Kelly Butterfield, 3262822
RE/MAX TOWN & COUNTRY REALTY
Victoria Myers, 3382402
RE/MAX TOWN & COUNTRY REALTY
Source: Stellar MLS,MLS#: O6358319 Originating MLS: Orlando Regional
Originating MLS: Orlando Regional
Facts & features
Interior
Bedrooms & bathrooms
- Bedrooms: 4
- Bathrooms: 2
- Full bathrooms: 2
Primary bedroom
- Features: Walk-In Closet(s)
- Level: First
- Area: 195 Square Feet
- Dimensions: 15x13
Bedroom 2
- Features: Built-in Closet
- Level: First
- Area: 110 Square Feet
- Dimensions: 11x10
Bedroom 3
- Features: Built-in Closet
- Level: First
- Area: 110 Square Feet
- Dimensions: 11x10
Bedroom 4
- Features: Built-in Closet
- Level: First
- Area: 121 Square Feet
- Dimensions: 11x11
Dining room
- Level: First
- Area: 144 Square Feet
- Dimensions: 18x8
Great room
- Level: First
- Area: 208 Square Feet
- Dimensions: 13x16
Kitchen
- Level: First
- Area: 180 Square Feet
- Dimensions: 15x12
Utility room
- Level: First
- Area: 54 Square Feet
- Dimensions: 9x6
Heating
- Central, Heat Pump
Cooling
- Central Air
Appliances
- Included: Dishwasher, Disposal, Dryer, Microwave, Range, Refrigerator, Washer
- Laundry: Inside
Features
- Ceiling Fan(s), Eating Space In Kitchen, High Ceilings, In Wall Pest System, L Dining, Open Floorplan, Pest Guard System, Split Bedroom, Stone Counters, Thermostat, Walk-In Closet(s)
- Flooring: Carpet, Ceramic Tile
- Doors: Sliding Doors
- Windows: Window Treatments
- Has fireplace: No
Interior area
- Total structure area: 2,334
- Total interior livable area: 1,850 sqft
Property
Parking
- Total spaces: 2
- Parking features: Garage - Attached
- Attached garage spaces: 2
Features
- Levels: One
- Stories: 1
- Patio & porch: Rear Porch, Screened
- Exterior features: Garden, Irrigation System, Rain Gutters, Sidewalk, Tennis Court(s)
- Fencing: Vinyl
Lot
- Size: 8,876 Square Feet
- Features: Landscaped, Sidewalk
Details
- Parcel number: 032027843907880
- Zoning: P-D
- Special conditions: None
Construction
Type & style
- Home type: SingleFamily
- Architectural style: Contemporary
- Property subtype: Single Family Residence
Materials
- Cement Siding
- Foundation: Slab
- Roof: Shingle
Condition
- New construction: No
- Year built: 2021
Utilities & green energy
- Sewer: Public Sewer
- Water: Public
- Utilities for property: BB/HS Internet Available, Electricity Connected, Fire Hydrant, Sewer Connected, Solar, Sprinkler Recycled, Underground Utilities, Water Connected
Community & HOA
Community
- Features: Clubhouse, Deed Restrictions, Dog Park, Fitness Center, Gated Community - Guard, Irrigation-Reclaimed Water, Playground, Pool, Sidewalks, Tennis Court(s)
- Pet fee: $0 monthly
- Subdivision: STONEYBROOK HILLS
HOA
- Has HOA: Yes
- Amenities included: Clubhouse, Fitness Center, Playground, Pool, Recreation Facilities, Tennis Court(s)
- Services included: 24-Hour Guard, Common Area Taxes, Community Pool, Reserve Fund, Maintenance Grounds, Manager, Pool Maintenance, Recreational Facilities
- HOA fee: $181 monthly
- HOA name: Leland Management/Erin Lewis
- HOA phone: 352-385-9189
- Second HOA name: Stoneybrook Hills
Location
- Region: Mount Dora
Financial & listing details
- Price per square foot: $195/sqft
- Tax assessed value: $332,872
- Annual tax amount: $4,730
- Date on market: 11/6/2025
- Cumulative days on market: 430 days
- Listing terms: Cash,Conventional,FHA,USDA Loan,VA Loan
- Ownership: Fee Simple
- Total actual rent: 0
- Electric utility on property: Yes
- Road surface type: Asphalt
Price history
| Date | Event | Price |
|---|---|---|
| 1/29/2026 | Sold | $360,000-1.3%$195/sqft |
Source:  Stellar MLS #O6358319 Report a problem Stellar MLS #O6358319 Report a problem | ||
| 12/26/2025 | Pending sale | $364,879$197/sqft |
Source: Stellar MLS #O6358319 Report a problem | ||
| 11/6/2025 | Listed for sale | $364,879-1.4%$197/sqft |
Source: Stellar MLS #O6358319 Report a problem | ||
| 11/1/2025 | Listing removed | $369,900$200/sqft |
Source: Stellar MLS #O6328224 Report a problem | ||
| 8/31/2025 | Price change | $369,900-4.9%$200/sqft |
Source: Stellar MLS #O6328224 Report a problem | ||
| 7/23/2025 | Listed for sale | $389,000-2.6%$210/sqft |
Source: Stellar MLS #O6328224 Report a problem | ||
| 7/10/2025 | Listing removed | $399,500$216/sqft |
Source: Stellar MLS #G5087829 Report a problem | ||
| 6/9/2025 | Price change | $399,500-1.8%$216/sqft |
Source: Stellar MLS #G5087829 Report a problem | ||
| 5/6/2025 | Price change | $407,000-2.4%$220/sqft |
Source: Stellar MLS #G5087829 Report a problem | ||
| 4/3/2025 | Price change | $417,000-1.7%$225/sqft |
Source: Stellar MLS #G5087829 Report a problem | ||
| 1/7/2025 | Price change | $424,000-1.2%$229/sqft |
Source: Stellar MLS #G5087829 Report a problem | ||
| 11/8/2024 | Price change | $429,000-1.2%$232/sqft |
Source: Stellar MLS #G5087829 Report a problem | ||
| 10/3/2024 | Listed for sale | $434,000+30.4%$235/sqft |
Source: Stellar MLS #G5087829 Report a problem | ||
| 11/9/2023 | Listing removed | -- |
Source: Stellar MLS #T3316222 Report a problem | ||
| 11/9/2021 | Sold | $332,900+0%$180/sqft |
Source: Public Record Report a problem | ||
| 7/19/2021 | Pending sale | $332,890$180/sqft |
Source: Stellar MLS #T3316222 Report a problem | ||
| 7/2/2021 | Listed for sale | $332,890$180/sqft |
Source: Stellar MLS #T3316222 Report a problem | ||
Public tax history
| Year | Property taxes | Tax assessment |
|---|---|---|
| 2024 | $4,730 +8.3% | $311,902 +3.7% |
| 2023 | $4,368 +3.5% | $300,876 +3% |
| 2022 | $4,219 +365.3% | $292,113 +431.1% |
| 2021 | $907 +405.5% | $55,000 +388.9% |
| 2020 | $179 | $11,250 |
Find assessor info on the county website
Neighborhood: 32757
Nearby homes
- $352,6003 bd2 ba1.5k sqft5114 Tanzanite Dr, Mount Dora, FL 32757Off Market
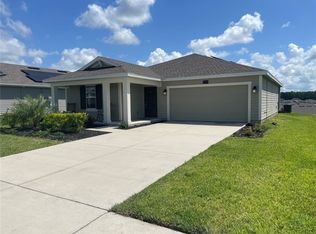
- $387,3004 bd2 ba1.8k sqft5126 Tanzanite Dr, Mount Dora, FL 32757Off Market
- $357,0004 bd2 ba1.8k sqft5108 Tanzanite Dr, Mount Dora, FL 32757For Sale
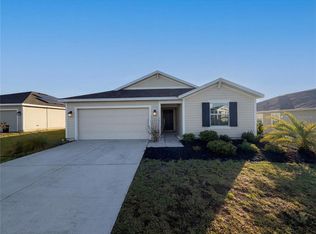
- $362,100-- bd-- ba1.7k sqft5132 Tanzanite Dr, Mount Dora, FL 32757Off Market
- $370,0004 bd2 ba1.8k sqft5324 Travertine St, Mount Dora, FL 32757Sold
- $388,2004 bd2 ba1.8k sqft5330 Travertine St, Mount Dora, FL 32757Off Market
- $380,7003 bd2 ba2k sqft5318 Travertine St, Mount Dora, FL 32757Off Market
- $383,4004 bd2 ba2k sqft5336 Travertine St, Mount Dora, FL 32757Off Market
Nearby schools
GreatSchools rating
- 5/10Zellwood Elementary SchoolGrades: PK-5Distance: 2.6 mi
- 6/10Wolf Lake Middle SchoolGrades: 6-8Distance: 5 mi
- 4/10Apopka High SchoolGrades: 9-12Distance: 7.5 mi
Schools provided by the listing agent
- Elementary: Zellwood Elem
- Middle: Wolf Lake Middle
- High: Apopka High
Source: Stellar MLS. This data may not be complete. We recommend contacting the local school district to confirm school assignments for this home.
Get a cash offer in 3 minutes
Find out how much your home could sell for in as little as 3 minutes with a no-obligation cash offer.
Estimated market value
$364,600
Get a cash offer in 3 minutes
Find out how much your home could sell for in as little as 3 minutes with a no-obligation cash offer.
Estimated market value
$364,600
- Florida
- Orange County
- Mount Dora
- 32757
- 5120 Tanzanite Dr
Nearby cities
Nearby zip codes
Other Mount Dora Topics
