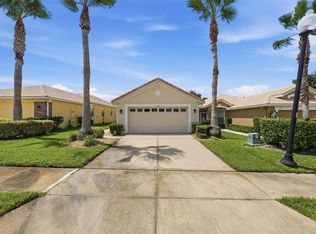
Welcome to this charming, move-in-ready former model home in the desirable Country Club of Mount Dora. Offering 3 bedrooms, 2 bathrooms, and 1,582 square feet, the home features a comfortable floor plan, inviting living spaces, and thoughtful updates throughout. The spacious kitchen includes abundant cabinetry and replaced appliances, including the range, dishwasher, microwave, and refrigerator. A separate laundry room adds convenience with built-in cabinets, a utility sink, and a new washer and dryer installed in 2026. Since 2023, the home has received numerous improvements, including new laminate flooring in all three bedrooms, a Closets By Design organization system in the primary bedroom, and plantation shutters in the primary bedroom and entryway. The water heater, toilets, garbage disposal, and all smoke alarms have also been replaced. Much of the interior has been repainted, and the exterior received two coats of Sherwin-Williams paint. Additional updates include a front storm door, removal of the front oak tree, replacement of the damaged driveway portion, garage door servicing with new rollers, and a new sprinkler system timer. Residents can enjoy the amenities of the Country Club of Mount Dora, including an 18-hole, par-72 golf course, Beacon 19 restaurant with casual and formal dining and a full liquor bar, and a stocked pro shop, all open to the public. Club membership also provides access to an outdoor pool, tennis and pickleball courts, and a full calendar of social events and activities. Located just minutes from historic downtown Mount Dora, this home is close to quaint specialty shops, entertainment venues, and a wide variety of restaurants. With its appealing updates, comfortable design, and access to country club amenities, this home is ready to welcome you. Schedule your private showing today!
For sale
$345,000
8002 SAINT ANDREWS WAY, MOUNT DORA, FL 32757
3beds
1,582sqft
Single Family Residence
Built in 2004
4,350 Square Feet Lot
$338,000 Zestimate®
$218/sqft
$210/mo HOA
What's special
- 5 days
- 352
- 28
Likely to sell faster than
Zillow last checked:
Listing updated:
Listed by:
Dan Goodman 407-212-1012,
CHARLES RUTENBERG REALTY ORLANDO 407-622-2122
Source: Stellar MLS,MLS#: O6448326 Originating MLS: Orlando Regional
Originating MLS: Orlando Regional
Facts & features
Interior
Bedrooms & bathrooms
- Bedrooms: 3
- Bathrooms: 2
- Full bathrooms: 2
Primary bedroom
- Features: Walk-In Closet(s)
- Level: First
- Area: 255 Square Feet
- Dimensions: 15x17
Bedroom 2
- Features: Built-in Closet
- Level: First
- Area: 110 Square Feet
- Dimensions: 10x11
Bedroom 3
- Features: Built-in Closet
- Level: First
- Area: 110 Square Feet
- Dimensions: 10x11
Dining room
- Level: First
- Area: 110 Square Feet
- Dimensions: 10x11
Kitchen
- Level: First
- Area: 120 Square Feet
- Dimensions: 10x12
Living room
- Level: First
- Area: 196 Square Feet
- Dimensions: 14x14
Heating
- Central
Cooling
- Central Air
Appliances
- Included: Oven, Dishwasher, Disposal, Electric Water Heater, Microwave, Range, Refrigerator
- Laundry: Inside
Features
- Ceiling Fan(s), Open Floorplan, Primary Bedroom Main Floor, Solid Wood Cabinets, Walk-In Closet(s)
- Flooring: Carpet, Ceramic Tile
- Doors: Sliding Doors
- Has fireplace: No
Interior area
- Total structure area: 2,140
- Total interior livable area: 1,582 sqft
Video & virtual tour
Property
Parking
- Total spaces: 2
- Parking features: Garage - Attached
- Attached garage spaces: 2
Features
- Levels: One
- Stories: 1
- Exterior features: Irrigation System, Rain Gutters
Lot
- Size: 4,350 Square Feet
Details
- Parcel number: 201927158500B00300
- Special conditions: None
Construction
Type & style
- Home type: SingleFamily
- Property subtype: Single Family Residence
Materials
- Block, Stucco
- Foundation: Slab
- Roof: Tile
Condition
- New construction: No
- Year built: 2004
Utilities & green energy
- Sewer: Private Sewer
- Water: Public
- Utilities for property: Cable Available, Cable Connected
Community & HOA
Community
- Pet fee: $0 monthly
- Subdivision: COUNTRY CLUB/MOUNT DORA PH II-
HOA
- Has HOA: Yes
- HOA fee: $210 monthly
- HOA name: Sentry Management
Location
- Region: Mount Dora
Financial & listing details
- Price per square foot: $218/sqft
- Tax assessed value: $277,531
- Annual tax amount: $2,668
- Date on market: 10/13/2026
- Cumulative days on market: 5 days
- Ownership: Fee Simple
- Total actual rent: 0
- Road surface type: Asphalt
Estimated market value
$338,000
$321,000 - $355,000
$2,130/mo
Price history
| Date | Event | Price |
|---|---|---|
| 10/14/2026 | Listed for sale | $345,000+4.9%$218/sqft |
Source:  Stellar MLS #O6448326 Report a problem Stellar MLS #O6448326 Report a problem | ||
| 2/16/2023 | Sold | $328,950-3.2%$208/sqft |
Source: Public Record Report a problem | ||
| 12/30/2022 | Pending sale | $339,900$215/sqft |
Source: Stellar MLS #O6057441 Report a problem | ||
| 11/8/2022 | Listing removed | -- |
Source: Zillow Rental Network_1 Report a problem | ||
| 11/1/2022 | Listed for rent | $2,440$2/sqft |
Source: Zillow Rental Network_1 Report a problem | ||
| 9/29/2022 | Price change | $339,900-2.9%$215/sqft |
Source: Stellar MLS #O6057441 Report a problem | ||
| 9/24/2022 | Price change | $349,900-2.5%$221/sqft |
Source: Stellar MLS #O6057441 Report a problem | ||
| 9/12/2022 | Price change | $358,900-1.7%$227/sqft |
Source: Stellar MLS #O6057441 Report a problem | ||
| 9/5/2022 | Listed for sale | $365,000+100%$231/sqft |
Source: Stellar MLS #O6057441 Report a problem | ||
| 7/15/2016 | Sold | $182,500$115/sqft |
Source: Stellar MLS #O5443349 Report a problem | ||
| 6/2/2016 | Pending sale | $182,500$115/sqft |
Source: Weichert Hallmark #O5443349 Report a problem | ||
| 5/27/2016 | Listed for sale | $182,500+10.6%$115/sqft |
Source: WEICHERT REALTORS HALLMARK PR #O5443349 Report a problem | ||
| 7/10/2013 | Sold | $165,000-5.7%$104/sqft |
Source: Public Record Report a problem | ||
| 6/22/2013 | Price change | $175,000+2.9%$111/sqft |
Source: Visual Tour #O5140927 Report a problem | ||
| 4/2/2013 | Price change | $170,000-2.9%$107/sqft |
Source: Coldwell Banker Residential Real Estate - Southwest Orlando #O5140927 Report a problem | ||
| 2/1/2013 | Listed for sale | $175,000-10%$111/sqft |
Source: Coldwell Banker Residential Real Estate - Southwest Orlando #O5140927 Report a problem | ||
| 2/10/2005 | Sold | $194,400$123/sqft |
Source: Public Record Report a problem | ||
Public tax history
| Year | Property taxes | Tax assessment |
|---|---|---|
| 2025 | $2,668 +3.7% | $195,680 +2.9% |
| 2024 | $2,574 -50.8% | $190,166 -30.4% |
| 2023 | $5,232 | $273,268 |
Find assessor info on the county website
Monthly payment
Est. payment
Payment breakdown
Explore the cost of this home by adjusting the details. Changes won't be saved.Climate risks
Neighborhood: 32757
- $330,0003 bd2 ba1.5k sqft8000 Saint Andrews Way, Mount Dora, FL 32757Sold
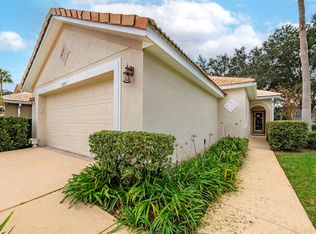
- $329,5002 bd2 ba1.4k sqft8004 Saint Andrews Way, Mount Dora, FL 32757Sold

- $336,2002 bd2 ba1.7k sqft8006 Saint Andrews Way, Mount Dora, FL 32757Off Market

- $286,1002 bd2 ba1.4k sqft1001 Saint Ives Ct, Mount Dora, FL 32757Off Market
Similar homes
- $335,0003 bd2 ba1.4k sqft8023 SAINT ANDREWS WAY, MOUNT DORA, FL 32757For Sale

 MLS ID #O6448616, Joaquim Haynes, JASON MITCHELL REAL ESTATE FLO. Stellar MLS
 - $298,7003 bd2 ba1.5k sqft3032 ANDOVER COURT, MOUNT DORA, FL 32757For Sale
 MLS ID #G5119050, Michele Lowe, DAVE LOWE REALTY, INC.. Stellar MLS
 - $449,0003 bd2 ba1.9k sqft8040 ARCADIAN COURT, MOUNT DORA, FL 32757For Sale
 MLS ID #G5117619, John Welch, MOUNT DORA GOLF AND LAKE RLTY. Stellar MLS
 - $349,0003 bd2 ba1.5k sqft9076 SAINT ANDREWS WAY, MOUNT DORA, FL 32757For Sale
 MLS ID #G5115388, Patti Pate, WATSON REALTY CORP. Stellar MLS
 - $365,0002 bd2 ba1.6k sqft8034 ARCADIAN COURT, MOUNT DORA, FL 32757For SaleMLS ID #O6433956, Carlos Valdes, HOME WISE REALTY GROUP, INC.. Stellar MLS
- $399,9004 bd2 ba1.8k sqft3139 BETHPAGE LOOP, MOUNT DORA, FL 32757For SaleMLS ID #G5119088, Ruth Back LLC, ERA GRIZZARD REAL ESTATE. Stellar MLS
- $375,0003 bd2 ba1.7k sqft3003 NEW HAVEN PLACE, MOUNT DORA, FL 32757For SaleMLS ID #O6447984, Lisa Rewis, WATSON REALTY CORP. Stellar MLS
- $325,0002 bd2 ba1.4k sqft3022 ANDOVER COURT, MOUNT DORA, FL 32757For SaleMLS ID #G5118564, Karen M. Riscinto, FLORIDA LIFESTYLE REALTY GROUP. Stellar MLS
- $379,0002 bd2 ba1.6k sqft8027 SAINT ANDREWS WAY, MOUNT DORA, FL 32757For SaleMLS ID #G5115091, James Williams, REAL BROKER, LLC. Stellar MLS
- $409,9003 bd2 ba1.9k sqft8045 WATERBURY WAY, MOUNT DORA, FL 32757For SaleMLS ID #O6447196, Christine Landrau, MARK SPAIN REAL ESTATE. Stellar MLS
- $352,5003 bd2 ba2.2k sqft5061 GANDROSS LANE, MOUNT DORA, FL 32757For SaleMLS ID #C7528276, William Figueroa, SOVEREIGN REAL ESTATE GROUP. Stellar MLS
- $357,5004 bd2 ba2k sqft1328 ARONIMINIK DRIVE, MOUNT DORA, FL 32757For SaleMLS ID #C7527211, Raul Pino, SOVEREIGN REAL ESTATE GROUP. Stellar MLS
- $399,9003 bd2 ba1.9k sqft8032 PINE HOLLOW DRIVE, MOUNT DORA, FL 32757For SaleMLS ID #G5107406, Kelly Monroe, LPT REALTY, LLC. Stellar MLS
- $376,9003 bd2 ba1.6k sqft3022 NEW HAVEN PLACE, MOUNT DORA, FL 32757For SaleMLS ID #O6430961, Cleve Loveland, LOVELAND PROPERTIES. Stellar MLS
- $319,9004 bd2 ba2k sqft1805 JEFFERSON DRIVE, MOUNT DORA, FL 32757For SaleMLS ID #O6444811, Eugene Weatherspoon, WEATHERSPOON REALTY INC. Stellar MLS
- $399,0003 bd2 ba2.2k sqft8013 PINE HOLLOW DRIVE, MOUNT DORA, FL 32757For SaleMLS ID #G5106558, Lynn Bucklew, COLDWELL BANKER VANGUARD EDGE REALTY. Stellar MLS
- $374,0003 bd2 ba1.6k sqft5264 GREENHEART AVENUE, MOUNT DORA, FL 32757For SaleMLS ID #O6423917, Heather Frazee, FANNIE HILLMAN & ASSOCIATES. Stellar MLS
- $423,5003 bd2 ba1.6k sqft2359 WAKEFIELD WAY, MOUNT DORA, FL 32757For SaleMLS ID #G5118489, Michele Lowe, DAVE LOWE REALTY, INC.. Stellar MLS
- $349,0004 bd4 ba2k sqft740 CHACALL LOOP, MOUNT DORA, FL 32757For SaleMLS ID #O6447030, Abdy Cuevas, REAL BROKER, LLC. Stellar MLS
- $349,0002 bd2 ba1.8k sqft8113 BRIDGEPORT BAY CIRCLE, MOUNT DORA, FL 32757For SaleMLS ID #O6419657, Marc George, KELLER WILLIAMS REALTY AT THE PARKS. Stellar MLS
