Why wait for new construction when you can move into this beautifully maintained 2022 Margate model today? This highly sought-after one-story floor plan offers nearly 2,000 square feet of thoughtfully designed living space with a desirable split-bedroom layout, open living areas, and modern upgrades throughout. From the moment you arrive, you’ll appreciate the inviting front porch overlooking rolling hills, mature trees, and the rare benefit of no direct front neighbors. Inside, this Move-In-Ready home Features elongated Tile flooring, Plantation Shutters, an extended Stone Paver Driveway, Oversized Rear Patio, Gutters with French Drains, Tankless Water Heater, and smart home features including Security Cameras and a Ring doorbell. A convenient mudroom provides the perfect drop zone, while the versatile flex room offers endless possibilities as a home office, playroom, fitness space, or additional living area. The heart of the home is the beautifully appointed kitchen featuring Quartz Countertops, solid Wood cabinetry with custom hardware, Farmhouse sink, Gas cooktop, walk-in pantry, and oversized island with bar seating—perfect for everyday living and entertaining. All appliances convey, including the newer Café refrigerator. The spacious living area showcases higher ceilings, abundant natural light, recessed lighting, and sliding glass doors leading to the extended paver lanai. The private primary suite offers tray ceilings, two walk-in closets, and a luxurious en-suite bath with dual vanities, soaking tub, tiled walk-in shower, and private water closet. Two additional bedrooms and a full bath provide comfort and privacy for family or guests. Located in the newest phase of the desirable Summerbrooke community, residents enjoy resort-style amenities including a pool, clubhouse, basketball court, and recreational areas. Just minutes from downtown Mount Dora, enjoy boutique shopping, waterfront parks, exceptional dining, and year-round festivals and events. With its modern upgrades, newer construction, desirable location, and move-in-ready condition, this home truly has it all.
For sale
$449,900
2403 NATOMA BOULEVARD, MOUNT DORA, FL 32757
3beds
1,983sqft
:
Get pre-qualified$3,024/mo
Single Family Residence
Built in 2022
6,000 Square Feet Lot
$439,600 Zestimate®
$227/sqft
$103/mo HOA
What's special
One-story floor planAbundant natural lightQuartz countertopsVersatile flex roomOversized rear patioDesirable split-bedroom layoutElongated tile flooring
- 13 days |
- 166 |
- 3 |
Likely to sell faster than
Zillow last checked:
Listing updated:
Listed by:
Doug Atkins 321-277-2757,
RE/MAX TOWN & COUNTRY REALTY 407-695-2066
Source: Stellar MLS,MLS#: O6417212 Originating MLS: Orlando Regional
Originating MLS: Orlando Regional
Facts & features
Interior
Bedrooms & bathrooms
- Bedrooms: 3
- Bathrooms: 2
- Full bathrooms: 2
Rooms
- Room types: Den/Library/Office, Great Room, Utility Room
Primary bedroom
- Features: En Suite Bathroom, Walk-In Closet(s)
- Level: First
- Area: 255 Square Feet
- Dimensions: 15x17
Bedroom 2
- Features: Walk-In Closet(s)
- Level: First
- Area: 168 Square Feet
- Dimensions: 14x12
Bedroom 3
- Features: Storage Closet
- Level: First
- Area: 143 Square Feet
- Dimensions: 11x13
Den
- Level: First
- Area: 154 Square Feet
- Dimensions: 14x11
Great room
- Level: First
- Area: 425 Square Feet
- Dimensions: 17x25
Kitchen
- Level: First
- Area: 209 Square Feet
- Dimensions: 19x11
Utility room
- Level: First
- Area: 84 Square Feet
- Dimensions: 14x6
Heating
- Central
Cooling
- Central Air
Appliances
- Included: Dishwasher, Microwave, Range, Refrigerator, Tankless Water Heater
- Laundry: Electric Dryer Hookup, Inside, Laundry Room, Washer Hookup
Features
- High Ceilings, Kitchen/Family Room Combo, Open Floorplan, Primary Bedroom Main Floor, Solid Surface Counters, Solid Wood Cabinets, Split Bedroom, Stone Counters, Thermostat, Tray Ceiling(s), Walk-In Closet(s)
- Flooring: Carpet, Tile
- Has fireplace: No
Interior area
- Total structure area: 1,983
- Total interior livable area: 1,983 sqft
Video & virtual tour
Property
Parking
- Total spaces: 2
- Parking features: Driveway, Garage Door Opener, Guest
- Attached garage spaces: 2
- Has uncovered spaces: Yes
Features
- Levels: One
- Stories: 1
- Patio & porch: Porch, Rear Porch
- Exterior features: Irrigation System, Lighting, Rain Gutters, Sidewalk
- Has view: Yes
- View description: Trees/Woods
Lot
- Size: 6,000 Square Feet
- Residential vegetation: Mature Landscaping
Details
- Parcel number: 281927040300001000
- Special conditions: None
Construction
Type & style
- Home type: SingleFamily
- Property subtype: Single Family Residence
Materials
- Block, Stucco
- Foundation: Block
- Roof: Shingle
Condition
- New construction: No
- Year built: 2022
Utilities & green energy
- Sewer: Public Sewer
- Water: Public
- Utilities for property: BB/HS Internet Available, Cable Available, Electricity Connected, Natural Gas Connected, Sewer Connected, Street Lights, Underground Utilities, Water Connected
Community & HOA
Community
- Features: Pool, Sidewalks
- Pet fee: $0 monthly
- Subdivision: SUMMERBROOKE
HOA
- Has HOA: Yes
- Amenities included: Basketball Court, Clubhouse, Pool
- HOA fee: $103 monthly
- HOA name: Triad Association Management / Alex Daza
- HOA phone: 352-602-4803
Location
- Region: Mount Dora
Financial & listing details
- Price per square foot: $227/sqft
- Tax assessed value: $377,887
- Annual tax amount: $5,536
- Date on market: 7/14/2026
- Cumulative days on market: 14 days
- Listing terms: Cash,Conventional,FHA,VA Loan
- Ownership: Fee Simple
- Total actual rent: 0
- Electric utility on property: Yes
- Road surface type: Paved
Estimated market value
$439,600
$418,000 - $462,000
$2,686/mo
Price history
| Date | Event | Price |
|---|---|---|
| 7/14/2026 | Listed for sale | $449,900$227/sqft |
Source:  Stellar MLS #O6417212 Report a problem Stellar MLS #O6417212 Report a problem | ||
Public tax history
| Year | Property taxes | Tax assessment |
|---|---|---|
| 2025 | $5,536 +6.3% | $324,573 +6.7% |
| 2024 | $5,210 +11.4% | $304,230 +6.9% |
| 2023 | $4,679 | $284,725 |
Find assessor info on the county website
Monthly payment
Est. payment
Payment breakdown
Explore the cost of this home by adjusting the details. Changes won't be saved.Climate risks
Neighborhood: 32757
Nearby schools
GreatSchools rating
- 2/10Triangle Elementary SchoolGrades: PK-5Distance: 3.7 mi
- 4/10Mt. Dora Middle SchoolGrades: 6-8Distance: 0.9 mi
- 5/10Mt. Dora High SchoolGrades: 9-12Distance: 1.2 mi
Schools provided by the listing agent
- Elementary: Triangle Elem
- Middle: Mount Dora Middle
- High: Mount Dora High
Source: Stellar MLS. This data may not be complete. We recommend contacting the local school district to confirm school assignments for this home.
- $467,5004 bd3 ba2.7k sqft2407 Natoma Blvd, Mount Dora, FL 32757Off Market
- $495,6604 bd4 ba2.4k sqft2515 Natoma Blvd, Mount Dora, FL 32757Sold

- $542,8004 bd3 ba2.3k sqft2399 Natoma Blvd, Mount Dora, FL 32757Off Market
- $411,5003 bd2 ba1.5k sqft2388 Sirena Ln, Mount Dora, FL 32757Sold
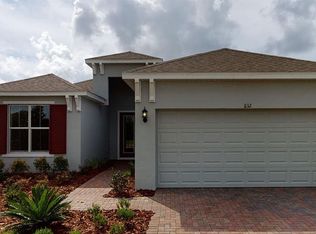
- $406,0003 bd2 ba1.5k sqft2312 Sirena Ln, Mount Dora, FL 32757Sold
- $453,5004 bd3 ba2.3k sqft2411 Natoma Blvd, Mount Dora, FL 32757Off Market
- $447,9904 bd3 ba2.3k sqft2256 Sirena Ln, Mount Dora, FL 32757Pending
- $64,800-- bd-- ba-- sqft2252 Sirena Ln, Mount Dora, FL 32757Off Market
A local agent can set up tours, give advice and negotiate with sellers.
Similar homes
- $466,7983 bd2 ba1.9k sqft2240 SIRENA LANE, MOUNT DORA, FL 32757New Construction

 Stellar MLS
 - $459,0004 bd3 ba1.6k sqft300 PINECREST ROAD, MOUNT DORA, FL 32757For Sale
 MLS ID #G5115340, Brad Verkaik, NARROW ROAD REALTY. Stellar MLS
 - $489,0004 bd3 ba2.5k sqft2391 SABASTIAN ST, MOUNT DORA, FL 32757For Sale
 MLS ID #G5115348, Ron Sato, PREFERRED RE BROKERS III. Stellar MLS
 - $459,9004 bd4 ba2.6k sqft2355 SABASTIAN STREET, MOUNT DORA, FL 32757For Sale
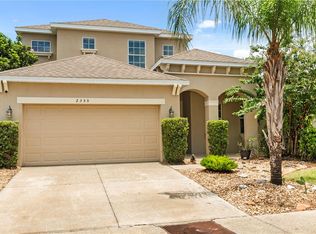 MLS ID #O6421940, Doug Hampton, PREMIER SOTHEBYS INT'L REALTY. Stellar MLS
 - $457,5004 bd4 ba2.7k sqft3200 WINGED FOOT ROAD, MOUNT DORA, FL 32757For SaleMLS ID #G5111832, Jessie Kulpan, EXIT REALTY TRI-COUNTY. Stellar MLS
- from $463,9904 bd3 ba2.3k sqftHampton Plan, Summerbrooke, Mount Dora, FL 32757New ConstructionPark Square Homes
- $420,0004 bd4 ba2.6k sqft2270 NATOMA BOULEVARD, MOUNT DORA, FL 32757For SaleMLS ID #C7526754, William Figueroa, SOVEREIGN REAL ESTATE GROUP. Stellar MLS
- from $433,9903 bd2 ba1.9k sqftMargate II Plan, Summerbrooke, Mount Dora, FL 32757New ConstructionPark Square Homes
- $425,0004 bd2 ba2.1k sqft21315 SORRAIA COVE, MOUNT DORA, FL 32757For SaleMLS ID #G5114847, Linda Bokland, HOMESTEAD REAL ESTATE LLC. Stellar MLS
- $450,0005 bd3 ba2.4k sqft3301 BETHPAGE LOOP, MOUNT DORA, FL 32757For SaleMLS ID #G5104079, Laura Acevedo Nieves, CHARLES RUTENBERG REALTY ORLANDO. Stellar MLS
- $474,9004 bd2 ba2.1k sqft2243 WOLF RIDGE LANE, MOUNT DORA, FL 32757For SaleMLS ID #G5113576, Ruth Back LLC, ERA GRIZZARD REAL ESTATE. Stellar MLS
- $395,0004 bd2 ba1.8k sqft5242 MAHOGANY DRIVE, MOUNT DORA, FL 32757For SaleMLS ID #O6428145, Jenelle Ferrer, EXP REALTY LLC. Stellar MLS
- $465,0003 bd2 ba2.1k sqft7029 PINE HOLLOW DRIVE, MOUNT DORA, FL 32757For SaleMLS ID #G5114433, Cheryl Mullen PA, HANSON REAL ESTATE GROUP, INC.. Stellar MLS
- $405,0005 bd3 ba2.2k sqft3261 BETHPAGE LOOP, MOUNT DORA, FL 32757For SaleMLS ID #O6400008, Dana Vander Meer, BLUE MARLIN REAL ESTATE. Stellar MLS
- $499,9004 bd3 ba2.3k sqft2340 SIRENA LANE, MOUNT DORA, FL 32757For SaleMLS ID #G5114795, Joanne Levy, BHHS FLORIDA REALTY. Stellar MLS
- $437,9904 bd3 ba1.7k sqft2257 SIRENA LANE, MOUNT DORA, FL 32757New ConstructionStellar MLS
- $370,0004 bd2 ba2k sqft1328 ARONIMINIK DRIVE, MOUNT DORA, FL 32757For SaleMLS ID #C7527211, Raul Pino, SOVEREIGN REAL ESTATE GROUP. Stellar MLS
- $499,9004 bd3 ba2.6k sqft2329 NATOMA BLVD, MOUNT DORA, FL 32757For SaleMLS ID #O6404893, Kelly Butterfield, RE/MAX TOWN & COUNTRY REALTY. Stellar MLS
- $400,0003 bd3 ba1.9k sqft1420 E 8TH AVENUE, MOUNT DORA, FL 32757For SaleMLS ID #O6420670, Brad Young, HOMEVEST REALTY. Stellar MLS
- $524,3804 bd4 ba2.5k sqft2248 SIRENA LANE, MOUNT DORA, FL 32757New ConstructionStellar MLS
