Under contract-accepting backup offers. PRICE REDUCED! Welcome to Summerbrooke, where thoughtful design, exceptional living space and a prime Mount Dora location come together. This beautifully appointed four-bedroom, three-and-one-half-bath residence offers a versatile floor plan designed to accommodate today's lifestyle. The spacious primary suite is conveniently located on the first floor, creating a private owner's retreat separate from the additional bedrooms upstairs. A dedicated office or den provides the ideal space for working from home, while the upstairs loft offers flexible living space perfect for a media room, play area or second family room. At the heart of the home, the open-concept kitchen seamlessly overlooks the spacious living room and adjoining dinette, creating an inviting atmosphere for everyday living and entertaining. Expansive glass sliding doors fill the living and dining areas with natural light while providing beautiful views of the private rear outdoor living space. Outside, enjoy the oversized paver patio and covered lanai, an ideal setting for relaxing, grilling or entertaining guests. The backyard overlooks a peaceful conservation and retention area, providing tranquil green space views with no immediate rear neighbors. Additional features include a welcoming mudroom/drop zone, an indoor laundry room complete with a convenient second-floor laundry chute, a two-car garage and abundant storage throughout. Perfectly situated within the desirable Summerbrooke community, this home places you just minutes from charming downtown Mount Dora, exceptional shopping, dining, parks and entertainment. The nearby Wekiva Parkway provides quick and convenient access to Orlando, making commuting simple while allowing you to enjoy the relaxed lifestyle Mount Dora is known for. This exceptional home offers the perfect blend of comfort, functionality and location. Schedule your private showing today. New Interior and exterior paint August 2026!
Accepting backups
Price cut: $15K (8/31)
$425,000
2355 SABASTIAN STREET, MOUNT DORA, FL 32757
4beds
2,654sqft
Single Family Residence
Built in 2013
6,000 Square Feet Lot
$-- Zestimate®
$160/sqft
$103/mo HOA
What's special
Two-car garageAbundant storage throughoutExceptional living spaceOversized paver patio
- 97 days
- 392
- 31
Zillow last checked:
Listing updated:
Listed by:
Doug Hampton 352-391-3529,
PREMIER SOTHEBYS INT'L REALTY 407-333-1900
Source: Stellar MLS,MLS#: O6421940 Originating MLS: Orlando Regional
Originating MLS: Orlando Regional
Facts & features
Interior
Bedrooms & bathrooms
- Bedrooms: 4
- Bathrooms: 4
- Full bathrooms: 3
- 1/2 bathrooms: 1
Rooms
- Room types: Den/Library/Office, Utility Room, Loft
Primary bedroom
- Features: Walk-In Closet(s)
- Level: First
- Area: 192 Square Feet
- Dimensions: 12x16
Bedroom 2
- Features: Built-in Closet
- Level: Second
- Area: 154 Square Feet
- Dimensions: 11x14
Bedroom 3
- Features: Built-in Closet
- Level: Second
- Area: 143 Square Feet
- Dimensions: 11x13
Bedroom 4
- Features: Built-in Closet
- Level: Second
- Area: 143 Square Feet
- Dimensions: 11x13
Primary bathroom
- Level: First
- Area: 108 Square Feet
- Dimensions: 9x12
Den
- Level: First
- Area: 150 Square Feet
- Dimensions: 12.5x12
Family room
- Level: First
- Area: 240 Square Feet
- Dimensions: 16x15
Kitchen
- Level: First
- Area: 160 Square Feet
- Dimensions: 16x10
Loft
- Level: Second
- Area: 231 Square Feet
- Dimensions: 11x21
Heating
- Central, Electric
Cooling
- Central Air
Appliances
- Included: Dishwasher, Disposal, Dryer, Electric Water Heater, Microwave, Range, Refrigerator, Washer
- Laundry: Electric Dryer Hookup, Inside, Laundry Room, Washer Hookup
Features
- Ceiling Fan(s), Eating Space In Kitchen, High Ceilings, Kitchen/Family Room Combo, Open Floorplan, Primary Bedroom Main Floor, Split Bedroom, Stone Counters, Thermostat, Vaulted Ceiling(s), Walk-In Closet(s)
- Flooring: Carpet, Ceramic Tile
- Doors: Sliding Doors
- Windows: Window Treatments
- Has fireplace: No
Interior area
- Total structure area: 3,340
- Total interior livable area: 2,654 sqft
Video & virtual tour
Property
Parking
- Total spaces: 2
- Parking features: Driveway, Garage Door Opener, Off Street
- Attached garage spaces: 2
- Has uncovered spaces: Yes
- Details: Garage Dimensions: 20x21
Features
- Levels: Two
- Stories: 2
- Patio & porch: Covered, Front Porch, Patio, Rear Porch
- Exterior features: Irrigation System, Private Mailbox, Sidewalk
- Has view: Yes
- View description: Trees/Woods
Lot
- Size: 6,000 Square Feet
- Features: City Lot, Landscaped, Sidewalk
- Residential vegetation: Trees/Landscaped
Details
- Parcel number: 281927040000007600
- Zoning: PUD
- Special conditions: None
Construction
Type & style
- Home type: SingleFamily
- Architectural style: Florida
- Property subtype: Single Family Residence
Materials
- Block, Stucco, Wood Frame
- Foundation: Slab
- Roof: Shingle
Condition
- Completed
- New construction: No
- Year built: 2013
Utilities & green energy
- Sewer: Public Sewer
- Water: Public
- Utilities for property: BB/HS Internet Available, Electricity Connected, Public, Sewer Connected, Street Lights, Underground Utilities, Water Connected
Community & HOA
Community
- Features: Clubhouse, Deed Restrictions, Park, Playground, Pool, Sidewalks
- Pet fee: $0 monthly
- Subdivision: SUMMERBROOKE PH 1
HOA
- Has HOA: Yes
- Amenities included: Basketball Court, Clubhouse, Fence Restrictions, Park, Playground, Pool, Recreation Facilities
- Services included: Community Pool, Recreational Facilities
- HOA fee: $103 monthly
- HOA name: Triad Assc Mgt/Alex Trada
- HOA phone: 352-602-4803
Location
- Region: Mount Dora
Financial & listing details
- Price per square foot: $160/sqft
- Tax assessed value: $394,631
- Annual tax amount: $7,648
- Date on market: 7/9/2026
- Cumulative days on market: 97 days
- Listing terms: Cash,Conventional,FHA,VA Loan
- Ownership: Fee Simple
- Total actual rent: 0
- Electric utility on property: Yes
- Road surface type: Paved, Asphalt
Estimated market value
Not available
Estimated sales range
Not available
Not available
Price history
| Date | Event | Price |
|---|---|---|
| 8/31/2026 | Price change | $425,000-3.4%$160/sqft |
Source:  Stellar MLS #O6421940 Report a problem Stellar MLS #O6421940 Report a problem | ||
| 7/29/2026 | Price change | $440,000-4.3%$166/sqft |
Source: Stellar MLS #O6421940 Report a problem | ||
| 7/9/2026 | Listed for sale | $459,900+105.9%$173/sqft |
Source: Stellar MLS #O6421940 Report a problem | ||
| 8/13/2013 | Sold | $223,325$84/sqft |
Source: Public Record Report a problem | ||
| 4/27/2013 | Price change | $223,325-1.4%$84/sqft |
Source: Florida Horizons Real estate LLC #O5149391 Report a problem | ||
| 4/3/2013 | Price change | $226,445+3.7%$85/sqft |
Source: Florida Horizons Real estate LLC #O5149391 Report a problem | ||
| 3/20/2013 | Listed for sale | $218,445$82/sqft |
Source: Florida Horizons Real estate LLC #O5149391 Report a problem | ||
Public tax history
| Year | Property taxes | Tax assessment |
|---|---|---|
| 2025 | $7,647 +116.6% | $394,631 +77.2% |
| 2024 | $3,530 +6.1% | $222,650 +3% |
| 2023 | $3,327 +1.5% | $216,170 +3% |
| 2022 | $3,278 +3.9% | $209,880 +3% |
| 2021 | $3,156 -3.4% | $203,776 +1.4% |
| 2020 | $3,266 +0.2% | $200,963 +2.3% |
| 2019 | $3,259 +3.6% | $196,445 +1.9% |
| 2018 | $3,147 | $192,783 +2.1% |
| 2017 | $3,147 +8% | $188,818 +2.1% |
| 2016 | $2,913 +2.6% | $184,935 +0.7% |
| 2015 | $2,840 +0.4% | $183,650 +0.8% |
| 2014 | $2,830 +1014.1% | $182,193 +1315.1% |
| 2013 | $254 -0.8% | $12,875 |
| 2012 | $256 +1.5% | $12,875 |
| 2011 | $252 -37% | $12,875 -37.5% |
| 2010 | $400 +0.1% | $20,600 |
| 2009 | $400 -28.1% | $20,600 -28.2% |
| 2008 | $556 -13.6% | $28,688 -12% |
| 2007 | $644 | $32,600 |
| 2006 | -- | -- |
Find assessor info on the county website
Monthly payment
Est. payment
Payment breakdown
Explore the cost of this home by adjusting the details. Changes won't be saved.Climate risks
Neighborhood: 32757
Nearby schools
Schools provided by the listing agent
- Elementary: Round Lake Elem
- Middle: Mount Dora Middle
- High: Mount Dora High
Source: Stellar MLS. This data may not be complete. We recommend contacting the local school district to confirm school assignments for this home.
Similar homes
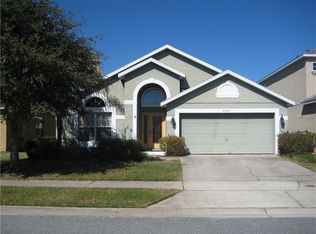
- $415,0004 bd4 ba2.6k sqft2270 NATOMA BOULEVARD, MOUNT DORA, FL 32757For Sale
 MLS ID #C7526754, William Figueroa, SOVEREIGN REAL ESTATE GROUP. Stellar MLS
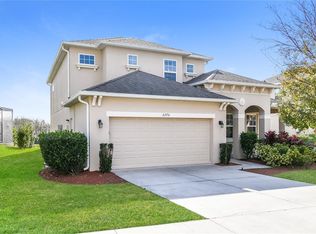
 - $469,9004 bd3 ba2.5k sqft2391 SABASTIAN ST, MOUNT DORA, FL 32757For Sale
 MLS ID #G5115348, Ron Sato, PREFERRED RE BROKERS III. Stellar MLS
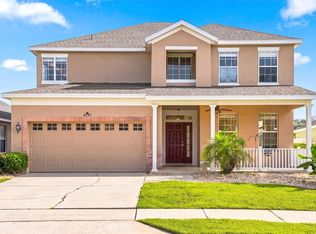
 - $422,5004 bd3 ba1.8k sqft5018 TEMPIC DRIVE, MOUNT DORA, FL 32757For Sale
 MLS ID #O6447778, Kara Wisely, BHHS FLORIDA REALTY. Stellar MLS
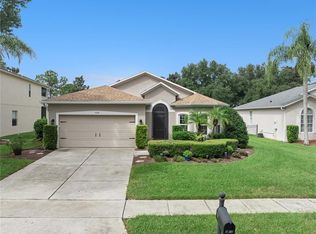
 - $389,9004 bd3 ba2.5k sqft30207 CHEVAL STREET, MOUNT DORA, FL 32757For Sale
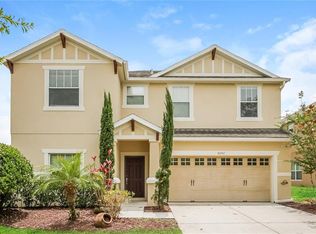 MLS ID #G5116160, Joseph Iaconis, WORTH CLARK REALTY. Stellar MLS
 - $440,0005 bd3 ba2.4k sqft3301 BETHPAGE LOOP, MOUNT DORA, FL 32757For SaleMLS ID #G5104079, Laura Acevedo Nieves, CHARLES RUTENBERG REALTY ORLANDO. Stellar MLS
- $385,0004 bd2 ba1.7k sqft4956 HAVILLAND DRIVE, MOUNT DORA, FL 32757For SaleMLS ID #G5118458, Shawn Benak Mason, ERA GRIZZARD REAL ESTATE. Stellar MLS
- $399,9003 bd2 ba2.1k sqft20945 OLDENBURG LOOP, MOUNT DORA, FL 32757For SaleMLS ID #G5113644, Lisa DuRant, BHHS FLORIDA REALTY. Stellar MLS
- $429,5003 bd2 ba2.1k sqft8061 WATERBURY WAY, MOUNT DORA, FL 32757For SaleMLS ID #G5111288, Randall Sheppard, EXP REALTY LLC. Stellar MLS
- $589,9004 bd4 ba2.6k sqft2296 NATOMA BOULEVARD, MOUNT DORA, FL 32757For SaleMLS ID #O6407730, Lindsay Kaye Voss, VOSS REALTY INC. Stellar MLS
- $476,0004 bd3 ba2.4k sqft5269 ROYCE DRIVE, MOUNT DORA, FL 32757For SaleMLS ID #G5109316, Kimberly Largey, HANSON REAL ESTATE GROUP, INC.. Stellar MLS
- $440,0003 bd2 ba1.8k sqft8356 BRIDGEPORT BAY CIRCLE, MOUNT DORA, FL 32757For SaleMLS ID #G5115896, Donald Oliver, TYRE & TAYLOR REALTY, INC.. Stellar MLS
- $352,5003 bd2 ba2.2k sqft5061 GANDROSS LANE, MOUNT DORA, FL 32757For SaleMLS ID #C7528276, William Figueroa, SOVEREIGN REAL ESTATE GROUP. Stellar MLS
- $559,0004 bd3 ba3.2k sqft5890 ANSLEY WAY, MOUNT DORA, FL 32757For SaleMLS ID #O6430482, Joaquim Haynes, JASON MITCHELL REAL ESTATE FLO. Stellar MLS
- $368,9003 bd2 ba1.6k sqft5207 MAHOGANY DRIVE, MOUNT DORA, FL 32757For SaleMLS ID #TB8518434, Jennifer O'Neal, QUICKSILVER REAL ESTATE GROUP. Stellar MLS
- $419,9004 bd3 ba2.7k sqft34061 FORTUNADO STREET, SORRENTO, FL 32776For SaleMLS ID #TB8547414, Rob Jones, OFFERPAD BROKERAGE FL, LLC. Stellar MLS
- $429,9004 bd3 ba2.7k sqft33411 TERRAGONA DRIVE, SORRENTO, FL 32776For SaleMLS ID #O6440407, Thomas Nickley, Jr, KELLER WILLIAMS REALTY AT THE PARKS. Stellar MLS
- $449,9005 bd4 ba2.8k sqft34126 FORTUNADO STREET, SORRENTO, FL 32776For SaleMLS ID #G5115185, Monica McDonald, EXP REALTY LLC. Stellar MLS
- $425,0004 bd2 ba1.9k sqft1945 DUNN COVE DRIVE, APOPKA, FL 32703For SaleMLS ID #O6439793, Benjamin Berry, III, EXP REALTY LLC. Stellar MLS
- $370,0004 bd2 ba2.3k sqft2710 AUTUMN LANE, EUSTIS, FL 32726For SaleMLS ID #G5109903, Sara Edmundson, LPT REALTY, LLC.. Stellar MLS
- $425,0004 bd3 ba2.8k sqft3637 BLACK DOG COURT, TAVARES, FL 32778For SaleMLS ID #O6440463, Carrington Grier, EXP REALTY LLC. Stellar MLS
