NEW HOME WAITING FOR YOU! This New, Never-Been-Lived-In Mobile Home comes with a transferable Home Buyers Protection Plan that doesn't Expire until October 3, 2029! This residence is in a nice neighborhood with adjacent properties showing Pride in Ownership. Enjoy the privacy in your backyard or clear to the water’s edge for a more open feel. Either way, always maintain that space between your neighbors that you desire! 3 Bedroom / 2 Bath, Split-Plan with High Ceilings in Main Living Space. Home has a nice open feel and is bright and welcoming! Roomy Kitchen has Center Island w/ power for extra workspace or coffee bar! Plenty of counters & cabinets and a Pantry. Primary Bathroom offers privacy with good personal space in the adjacent Bathroom and large Walk-In closet. 2 more Bedrooms - also with Walk-In Closets - and a Guest Bath at the opposite end of the home. Nice Indoor Laundry Room completes this residence. Paved streets and a new Concrete Driveway for Parking. High-efficiency, advanced ATU septic system. Close to Ocala National Forest. Easy commute to Orlando or DeLand.
Sold for $245,000
Zestimate®
$245,000
43740 Sunset Dr, Paisley, FL 32767
3beds
1,264sqft
Manufactured Home, Single Family Residence
Built in 2025
0.35 Acres Lot
$245,000 Zestimate®
$194/sqft
$-- Estimated rent
Home value
$245,000
$233,000 - $257,000
Not available
Zestimate® history
Owner options
List your home for rent
Find your next renter with Zillow Rental Manager. Plus, with online applications, you can quickly screen prospective tenants – for free.
Refinance and save
$1,745/mo
Est. payment
Refinancing to a lower rate could help reduce your monthly payments and save thousands over the life of the loan.
$1,745/mo
Est. payment
Explore your selling options
Work with a Zillow partner agent
Leverage their expertise and Zillow's premium Showcase listings to get your home seen by more buyers.
Get startedList with your own agent
Get your home in front of millions of buyers by listing it on Zillow.
Learn how to do itSell it yourself
Take full control of how buyers see your home on Zillow by listing For Sale by Owner (FSBO).
List your homeWhat's special
Zillow last checked:
Listing updated:
Listed by:
Jami Robinson 419-351-3755,
LPT REALTY, LLC 877-366-2213
Bought with:
Kristine Charles, 3371394
CHARLES RUTENBERG REALTY ORLANDO
Source: Stellar MLS,MLS#: G5109007 Originating MLS: Orlando Regional
Originating MLS: Orlando Regional
Facts & features
Interior
Bedrooms & bathrooms
- Bedrooms: 3
- Bathrooms: 2
- Full bathrooms: 2
Primary bedroom
- Features: Walk-In Closet(s)
- Level: First
- Area: 182 Square Feet
- Dimensions: 13x14
Bedroom 2
- Features: Walk-In Closet(s)
- Level: First
- Area: 130 Square Feet
- Dimensions: 13x10
Bedroom 3
- Features: Walk-In Closet(s)
- Level: First
- Area: 117 Square Feet
- Dimensions: 13x9
Dining room
- Level: First
- Area: 130 Square Feet
- Dimensions: 13x10
Kitchen
- Level: First
- Area: 156 Square Feet
- Dimensions: 13x12
Laundry
- Level: First
- Area: 36 Square Feet
- Dimensions: 6x6
Living room
- Level: First
- Area: 260 Square Feet
- Dimensions: 13x20
Heating
- Central
Cooling
- Central Air
Appliances
- Included: Dishwasher, Electric Water Heater, Range, Refrigerator
- Laundry: Electric Dryer Hookup, Inside, Laundry Room, Washer Hookup
Features
- Ceiling Fan(s), High Ceilings, Open Floorplan, Split Bedroom, Thermostat, Walk-In Closet(s)
- Flooring: Laminate
- Doors: Sliding Doors
- Has fireplace: No
Interior area
- Total structure area: 1,264
- Total interior livable area: 1,264 sqft
Property
Parking
- Parking features: Driveway
- Has uncovered spaces: Yes
Features
- Levels: One
- Stories: 1
- Exterior features: Private Mailbox
- Has view: Yes
- View description: Pond
- Has water view: Yes
- Water view: Pond
- Waterfront features: Pond, Pond Access
- Body of water: NONE
Lot
- Size: 0.35 Acres
- Dimensions: 110 x 140
Details
- Parcel number: 291728010000007700
- Zoning: A
- Special conditions: None
Construction
Type & style
- Home type: MobileManufactured
- Property subtype: Manufactured Home, Single Family Residence
Materials
- Vinyl Siding, Wood Frame
- Foundation: Crawlspace, Pillar/Post/Pier
- Roof: Shingle
Condition
- Completed
- New construction: Yes
- Year built: 2025
Utilities & green energy
- Sewer: Septic Tank
- Water: Well
- Utilities for property: BB/HS Internet Available, Electricity Connected
Community & HOA
Community
- Pet fee: $0 monthly
- Subdivision: BLUE LAKE RIDGE
HOA
- Has HOA: No
Location
- Region: Paisley
Financial & listing details
- Price per square foot: $194/sqft
- Annual tax amount: $161
- Date on market: 3/4/2026
- Cumulative days on market: 409 days
- Listing terms: Cash,Conventional,FHA,VA Loan
- Ownership: Fee Simple
- Total actual rent: 0
- Electric utility on property: Yes
- Road surface type: Asphalt
- Body type: Double Wide
Price history
| Date | Event | Price |
|---|---|---|
| 6/30/2026 | Sold | $245,000$194/sqft |
Source:  Stellar MLS #G5109007 Report a problem Stellar MLS #G5109007 Report a problem | ||
| 5/28/2026 | Pending sale | $245,000$194/sqft |
Source: Stellar MLS #G5109007 Report a problem | ||
| 4/22/2026 | Price change | $245,000-1.2%$194/sqft |
Source: Stellar MLS #G5109007 Report a problem | ||
| 3/4/2026 | Listed for sale | $248,000-0.6%$196/sqft |
Source: Stellar MLS #G5109007 Report a problem | ||
| 3/2/2026 | Listing removed | $249,500$197/sqft |
Source: Stellar MLS #G5095684 Report a problem | ||
| 12/5/2025 | Price change | $249,500-4%$197/sqft |
Source: Stellar MLS #G5095684 Report a problem | ||
| 10/6/2025 | Price change | $260,000+4%$206/sqft |
Source: Stellar MLS #G5095684 Report a problem | ||
| 9/22/2025 | Price change | $250,000-5.5%$198/sqft |
Source: Stellar MLS #G5095684 Report a problem | ||
| 9/9/2025 | Price change | $264,500-1.7%$209/sqft |
Source: Stellar MLS #G5095684 Report a problem | ||
| 6/25/2025 | Price change | $269,000-6.9%$213/sqft |
Source: Stellar MLS #G5095684 Report a problem | ||
| 6/11/2025 | Price change | $289,000-2.9%$229/sqft |
Source: Stellar MLS #G5095684 Report a problem | ||
| 5/14/2025 | Price change | $297,500-0.5%$235/sqft |
Source: Stellar MLS #G5095684 Report a problem | ||
| 4/12/2025 | Listed for sale | $299,000$237/sqft |
Source: Stellar MLS #G5095684 Report a problem | ||
Public tax history
Tax history is unavailable.
Neighborhood: 32767
Nearby homes
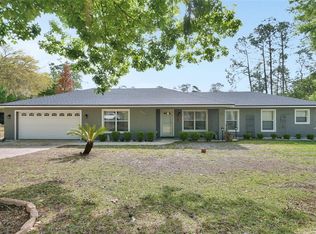
- $314,9002 bd2 ba1.4k sqft43746 Sunset Dr, Paisley, FL 32767For Sale
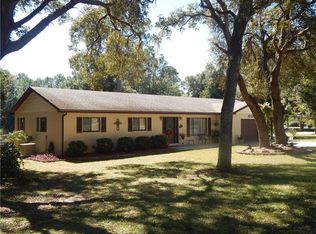
- $297,3003 bd2 ba1.7k sqft25846 Pine Ridge Rd, Paisley, FL 32767Off Market
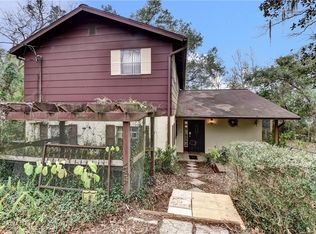
- $389,1004 bd2 ba1.8k sqft43741 Sunset Dr, Paisley, FL 32767Off Market
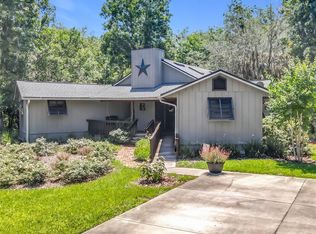
- $389,0004 bd3 ba2.3k sqft43809 Sunset Dr, Paisley, FL 32767For Sale
- $245,2002 bd1 ba924 sqft43720 Sunset Dr, Paisley, FL 32767Off Market
- $22,000-- bd-- ba-- sqft43720 Sunset Dr, Paisley, FL 32767Sold
- $332,5002 bd2 ba1.2k sqft43819 Sunset Dr, Paisley, FL 32767Off Market
- $342,1002 bd2 ba1.2k sqft43731 Sunset Dr, Paisley, FL 32767Off Market
Nearby schools
GreatSchools rating
- 5/10Seminole Springs Elementary SchoolGrades: PK-5Distance: 8.9 mi
- 5/10Umatilla Middle SchoolGrades: 6-8Distance: 8.9 mi
- 3/10Umatilla High SchoolGrades: 9-12Distance: 9.1 mi
Schools provided by the listing agent
- Elementary: Spring Creek Charter School
- Middle: Umatilla Middle
- High: Umatilla High
Source: Stellar MLS. This data may not be complete. We recommend contacting the local school district to confirm school assignments for this home.
Get a cash offer in 3 minutes
Find out how much your home could sell for in as little as 3 minutes with a no-obligation cash offer.
Estimated market value
$245,000
Get a cash offer in 3 minutes
Find out how much your home could sell for in as little as 3 minutes with a no-obligation cash offer.
Estimated market value
$245,000
- Florida
- Lake County
- Paisley
- 32767
- 43740 Sunset Dr
Nearby cities
Nearby zip codes
Other Paisley Topics
