Skip main navigation
Sold for $545,000
  • $545,000

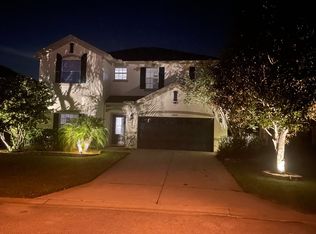
    30230 Tokara Ter, Mount Dora, FL 32757

    4beds
    3,796sqft
    Single Family Residence
    Built in 2010
    0.28 Acres Lot
    $543,600 Zestimate®
    $144/sqft
    $3,235 Estimated rent

    Home value

    $543,600

    $500,000 - $587,000

    $3,235/mo

    Zestimate® history
    Loading
    Loading...

    Owner options

    List your home for rent

    $3,235/mo

    Rent Zestimate®

    Find your next renter with Zillow Rental Manager. Plus, with online applications, you can quickly screen prospective tenants – for free.

    Learn more

    $3,235/mo

    Rent Zestimate®

    Refinance and save

    $3,801/mo

    Est. payment

    Refinancing to a lower rate could help reduce your monthly payments and save thousands over the life of the loan.

    See today's rates

    $3,801/mo

    Est. payment

    Explore your selling options

    Work with a Zillow partner agent

    Leverage their expertise and Zillow's premium Showcase listings to get your home seen by more buyers.

    Get started

    List with your own agent

    Get your home in front of millions of buyers by listing it on Zillow.

    Learn how to do it

    Sell it yourself

    Take full control of how buyers see your home on Zillow by listing For Sale by Owner (FSBO).

    List your home

    What's special

    Granite countertopsCozy breakfast nookFlexible layoutHome theaterOversized primary suiteOversized corner lotGarden tub
    Looking for space, style, and a true sense of community... This Sullivan Ranch beauty delivers it all and then some. Situated on an oversized corner lot in one of Mt Dora’s most sought after gated communities, this 4-bedroom, 3-bathroom home offers 3,796 sq ft of thoughtfully designed living space. From the new LPV flooring installed in Nov 2023 to the flexible layout, it’s move-in ready and perfect for both everyday comfort and entertaining. The main floor features formal living and dining rooms, a guest bedroom with a custom wall bed, and a full bath. The open-concept kitchen includes granite countertops, stainless steel appliances, bar seating, a custom backsplash, and a walk-in pantry with built-ins flowing seamlessly into the living room and cozy breakfast nook. Upstairs, the oversized primary suite is your personal retreat with dual vanities, a garden tub, separate shower, built-ins, and a spacious walk-in closet. A large loft with raised seating is set up as a home theater with projector, screen, and movie chairs (negotiable). You’ll also find two more bedrooms, a third full bath, and a convenient upstairs laundry room. Surround sound is wired throughout the living areas and patio, and the HVAC system is just 3 years old. Outside, enjoy a low-maintenance backyard ideal for relaxing or hosting friends. Living in Sullivan Ranch means resort-style amenities, including walking trails, a dog park, splash pad, gym, clubhouse, and pool all within a secure, gated community. Plus, you’re just minutes from Hwy 429 and 46 for an easy commute. This home has the space you need, the features you want, and a location that can’t be beat. Come see it for yourself!

    Zillow last checked:

    Listing updated:

    Listing Provided by:

    Jarene Mathias 352-516-9692,

    RE/MAX PREMIER REALTY 352-735-4060,

    Coach Torrance, II 407-221-6072,

    RE/MAX PREMIER REALTY

    Bought with:

    Ken Dalton, 689068

    COLDWELL BANKER REALTY

    Source: Stellar MLS,MLS#: G5099303MLS LogoOriginating MLS: Lake and Sumter

    Facts & features

    Interior

    Bedrooms & bathrooms
    • Bedrooms: 4
    • Bathrooms: 3
    • Full bathrooms: 3
    Primary bedroom
    • Features: Walk-In Closet(s)
    • Level: Second
    • Area: 364 Square Feet
    • Dimensions: 26x14
    Bedroom 2
    • Features: Built-in Closet
    • Level: First
    • Area: 180 Square Feet
    • Dimensions: 15x12
    Bedroom 3
    • Features: Built-in Closet
    • Level: Second
    • Area: 121 Square Feet
    • Dimensions: 11x11
    Bedroom 4
    • Features: Built-in Closet
    • Level: Second
    • Area: 196 Square Feet
    • Dimensions: 14x14
    Balcony porch lanai
    • Level: First
    • Area: 120 Square Feet
    • Dimensions: 15x8
    Bonus room
    • Features: Built-in Closet
    • Level: Second
    • Area: 399 Square Feet
    • Dimensions: 21x19
    Dining room
    • Level: First
    • Area: 182 Square Feet
    • Dimensions: 14x13
    Family room
    • Level: First
    • Area: 169 Square Feet
    • Dimensions: 13x13
    Kitchen
    • Features: Pantry
    • Level: First
    • Area: 195 Square Feet
    • Dimensions: 15x13
    Living room
    • Level: First
    • Area: 340 Square Feet
    • Dimensions: 17x20
    Heating
    • Central
    Cooling
    • Central Air
    Appliances
    • Included: Dishwasher, Disposal, Electric Water Heater, Microwave, Range, Refrigerator
    • Laundry: Inside, Upper Level
    Features
    • Ceiling Fan(s), Crown Molding, Eating Space In Kitchen, Living Room/Dining Room Combo, Walk-In Closet(s)
    • Flooring: Carpet, Laminate
    • Has fireplace: No
    • Common walls with other units/homes: Corner Unit
    Interior area
    • Total structure area: 4,586
    • Total interior livable area: 3,796 sqft

    Property

    Parking
    • Total spaces: 2
    • Parking features: Garage - Attached
    • Attached garage spaces: 2
    Features
    • Levels: Two
    • Stories: 2
    • Exterior features: Irrigation System
    Lot
    • Size: 0.28 Acres
    • Features: Corner Lot
    Details
    • Parcel number: 331927030000044100
    • Zoning: PUD
    • Special conditions: None

    Construction

    Type & style
    • Home type: SingleFamily
    • Architectural style: Traditional
    • Property subtype: Single Family Residence
    Materials
    • Block, Stucco
    • Foundation: Slab
    • Roof: Shingle
    Condition
    • New construction: No
    • Year built: 2010

    Utilities & green energy

    • Sewer: Public Sewer
    • Water: Public
    • Utilities for property: BB/HS Internet Available, Cable Available, Electricity Connected, Public, Sprinkler Recycled, Street Lights

    Community & neighborhood

    Community
    • Community features: Clubhouse, Deed Restrictions, Dog Park, Gated Community - No Guard, Park, Playground, Pool, Sidewalks
    Location
    • Region: Mount Dora
    • Subdivision: SULLIVAN RANCH SUB

    HOA & financial

    HOA
    • Has HOA: Yes
    • HOA fee: $170 monthly
    • Services included: Community Pool
    • Association name: Sullivan Ranch/Marilea Levinson
    • Association phone: 352-729-4802
    • Second association name: No
    Other fees
    • Pet fee: $0 monthly
    Other financial information
    • Total actual rent: 0

    Other

    Other facts
    • Listing terms: Cash,Conventional,FHA,VA Loan
    • Ownership: Fee Simple
    • Road surface type: Asphalt

    Price history

    DateEventPrice
    10/21/2025Sold$545,000-0.7%$144/sqft
    Source: Stellar MLS #G5099303 Report a problem
    9/13/2025Pending sale$549,000$145/sqft
    Source: Stellar MLS #G5099303 Report a problem
    7/10/2025Listed for sale$549,000-2%$145/sqft
    Source: Stellar MLS #G5099303 Report a problem
    6/6/2025Listing removed$560,000$148/sqft
    Source: Stellar MLS #O6262312 Report a problem
    5/28/2025Price change$560,000-0.9%$148/sqft
    Source: Stellar MLS #O6262312 Report a problem
    1/27/2025Price change$565,000-3.4%$149/sqft
    Source: Stellar MLS #O6262312 Report a problem
    12/6/2024Listed for sale$585,000-2.3%$154/sqft
    Source: Stellar MLS #O6262312 Report a problem
    8/6/2024Listing removed$599,000$158/sqft
    Source: Stellar MLS #O6205669 Report a problem
    5/16/2024Listed for sale$599,000+62.3%$158/sqft
    Source: Stellar MLS #O6205669 Report a problem
    12/20/2016Listing removed$369,000$97/sqft
    Source: DAVE LOWE REALTY, INC. #G4828966 Report a problem
    10/19/2016Listing removed$2,600-3.7%$1/sqft
    Source: DAVE LOWE REALTY, INC. #G4820807 Report a problem
    6/21/2016Listed for sale$369,000-5.1%$97/sqft
    Source: DAVE LOWE REALTY, INC. #G4828966 Report a problem
    3/3/2016Listed for rent$2,700-10%$1/sqft
    Source: Dave Lowe Realty, Inc #G4820807 Report a problem
    3/2/2016Listing removed$389,000$102/sqft
    Source: DAVE LOWE REALTY, INC. #G4818971 Report a problem
    1/12/2016Listed for sale$389,000$102/sqft
    Source: DAVE LOWE REALTY, INC. #G4818971 Report a problem
    1/12/2016Listing removed$3,000$1/sqft
    Source: DAVE LOWE REALTY, INC. #G4820807 Report a problem
    12/8/2015Listed for rent$3,000$1/sqft
    Source: DAVE LOWE REALTY, INC. #G4820807 Report a problem
    12/8/2015Listing removed$389,000$102/sqft
    Source: DAVE LOWE REALTY, INC. #G4818971 Report a problem
    10/31/2015Listed for sale$389,000+52.5%$102/sqft
    Source: DAVE LOWE REALTY, INC. #G4818971 Report a problem
    5/2/2012Sold$255,000-1.9%$67/sqft
    Source: Public Record Report a problem
    2/18/2012Price change$259,900-1.9%$68/sqft
    Source: ERA Tom Grizzard, Inc. #G4676582 Report a problem
    1/6/2012Price change$264,900-3.6%$70/sqft
    Source: ERA TOM GRIZZARD INC. #G4676582 Report a problem
    9/24/2011Listed for sale$274,900-3%$72/sqft
    Source: ERA Tom Grizzard, Inc. #G4676582 Report a problem
    1/29/2010Sold$283,500$75/sqft
    Source: Public Record Report a problem

    Public tax history

    YearProperty taxesTax assessment
    2025$4,196 +2.7%$289,680 +2.9%
    2024$4,087 +8.8%$281,520 +3%
    2023$3,757 +6.7%$273,320 +3%
    2022$3,520 +3.7%$265,360 +3%
    2021$3,394 -4.5%$257,638 +1.4%
    2020$3,555 +1.5%$254,081 +3%
    2019$3,503 +4.4%$246,618 +1.9%
    2018$3,354 $242,020 +2.1%
    2017$3,354 +2.9%$237,043 +2.1%
    2016$3,260 +0.4%$232,168 +0.7%
    2015$3,247 -2.4%$230,555 +0.8%
    2014$3,328 +22.6%$228,726 +1.5%
    2013$2,714 +0.9%$225,346 +4%
    2012$2,689 +3.7%$216,689 +3%
    2011$2,593 +710.8%$210,378 +901.8%
    2010$320 -12.4%$21,000 -12.5%
    2009$365 -52.8%$24,000 -52.9%
    2008$774 -29.3%$50,949 -29.2%
    2007$1,096 $71,928
    2006-- --

    Find assessor info on the county website

    Neighborhood: 32757

    Nearby schools

    GreatSchools rating
    Schools provided by the listing agent
    • Elementary: Sorrento Elementary
    • Middle: Mount Dora Middle
    • High: Mount Dora High

    Source: Stellar MLS. This data may not be complete. We recommend contacting the local school district to confirm school assignments for this home.

    Get a cash offer in 3 minutes
    Find out how much your home could sell for in as little as 3 minutes with a no-obligation cash offer.
    Estimated market value
    $543,600
    Get a cash offer in 3 minutes
    Find out how much your home could sell for in as little as 3 minutes with a no-obligation cash offer.
    Estimated market value
    $543,600