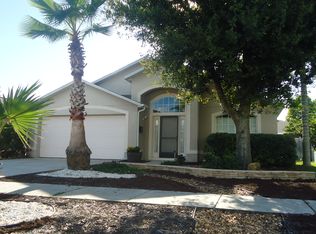
Virtually Staged. Photos from 2025. Fresh photos coming 9/1! Welcome to this beautiful two-story home located in the desirable Spring Harbor community of Apopka! Offering 5 bedrooms, 3 bathrooms, and 2,033 square feet of living space, this thoughtfully designed home provides a flexible layout to accommodate a variety of lifestyles. The first floor features the spacious primary suite along with an additional bedroom and full bathroom, making it ideal for guests, a home office, or multi-generational living. Upstairs, you'll find three additional bedrooms and another full bathroom. This home boasts a brand new HVAC unit and 2018 roof. The open-concept kitchen is designed for both everyday living and entertaining, featuring granite countertops, stainless steel appliances, and a seamless flow into the spacious living room. Vinyl flooring extends throughout the home, offering a modern look and easy maintenance. Conveniently located just minutes from Wekiwa Springs State Park and Lake Apopka, you'll enjoy easy access to hiking, kayaking, wildlife, and other outdoor recreation while remaining close to shopping, dining, and major roadways for an easy commute. Don't miss your opportunity to make this wonderful Spring Harbor home your own!
Pending
$375,900
10 JETT LOOP, APOPKA, FL 32712
5beds
2,033sqft
Single Family Residence
Built in 1997
5,466 Square Feet Lot
$-- Zestimate®
$185/sqft
$50/mo HOA
What's special
- 51 days
- 124
- 1
Likely to sell faster than
Zillow last checked:
Listing updated:
Listed by:
Joshua Nogowski 754-234-9626,
TAH FLORIDA LLC 844-874-2661
Source: Stellar MLS,MLS#: TB8540255 Originating MLS: Suncoast Tampa
Originating MLS: Suncoast Tampa
Facts & features
Interior
Bedrooms & bathrooms
- Bedrooms: 5
- Bathrooms: 3
- Full bathrooms: 3
Primary bedroom
- Features: Walk-In Closet(s)
- Level: First
- Area: 240 Square Feet
- Dimensions: 15x16
Bedroom 2
- Features: Built-in Closet
- Level: First
- Area: 154 Square Feet
- Dimensions: 11x14
Bedroom 3
- Features: Built-in Closet
- Level: Second
- Area: 180 Square Feet
- Dimensions: 10x18
Bedroom 4
- Features: Built-in Closet
- Level: Second
- Area: 160 Square Feet
- Dimensions: 10x16
Bedroom 5
- Features: Built-in Closet
- Level: Second
- Area: 160 Square Feet
- Dimensions: 10x16
Dining room
- Level: First
- Area: 225 Square Feet
- Dimensions: 15x15
Kitchen
- Level: First
- Area: 156 Square Feet
- Dimensions: 12x13
Living room
- Level: First
- Area: 285 Square Feet
- Dimensions: 15x19
Heating
- Central
Cooling
- Central Air
Appliances
- Included: Dishwasher, Disposal, Dryer, Microwave, Range, Refrigerator, Washer
- Laundry: Electric Dryer Hookup, Inside, Laundry Room, Washer Hookup
Features
- Stone Counters, Walk-In Closet(s)
- Flooring: Vinyl
- Has fireplace: No
Interior area
- Total structure area: 2,647
- Total interior livable area: 2,033 sqft
Property
Parking
- Total spaces: 2
- Parking features: Driveway, Garage Door Opener
- Attached garage spaces: 2
- Has uncovered spaces: Yes
- Details: Garage Dimensions: 19x26
Features
- Levels: Two
- Stories: 2
- Exterior features: Private Yard, Sidewalk
- Fencing: Vinyl
Lot
- Size: 5,466 Square Feet
- Features: Landscaped, Sidewalk
Details
- Parcel number: 332028782800290
- Zoning: PUD
- Special conditions: None
Construction
Type & style
- Home type: SingleFamily
- Architectural style: Traditional
- Property subtype: Single Family Residence
Materials
- Block, Stucco
- Foundation: Slab
- Roof: Shingle
Condition
- Completed
- New construction: No
- Year built: 1997
Utilities & green energy
- Sewer: Public Sewer
- Water: Public
- Utilities for property: Cable Available, Electricity Connected, Sewer Connected, Water Connected
Community & HOA
Community
- Features: Park, Sidewalks
- Security: Smoke Detector(s)
- Pet fee: $0 monthly
- Subdivision: SPRING HARBOR
HOA
- Has HOA: Yes
- Amenities included: Park
- Services included: Maintenance Grounds
- HOA fee: $50 monthly
- HOA name: Specialty Management Co
- HOA phone: 407-647-2622
Location
- Region: Apopka
Financial & listing details
- Price per square foot: $185/sqft
- Tax assessed value: $347,479
- Annual tax amount: $5,532
- Date on market: 8/27/2026
- Cumulative days on market: 20 days
- Listing terms: Cash,Conventional,FHA,VA Loan
- Ownership: Fee Simple
- Total actual rent: 0
- Electric utility on property: Yes
- Road surface type: Paved, Asphalt
Estimated market value
Not available
Estimated sales range
Not available
Not available
Price history
| Date | Event | Price |
|---|---|---|
| 9/11/2026 | Pending sale | $375,900$185/sqft |
Source:  Stellar MLS #TB8540255 Report a problem Stellar MLS #TB8540255 Report a problem | ||
| 8/27/2026 | Listed for sale | $375,900+53.4%$185/sqft |
Source: Stellar MLS #TB8540255 Report a problem | ||
| 7/24/2025 | Listing removed | $2,549$1/sqft |
Source: Zillow Rentals Report a problem | ||
| 7/9/2025 | Price change | $2,549-3.8%$1/sqft |
Source: Zillow Rentals Report a problem | ||
| 6/24/2025 | Price change | $2,649-1.9%$1/sqft |
Source: Zillow Rentals Report a problem | ||
| 6/18/2025 | Price change | $2,699-1.5%$1/sqft |
Source: Zillow Rentals Report a problem | ||
| 6/11/2025 | Price change | $2,739-3.9%$1/sqft |
Source: Zillow Rentals Report a problem | ||
| 6/4/2025 | Price change | $2,849-1.7%$1/sqft |
Source: Zillow Rentals Report a problem | ||
| 5/21/2025 | Listed for rent | $2,899+7.6%$1/sqft |
Source: Zillow Rentals Report a problem | ||
| 6/7/2023 | Listing removed | -- |
Source: Zillow Rentals Report a problem | ||
| 5/18/2023 | Price change | $2,695-5.3%$1/sqft |
Source: Zillow Rentals Report a problem | ||
| 4/11/2023 | Listed for rent | $2,845+46.3%$1/sqft |
Source: Zillow Rentals Report a problem | ||
| 10/10/2018 | Listing removed | $1,945$1/sqft |
Source: ORL_Coldwell Banker Residential Brokerage Report a problem | ||
| 8/28/2018 | Price change | $1,945-2.5%$1/sqft |
Source: ORL_Coldwell Banker Residential Brokerage Report a problem | ||
| 7/23/2018 | Price change | $1,995-2.2%$1/sqft |
Source: ORL_Coldwell Banker Residential Brokerage Report a problem | ||
| 7/1/2018 | Listed for rent | $2,040$1/sqft |
Source: COLDWELL BANKER RESIDENTIAL RE #O5717992 Report a problem | ||
| 7/26/2017 | Sold | $245,000-2%$121/sqft |
Source: Public Record Report a problem | ||
| 6/19/2017 | Price change | $249,900-2%$123/sqft |
Source: ROCK SPRINGS REALTY, LLC #G4841289 Report a problem | ||
| 6/6/2017 | Price change | $254,900-1.9%$125/sqft |
Source: ROCK SPRINGS REALTY, LLC #G4841289 Report a problem | ||
| 5/15/2017 | Price change | $259,900-1.9%$128/sqft |
Source: ROCK SPRINGS REALTY, LLC #G4841289 Report a problem | ||
| 4/25/2017 | Listed for sale | $264,900+64.3%$130/sqft |
Source: ROCK SPRINGS REALTY, LLC #G4841289 Report a problem | ||
| 1/18/2017 | Sold | $161,229-4.9%$79/sqft |
Source: Public Record Report a problem | ||
| 12/21/2016 | Price change | $169,600-15%$83/sqft |
Source: REALHome Services and Solutions #O5481943 Report a problem | ||
| 12/1/2016 | Price change | $199,500-2.9%$98/sqft |
Source: REALHome Services and Solutions Report a problem | ||
| 11/4/2016 | Listed for sale | $205,428-28.9%$101/sqft |
Source: REALHome Services and Solutions Report a problem | ||
| 9/12/2006 | Sold | $289,000+149.4%$142/sqft |
Source: Public Record Report a problem | ||
| 2/16/1998 | Sold | $115,900$57/sqft |
Source: Public Record Report a problem | ||
Public tax history
| Year | Property taxes | Tax assessment |
|---|---|---|
| 2024 | $5,236 +11.5% | $302,222 +10% |
| 2023 | $4,694 +16.8% | $274,747 +10% |
| 2022 | $4,019 +8.8% | $249,770 +10% |
| 2021 | $3,695 +9.8% | $227,064 +10% |
| 2020 | $3,365 +3% | $206,422 +3.3% |
| 2019 | $3,268 +8.8% | $199,859 +10% |
| 2018 | $3,005 | $181,690 +10.4% |
| 2017 | $3,005 +10.8% | $164,535 +9.3% |
| 2016 | $2,713 +10.8% | $150,515 +6.8% |
| 2015 | $2,448 +23.4% | $140,872 +21.4% |
| 2014 | $1,984 +4.1% | $116,021 +4.7% |
| 2013 | $1,907 +0.7% | $110,859 +1.7% |
| 2012 | $1,893 -3.8% | $109,036 -3.4% |
| 2011 | $1,967 -16.2% | $112,911 -19.2% |
| 2010 | $2,349 | $139,691 -13.4% |
| 2009 | -- | $161,377 -25.8% |
| 2008 | $2,865 -21.9% | $217,467 -7.4% |
| 2007 | $3,668 +110.9% | $234,758 +17.1% |
| 2006 | $1,739 +0.3% | $200,461 +12.2% |
| 2005 | $1,734 -24.1% | $178,600 +37.1% |
| 2004 | $2,286 -0.8% | $130,225 +1.2% |
| 2003 | $2,304 +13% | $128,648 +13.1% |
| 2002 | $2,038 +24.1% | $113,720 +0.1% |
| 2001 | $1,642 +0.5% | $113,590 +2.1% |
| 2000 | $1,635 | $111,254 |
Find assessor info on the county website
Monthly payment
Est. payment
Payment breakdown
Explore the cost of this home by adjusting the details. Changes won't be saved.Climate risks
Neighborhood: 32712
Nearby schools
Schools provided by the listing agent
- Elementary: Dream Lake Elem
- Middle: Apopka Middle
- High: Apopka High
Source: Stellar MLS. This data may not be complete. We recommend contacting the local school district to confirm school assignments for this home.
Similar homes
- $419,9004 bd3 ba1.7k sqft317 MORNING CREEK CIRCLE, APOPKA, FL 32712For Sale
 MLS ID #O6434758, Robert Salmons, ENTERA REALTY LLC. Stellar MLS
 - $400,0003 bd2 ba1.6k sqft1181 WELCH HILL CIRCLE, APOPKA, FL 32712For Sale
 MLS ID #O6439389, Antonella Martino, EPIQUE REALTY INC.. Stellar MLS
 - $415,0004 bd3 ba2.1k sqft7694 COUNTRY RUN PARKWAY, ORLANDO, FL 32818For Sale
 MLS ID #O6450103, Thomas Nickley, Jr, KELLER WILLIAMS REALTY AT THE PARKS. Stellar MLS
 - $375,0003 bd2 ba1.8k sqft817 LAKE DOE BOULEVARD, APOPKA, FL 32703For Sale
 MLS ID #O6423128, Jeff Jones, MARK SPAIN REAL ESTATE. Stellar MLS
 - $460,0004 bd3 ba2.3k sqft2265 EMERALD SPRINGS DRIVE, APOPKA, FL 32712For SaleMLS ID #O6406918, Thomas Nickley, Jr, KELLER WILLIAMS REALTY AT THE PARKS. Stellar MLS
- $450,0003 bd2 ba1.9k sqft1748 IMPERIAL PALM DRIVE, APOPKA, FL 32712For SaleMLS ID #O6429768, Johnny Hurlburt, COLDWELL BANKER REALTY. Stellar MLS
- $398,9003 bd3 ba2.3k sqft2427 LINER AVENUE, APOPKA, FL 32703For SaleMLS ID #O6436843, Cleve Loveland, LOVELAND PROPERTIES. Stellar MLS
- $449,9904 bd3 ba2.4k sqft5551 PALOMINO PLACE, APOPKA, FL 32712For SaleMLS ID #O6437136, Viliane Bazile, KELLER WILLIAMS ELITE PARTNERS III REALTY. Stellar MLS
- $449,9994 bd4 ba2.3k sqft991 ALSTON BAY BOULEVARD, APOPKA, FL 32703For SaleMLS ID #TB8555106, Bryan Rhoads, LKV REALTY, LLC. Stellar MLS
- $379,5004 bd2 ba2k sqft30254 PGA DRIVE, SORRENTO, FL 32776For SaleMLS ID #G5111664, James Armstrong, III, COLDWELL BANKER VANGUARD EDGE REALTY. Stellar MLS
- $449,0004 bd2 ba1.9k sqft2736 SPRINGFIELD DR, OCOEE, FL 34761For SaleMLS ID #O6450408, Albin Hubscher, CENTRAL FLORIDA PRIME REAL ESTATE LLC. Stellar MLS
- $345,0004 bd3 ba2.1k sqft2939 DANFORTH DRIVE, ORLANDO, FL 32818For SaleMLS ID #O6429031, Brittneyann Cover, RE/MAX ASSURED. Stellar MLS
- $379,9003 bd2 ba1.9k sqft8257 BAYWOOD VISTA DRIVE, ORLANDO, FL 32810For SaleMLS ID #O6432101, Mark Vescio, MARK SPAIN REAL ESTATE. Stellar MLS
- $424,9004 bd2 ba1.8k sqft847 AYDEN OAK LANE, OCOEE, FL 34761For SaleMLS ID #S5156150, Eve Metlis, WATSON REALTY CORP. Stellar MLS
- $390,0004 bd2 ba1.8k sqft767 TOMLINSON TERRACE, LAKE MARY, FL 32746For SaleMLS ID #O6446516, Logan Coon, KELLER WILLIAMS WINTER PARK. Stellar MLS
- $304,9003 bd2 ba1.3k sqft245 OAK RUN COURT, APOPKA, FL 32703For SaleMLS ID #O6403935, Robert Salmons, ENTERA REALTY LLC. Stellar MLS
- $329,0002 bd3 ba2.1k sqft2852 CAPE HORN COURT, TAVARES, FL 32778For SaleMLS ID #G5119041, Amanda Harrison, HARRISON REAL PROPERTY GROUP. Stellar MLS
- $310,0003 bd2 ba1.4k sqft337 MANTIS LOOP, APOPKA, FL 32703For SaleMLS ID #O6413236, Ashly Gibbons, BRANDYWINE HOMES USA. Stellar MLS
- $415,0004 bd2 ba2.5k sqft7304 HIGH LAKE DRIVE, ORLANDO, FL 32818For SaleMLS ID #O6391695, Anna Cheng Cheung, FLORIDA TOP REALTY. Stellar MLS
- $409,0004 bd2 ba1.7k sqft2596 ALCLOBE CIRCLE, OCOEE, FL 34761For SaleMLS ID #O6405340, Jacob Laracuente, REALTY OF AMERICA. Stellar MLS
