Discover your dream home at 4504 Latimer Way! Situated on a generous corner lot in the gated Estuary at St. Johns community in Sanford, this beautifully upgraded M/I Homes Halifax model, built in 2020, offers 2,888 square feet of thoughtfully designed living space with 4 bedrooms, 3.5 bathrooms, a flex room with French doors, spacious loft, and 2-car garage. Its open layout, stylish finishes, and versatile living spaces blend comfort, functionality, and modern design. A charming, covered entry and foyer lead into the expansive main living areas and kitchen. The thoughtfully crafted kitchen features a large center island with quartz countertops, breakfast bar seating, 42" truffle-stained cabinetry, GE® stainless steel appliances, a striking Moroccan-style backsplash, and a corner walk-in pantry. Under-stair storage provides additional space, while the hallway to the garage features a convenient key-drop station. A powder bath completes the main level. The spacious great room is filled with natural light and opens through sliding glass doors to an extended screened patio with pavers and a fully fenced backyard- perfect for entertaining, relaxing, or pets. The flex room with French doors can serve as a home office, study, reading room, playroom, or guest space. Upstairs, a staircase finished with durable engineered bamboo hardwood flooring leads to a generous loft that can be used as a game room, home theater, library, or additional lounge space. Two secondary bedrooms share a hallway bath, while a third bedroom features its own private en-suite bathroom—ideal for guests or multigenerational living. The luxurious owner's suite offers a relaxing retreat, complete with refined tray ceilings and a spa-like bathroom featuring separate quartz-topped vanities, a glass-enclosed walk-in shower, a spacious walk-in closet, and a private water closet. A linen closet and a laundry room with a utility sink are conveniently positioned for easy everyday access. Notable upgrades include durable engineered bamboo hardwood flooring on the staircase, loft, primary bedroom and primary closet, and one secondary bedroom; enhanced kitchen and living room lighting; an extended screened patio; a fully fenced backyard; whole-house gutters; garage storage solutions; and a durable polyurea-coated garage floor. Lawn maintenance is included through the HOA, making outdoor upkeep even easier. Residents of Estuary at St. Johns enjoy gated entry, a dedicated dog park and children's play area. Ideally located near highly rated Seminole County schools, Historic Downtown Sanford, the Sanford Riverwalk and Lake Monroe waterfront, Central Florida Zoo & Botanical Gardens, Sanford International Airport, waterfront dining, scenic walking trails, boutique shopping, and recreational parks. Major highways are minutes away, connecting you to world-famous attractions and beautiful coastal getaways. Stylish, spacious, and move-in ready, 4504 Latimer Way is ready to welcome its next owner. Schedule your private showing today! The home also includes a transferable termite protection plan and may be equipped with audio and/or visual monitoring systems. The seller is offering a lender-paid temporary rate buydown through a participating lender, which may lower the buyer's initial interest rate and monthly payments, subject to buyer qualification and lender terms. Buyers are under no obligation to use the participating lender. Reach out to the listing agent for further details.
For sale
$639,000
4504 LATIMER WAY, SANFORD, FL 32771
4beds
2,888sqft
Single Family Residence
Built in 2020
6,127 Square Feet Lot
$-- Zestimate®
$221/sqft
$265/mo HOA
What's special
Garage storage solutionsStylish finishesSpacious loftBreakfast bar seatingPowder bathDurable polyurea-coated garage floorOpen layout
- 59 days
- 256
- 28
Zillow last checked:
Listing updated:
Listed by:
Ruby Margaret 407-990-0774,
CHARLES RUTENBERG REALTY ORLANDO 407-622-2122
Source: Stellar MLS,MLS#: O6435986 Originating MLS: Orlando Regional
Originating MLS: Orlando Regional
Facts & features
Interior
Bedrooms & bathrooms
- Bedrooms: 4
- Bathrooms: 4
- Full bathrooms: 3
- 1/2 bathrooms: 1
Rooms
- Room types: Den/Library/Office, Loft
Primary bedroom
- Features: Walk-In Closet(s)
- Level: Second
- Area: 255 Square Feet
- Dimensions: 17x15
Bedroom 2
- Features: Built-in Closet
- Level: Second
- Area: 143 Square Feet
- Dimensions: 13x11
Bedroom 3
- Features: Built-in Closet
- Level: Second
- Area: 168 Square Feet
- Dimensions: 14x12
Bedroom 4
- Features: Built-in Closet
- Level: Second
- Area: 168 Square Feet
- Dimensions: 14x12
Great room
- Level: First
- Area: 208 Square Feet
- Dimensions: 16x13
Kitchen
- Features: Pantry, Kitchen Island
- Level: First
- Area: 208 Square Feet
- Dimensions: 13x16
Loft
- Level: Second
Heating
- Central
Cooling
- Central Air
Appliances
- Included: Dishwasher, Dryer, Microwave, Range, Refrigerator, Washer
- Laundry: Inside, Laundry Room
Features
- Eating Space In Kitchen, Living Room/Dining Room Combo, Open Floorplan, Solid Surface Counters, Thermostat, Tray Ceiling(s), Walk-In Closet(s)
- Flooring: Bamboo, Carpet, Ceramic Tile, Engineered Hardwood
- Doors: Sliding Doors
- Has fireplace: No
- Common walls with other units/homes: Corner Unit
Interior area
- Total structure area: 3,520
- Total interior livable area: 2,888 sqft
Video & virtual tour
Property
Parking
- Total spaces: 2
- Parking features: Driveway, Garage Door Opener
- Attached garage spaces: 2
- Has uncovered spaces: Yes
- Details: Garage Dimensions: 20x21
Features
- Levels: Two
- Stories: 2
- Patio & porch: Covered, Enclosed, Patio, Screened
- Exterior features: Irrigation System, Sidewalk
- Fencing: Vinyl
Lot
- Size: 6,127 Square Feet
- Features: Sidewalk
Details
- Parcel number: 1719305VQ00000220
- Zoning: PUD
- Special conditions: None
Construction
Type & style
- Home type: SingleFamily
- Property subtype: Single Family Residence
Materials
- Block
- Foundation: Slab
- Roof: Shingle
Condition
- New construction: No
- Year built: 2020
Details
- Builder model: Halifax C Side Load
- Builder name: MI Homes
Utilities & green energy
- Sewer: Public Sewer
- Water: Public
- Utilities for property: Underground Utilities
Community & HOA
Community
- Features: Deed Restrictions, Playground, Sidewalks
- Pet fee: $0 monthly
- Subdivision: ESTUARY AT ST JOHNS
HOA
- Has HOA: Yes
- Amenities included: Cable TV, Gated, Playground
- Services included: Maintenance Grounds
- HOA fee: $265 monthly
- HOA name: Specialty Management Company of Orlando
- HOA phone: 407-647-2622
Location
- Region: Sanford
Financial & listing details
- Price per square foot: $221/sqft
- Tax assessed value: $527,624
- Annual tax amount: $5,443
- Date on market: 8/28/2026
- Cumulative days on market: 59 days
- Listing terms: Cash,Conventional
- Ownership: Fee Simple
- Total actual rent: 0
- Road surface type: Paved, Asphalt
Estimated market value
Not available
Estimated sales range
Not available
Not available
Price history
| Date | Event | Price |
|---|---|---|
| 8/28/2026 | Listed for sale | $639,000+39.2%$221/sqft |
Source:  Stellar MLS #O6435986 Report a problem Stellar MLS #O6435986 Report a problem | ||
| 5/12/2021 | Sold | $458,955-1.9%$159/sqft |
Source: Public Record Report a problem | ||
| 3/25/2021 | Pending sale | $467,955$162/sqft |
Source: Stellar MLS #O5908060 Report a problem | ||
| 3/22/2021 | Price change | $467,955+0.2%$162/sqft |
Source: Stellar MLS #O5908060 Report a problem | ||
| 3/1/2021 | Price change | $466,955+0.4%$162/sqft |
Source: Stellar MLS #O5908060 Report a problem | ||
| 2/1/2021 | Price change | $464,955+0.4%$161/sqft |
Source: Stellar MLS #O5908060 Report a problem | ||
| 1/4/2021 | Listed for sale | $462,955$160/sqft |
Source: Stellar MLS #O5908060 Report a problem | ||
Public tax history
| Year | Property taxes | Tax assessment |
|---|---|---|
| 2025 | $5,748 +12.6% | $438,796 +2.9% |
| 2024 | $5,104 +2.5% | $426,430 +3% |
| 2023 | $4,979 +2.5% | $414,010 +3% |
| 2022 | $4,856 -6.1% | $401,951 +14% |
| 2021 | $5,169 +471.5% | $352,449 +442.2% |
| 2020 | $904 | $65,000 |
Find assessor info on the county website
Monthly payment
Est. payment
Payment breakdown
Explore the cost of this home by adjusting the details. Changes won't be saved.Climate risks
Neighborhood: 32771
Nearby schools
Schools provided by the listing agent
- Middle: Sanford Middle
- High: Seminole High
Source: Stellar MLS. This data may not be complete. We recommend contacting the local school district to confirm school assignments for this home.
Similar homes
- $649,9005 bd4 ba3.1k sqft4794 GRASSENDALE TERRACE, SANFORD, FL 32771For Sale
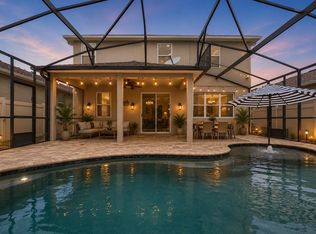
 MLS ID #O6419147, Tammy Agnini, KGV REALTY GROUP. Stellar MLS
 - $639,0004 bd3 ba2.3k sqft813 SILVERWOOD DRIVE, LAKE MARY, FL 32746For Sale
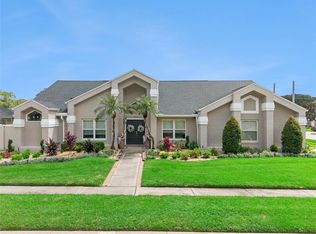 MLS ID #O6441846, Laura Diss, Q BOUTIQUE SPECIALTY REALTY INC. Stellar MLS
 - $610,0004 bd3 ba2.2k sqft3607 ARBORDALE LOOP, SANFORD, FL 32771For Sale
 MLS ID #S5154218, Pam Bradshaw Coskey, FLORIDA IN MOTION REALTY INC. Stellar MLS
 - $589,9004 bd4 ba3.1k sqft251 TEDDY RUSHING STREET, DEBARY, FL 32713For Sale
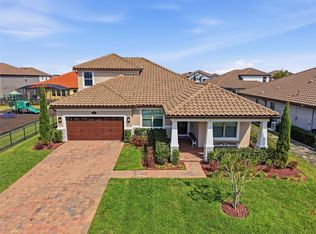 MLS ID #V4948195, Jennifer Clark, GLORY INTL. REAL ESTATE CO. Stellar MLS
 - $675,0004 bd3 ba2.8k sqft24114 PLYMOUTH HOLLOW CIRCLE, SORRENTO, FL 32776For SaleMLS ID #O6449919, Jennifer Christ, THE AGENCY FL. Stellar MLS
- $574,9005 bd4 ba3.4k sqft3936 NIGHT HERON DRIVE, SANFORD, FL 32773For SaleMLS ID #O6440810, Erica Diaz, HOMEVEST REALTY. Stellar MLS
- $519,9903 bd2 ba2.2k sqft3393 BLUFF OAK LANE, SANFORD, FL 32771For SaleMLS ID #O6381065, Ruby Margaret, CHARLES RUTENBERG REALTY ORLANDO. Stellar MLS
- $475,0005 bd3 ba2.4k sqft3676 SUNGROVE CIRCLE, SANFORD, FL 32771For SaleMLS ID #O6437923, Tawni Lambert, ROYAL KINGDOM REALTY LLC. Stellar MLS
- $339,0003 bd3 ba1.4k sqft1401 CAPTIVA COVE #23, SANFORD, FL 32771For SaleMLS ID #O6378625, Ruby Margaret, CHARLES RUTENBERG REALTY ORLANDO. Stellar MLS
- $415,0004 bd2 ba2k sqft1446 SAVOY LANE, SANFORD, FL 32771For SaleMLS ID #O6434665, Amy Turner, KELLER WILLIAMS WINTER PARK. Stellar MLS
- $559,0004 bd3 ba3.4k sqft240 MAGNOLIA PARK TRAIL, SANFORD, FL 32773For SaleMLS ID #O6421902, Farzana Zalil, CHARLES RUTENBERG REALTY ORLANDO. Stellar MLS
- $565,0004 bd3 ba2.9k sqft135 HICKORY STICK COURT, DEBARY, FL 32713For SaleMLS ID #O6412888, Thomas McNamara, Jr, EXP REALTY LLC. Stellar MLS
- $394,9004 bd2 ba1.8k sqft4367 LOOKING GLASS PLACE, SANFORD, FL 32771For SaleMLS ID #O6447531, Kim Harrington, FOLIO REALTY LLC. Stellar MLS
- $635,0004 bd3 ba3k sqft201 BURGESS DRIVE, WINTER SPRINGS, FL 32708For SaleMLS ID #O6442700, Dawn Tinder, KELLER WILLIAMS WINTER PARK. Stellar MLS
- $719,0005 bd5 ba3.8k sqft239 LUGANO WAY, DEBARY, FL 32713For SaleMLS ID #V4948684, Gernelle Bokuniewicz, LIVELY REAL ESTATE. Stellar MLS
- $630,0005 bd4 ba3.3k sqft2001 RED BLUFF AVENUE, APOPKA, FL 32712For SaleMLS ID #O6439990, Alethea Reyes, EPIQUE REALTY INC.. Stellar MLS
- $515,5005 bd4 ba2.8k sqft358 LAZIO CIRCLE, DEBARY, FL 32713For SaleMLS ID #O6412279, Taylor Benfield, DESIGN OR LIST IT INC. Stellar MLS
- $620,0004 bd3 ba2.6k sqft2028 MISTY GLEN DRIVE, APOPKA, FL 32712For SaleMLS ID #O6397406, Hang Kendall, LPT REALTY, LLC. Stellar MLS
- $598,9004 bd5 ba3.5k sqft1022 VICTORIA HILLS DRIVE S, DELAND, FL 32724For SaleMLS ID #V4948639, Bee Powell, BEE REALTY CORP. Stellar MLS
- $399,0004 bd2 ba2k sqft1195 CRANE TALON WAY, SANFORD, FL 32771For SaleMLS ID #O6366339, Thomas Nickley, Jr, KELLER WILLIAMS REALTY AT THE PARKS. Stellar MLS
