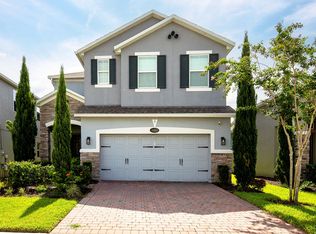
This beautiful 2,888 sqft 2-story home delivers 4 bedrooms, 2 1/2 baths and a 2-car garage. Once inside, the flex room off the foyer gives you an extra hangout area, cozy den, or office. Continue in to the open-concept great room, kitchen, and dining room. The kitchen has a large quartz island and is a fabulous place for breakfast time and meal prep. The great room offers plenty of natural light and sliding glass doors that lead to the covered lanai area and the large back yard. Light-tone 42" cabinets with crown molding and hardware are paired with the diamond-shaped backsplash - a must see! The corner walk-in pantry and under the stair storage will give you ample storage space. Beautiful wood-look tile flows thru the downstairs living space. Head up the stairs to the loft, sure to be a family favorite hangout spot. All bedrooms are on the second level with the owners suite tucked away in the rear of the home. All secondary bedrooms have walk-in closets and share a hall bath. The laundry room, with tub, is centrally located on the second level and easily assessable from all bedrooms. The owner's suite showcases a tray ceiling and a spa-inspired bath with separate vanities, a large walk-in shower, and an enclosed water closet. This Sanford new home is built to Energy Star 3.1 building standards which will save you money on the monthly cost of ownership. It is back by a 15-Year Transferable Structural Warranty. Contact us today to learn more!
This property is off market, which means it's not currently listed for sale or rent on Zillow. This may be different from what's available on other websites or public sources.