Skip main navigation
Off market
  • $442,700

    1449 Paget Cv, Sanford, FL 32771

    3beds
    1,610sqft
    Single Family Residence
    Built in 2020
    6,128 Square Feet Lot
    $442,700 Zestimate®
    $275/sqft
    $2,332 Estimated rent

    Home value

    $442,700

    $421,000 - $465,000

    $2,332/mo

    Zestimate® history
    Loading
    Loading...

    Owner options

    List your home for rent

    $2,332/mo

    Rent Zestimate®

    Find your next renter with Zillow Rental Manager. Plus, with online applications, you can quickly screen prospective tenants – for free.

    Learn more

    $2,332/mo

    Rent Zestimate®

    Refinance and save

    $3,163/mo

    Est. payment

    Refinancing to a lower rate could help reduce your monthly payments and save thousands over the life of the loan.

    See today's rates

    $3,163/mo

    Est. payment

    Explore your selling options

    Work with a Zillow partner agent

    Leverage their expertise and Zillow's premium Showcase listings to get your home seen by more buyers.

    Get started

    List with your own agent

    Get your home in front of millions of buyers by listing it on Zillow.

    Learn how to do it

    Sell it yourself

    Take full control of how buyers see your home on Zillow by listing For Sale by Owner (FSBO).

    List your home

    What's special

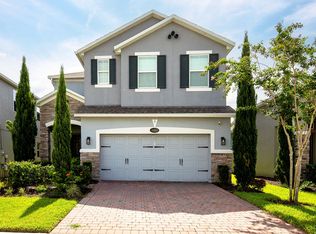
    The Markham is a cozy, single story, new home that has 1,610 sq ft of living space including 3 bedrooms, 2 baths and a 2 car garage. From the moment you drive up you will notice the attention to detail with stone accents, carriage style garage doors and pavers on the driveway. Once inside the home you have a split floor plan with 2 bedrooms, a bathroom, and laundry area in the front of the home and the owner's suite located in the back for maximum privacy. The owner's suite has been extended and features a tray ceiling and walk in closet. The ensuite bath boasts a large walk-in shower with upgraded wall tile, a vanity with double sinks and a quartz countertop. The great room and L- shaped kitchen combo are a welcoming spot for family gathering. The large kitchen island features a sink and eat- in area. With ample 42" linen cabinets, a built -in, slide-out , 2-bin trash can, crown molding, granite countertops and GE stainless steel appliances, this kitchen will ignite your inner master chef. The great room has an oversized sliding glass door that leads out unto the covered lanai and backyard, where the entertaining fun can continue. This home is 100% Energy Star certified and includes R-38 ceiling insulation, Radiant Roof Barrier, Low-E double pane windows and Energy Start appliances. Save money on the monthly cost of home ownership and enjoy peace of mind knowing it is backed by our industry leading 15-year Transferable Structural Warranty. Contact us today to learn more!

    This property is off market, which means it's not currently listed for sale or rent on Zillow. This may be different from what's available on other websites or public sources.

    Originating MLS: Orlando Regional

    Facts & features

    Interior

    Bedrooms & bathrooms
    • Bedrooms: 3
    • Bathrooms: 2
    • Full bathrooms: 2
    Heating
    • Forced air
    Cooling
    • Central
    Appliances
    • Included: Dishwasher, Microwave, Range / Oven
    • Laundry: Inside, Laundry Room
    Features
    • Open Floorplan, Walk-In Closet(s), Thermostat, Kitchen/Family Room Combo, Living Room/Dining Room Combo, Solid Surface Counters, Tray Ceiling(s)
    • Flooring: Tile, Carpet
    • Windows: Low Emissivity Windows
    Interior area
    • Total interior livable area: 1,610 sqft

    Property

    Parking
    • Total spaces: 2
    • Parking features: Garage - Attached
    Features
    • Levels: One
    • Patio & porch: Patio
    • Exterior features: Stucco, Cement / Concrete
    Lot
    • Size: 6,128 Square Feet
    • Features: Sidewalk, Street Paved, Street Private
    Details
    • Parcel number: 1719305VQ00000110
    • Zoning: PUD

    Construction

    Type & style
    • Home type: SingleFamily
    • Architectural style: Craftsman
    • Property subtype: Single Family Residence
    Materials
    • Foundation: Footing
    • Roof: Composition
    Condition
    • Completed
    • Year built: 2020
    Details
    • Builder model: Markham B
    • Builder name: MI Homes

    Utilities & green energy

    • Sewer: Private Sewer
    • Water: Public
    • Utilities for property: Underground Utilities

    Community & HOA

    Community
    • Subdivision: ESTUARY AT ST JOHNS
    HOA
    • Has HOA: Yes
    • Amenities included: Playground, Gated
    • Services included: Maintenance Grounds
    • HOA fee: $215 monthly
    Location
    • Region: Sanford

    Financial & listing details

    • Price per square foot: $275/sqft
    • Tax assessed value: $396,331
    • Annual tax amount: $4,601
    • Listing terms: Cash, Conventional, FHA, VA Loan
    • Ownership: Fee Simple

    Price history

    DateEventPrice
    10/30/2025Listing removed$2,300$1/sqft
    Source: Stellar MLS #S5135567 Report a problem
    10/20/2025Price change$2,300-4.2%$1/sqft
    Source: Stellar MLS #S5135567 Report a problem
    9/28/2025Listed for rent$2,400$1/sqft
    Source: Stellar MLS #S5135567 Report a problem
    9/12/2024Listing removed$459,500$285/sqft
    Source: Stellar MLS #S5102406 Report a problem
    7/21/2024Price change$459,500-1.3%$285/sqft
    Source: Stellar MLS #S5102406 Report a problem
    5/19/2024Price change$465,500-1%$289/sqft
    Source: Stellar MLS #S5102406 Report a problem
    4/3/2024Listed for sale$470,000-6%$292/sqft
    Source: Stellar MLS #S5102406 Report a problem
    1/3/2024Listing removed--
    Source: Stellar MLS #O6156454 Report a problem
    11/29/2023Price change$500,000-4.8%$311/sqft
    Source: Stellar MLS #O6156454 Report a problem
    11/10/2023Listed for sale$525,000+31.3%$326/sqft
    Source: Stellar MLS #O6156454 Report a problem
    8/12/2021Sold$400,000+14.3%$248/sqft
    Source: Public Record Report a problem
    12/17/2020Sold$350,000$217/sqft
    Source: Public Record Report a problem

    Public tax history

    YearProperty taxesTax assessment
    2025$4,601 +14.2%$354,884 +2.9%
    2024$4,027 +2.6%$344,882 +3%
    2023$3,925 +2.6%$334,837 +3%
    2022$3,825 +45.3%$325,084 +52.7%
    2021$2,633 +191.1%$212,913 +227.6%
    2020$904 $65,000
    Find assessor info on the county website

    Neighborhood: 32771

    Nearby schools

    GreatSchools rating
    Schools provided by the listing agent
    • Middle: Sanford Middle
    • High: Seminole High

    Source: The MLS. This data may not be complete. We recommend contacting the local school district to confirm school assignments for this home.

    Get a cash offer in 3 minutes
    Find out how much your home could sell for in as little as 3 minutes with a no-obligation cash offer.
    Estimated market value
    $442,700
    Get a cash offer in 3 minutes
    Find out how much your home could sell for in as little as 3 minutes with a no-obligation cash offer.
    Estimated market value
    $442,700