Skip main navigation
Off market
  • $640,700

    6467 Everingham Ln, Sanford, FL 32771

    3beds
    2,577sqft
    Single Family Residence
    Built in 2003
    8,712 Square Feet Lot
    $640,700 Zestimate®
    $249/sqft
    $3,512 Estimated rent

    Home value

    $640,700

    $609,000 - $673,000

    $3,512/mo

    Zestimate® history
    Loading
    Loading...

    Owner options

    List your home for rent

    $3,512/mo

    Rent Zestimate®

    Find your next renter with Zillow Rental Manager. Plus, with online applications, you can quickly screen prospective tenants – for free.

    Learn more

    $3,512/mo

    Rent Zestimate®

    Refinance and save

    $4,371/mo

    Est. payment

    Refinancing to a lower rate could help reduce your monthly payments and save thousands over the life of the loan.

    See today's rates

    $4,371/mo

    Est. payment

    Explore your selling options

    Work with a Zillow partner agent

    Leverage their expertise and Zillow's premium Showcase listings to get your home seen by more buyers.

    Get started

    List with your own agent

    Get your home in front of millions of buyers by listing it on Zillow.

    Learn how to do it

    Sell it yourself

    Take full control of how buyers see your home on Zillow by listing For Sale by Owner (FSBO).

    List your home

    What's special

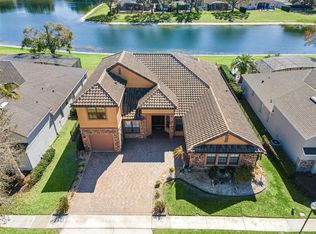
    Gorgeous pond view home in Buckingham Estates. Just in time for summer. Take a dip in your custom PEBBLE TECH screened pool while you enjoy and watch the sunset over your large lake-sized pond. The pool has a SALTWATER SYSTEM and is surrounded by brick pavers; outdoor wiring and cable is available for TV and speakers. BRICK PAVERS are added to the side yard, perfect for a firepit. A home for entertaining! Pull up into your oversized driveway for extra parking for you and guests. PLANTATION SHUTTERS on all windows. As you enter, your formal dining room is to your left, and formal living room/office to your right. The family room and kitchen is an open concept with an amazing view of the pool and pond. The TRIPLE POCKET SLIDERS give you easy access to enjoy your pool and allows for family time. Enjoy the custom wood entertainment center and 70-inch 3D TV that comes with your purchase. The kitchen features SIHLE STONE counter top, 42-inch solid wood cabinets, STAINLESS appliances, a walk-in pantry, and added closet for storage. Your grand MASTER features bay windows, TRAY ceiling, two large walk-in closets, and much more. This home is located in the sought-after Heathrow/Lake Mary area, making it most convenient to access I-4, 417, shopping, schools, and Colonial Town Park with fabulous restaurants. Easy access to Seminole bike trail and outdoor activities. Come see what this beautiful home has to offer!

    This property is off market, which means it's not currently listed for sale or rent on Zillow. This may be different from what's available on other websites or public sources.
    Originating MLS: West Volusia

    Facts & features

    Interior

    Bedrooms & bathrooms
    • Bedrooms: 3
    • Bathrooms: 2
    • Full bathrooms: 2
    Heating
    • Other, Electric
    Cooling
    • Central
    Appliances
    • Included: Dishwasher, Dryer, Garbage disposal, Microwave
    • Laundry: Inside, Laundry Room
    Features
    • Ceiling Fans(s), Eating Space In Kitchen, Master Bedroom Downstairs, Open Floorplan, Stone Counters, Walk-In Closet(s), Solid Wood Cabinets, Thermostat, Kitchen/Family Room Combo, Window Treatments, Vaulted Ceiling(s)
    • Flooring: Tile, Carpet, Laminate
    • Windows: Blinds, Shutters
    Interior area
    • Structure area source: Public Records
    • Total interior livable area: 2,577 sqft

    Property

    Parking
    • Total spaces: 2
    • Parking features: Garage
    Features
    • Levels: Two
    • Patio & porch: Screened
    • Exterior features: Stucco, Cement / Concrete
    • Pool features: Child Safety Fence, Gunite, In Ground, Salt Water, Screen Enclosure, Lighting, Tile
    • Has view: Yes
    • View description: Water
    • Has water view: Yes
    • Water view: Water
    Lot
    • Size: 8,712 Square Feet
    • Residential vegetation: Mature Landscaping, Trees/Landscaped
    Details
    • Parcel number: 36192950900000320
    • Zoning: PUD

    Construction

    Type & style
    • Home type: SingleFamily
    • Property subtype: Single Family Residence
    Materials
    • masonry
    • Foundation: Footing
    • Roof: Composition
    Condition
    • Year built: 2003

    Utilities & green energy

    • Sewer: Public Sewer
    • Water: Public
    • Utilities for property: Electricity Connected, Sewer Connected, Street Lights, Cable Connected, Water Connected

    Community & HOA

    Community
    • Security: Smoke Detector(s), Security Gate, Security System, Gated Community
    • Subdivision: BUCKINGHAM ESTATES
    HOA
    • Has HOA: Yes
    • Amenities included: Maintenance, Gated
    • Services included: 24-Hour Guard
    • HOA fee: $178 monthly
    Location
    • Region: Sanford

    Financial & listing details

    • Price per square foot: $249/sqft
    • Tax assessed value: $537,264
    • Annual tax amount: $6,170
    • Listing terms: Cash, Conventional
    • Ownership: Fee Simple

    Price history

    DateEventPrice
    5/20/2021Sold$510,000-1.9%$198/sqft
    Source: Public Record Report a problem
    4/13/2021Listed for sale$520,000$202/sqft
    Source: Keller Williams #O5934336 Report a problem
    4/4/2021Pending sale$520,000$202/sqft
    Source: Stellar MLS #O5934336 Report a problem
    4/2/2021Listed for sale$520,000+22.4%$202/sqft
    Source: Keller Williams #O5934336 Report a problem
    6/19/2018Sold$425,000-1.2%$165/sqft
    Source: Public Record Report a problem
    4/22/2018Pending sale$430,000$167/sqft
    Source: Keller Williams Heritage Realty #O5701123 Report a problem

    Public tax history

    YearProperty taxesTax assessment
    2025$6,170 +12.2%$469,583 +2.9%
    2024$5,499 +2.5%$456,349 +3%
    2023$5,365 +2.5%$443,057 +3%
    2022$5,234 +9.3%$430,152 +16.5%
    2021$4,789 +0.7%$369,220 +1.4%
    2020$4,754 +0.1%$364,122 +1.5%
    2019$4,750 $358,760 +39.2%
    2018$4,750 +41.4%$257,796 +2.1%
    2017$3,358 +0.6%$252,494 +1.4%
    2016$3,339 -2.3%$249,032 +1.4%
    2015$3,416 $245,582 +0.8%
    2014$3,416 +5.1%$243,633 +1.5%
    2013$3,251 +6.6%$240,033 +1.7%
    2012$3,048 -1.1%$236,021 +0.1%
    2011$3,081 -8.7%$235,878 -6.6%
    2010$3,375 -12.4%$252,536 -11.2%
    2009$3,854 -4%$284,277 -6.5%
    2008$4,013 +0.6%$303,980 +3%
    2007$3,989 -5.8%$295,126 +2.5%
    2006$4,237 +1.6%$287,928 +3%
    2005$4,171 +0.2%$279,542 +3%
    2004$4,164 +262.5%$271,400 +305.1%
    2003$1,149 +127.9%$67,000 +131.6%
    2002$504 $28,930
    Find assessor info on the county website

    Neighborhood: 32771

    Nearby schools

    GreatSchools rating
    Get a cash offer in 3 minutes
    Find out how much your home could sell for in as little as 3 minutes with a no-obligation cash offer.
    Estimated market value
    $640,700
    Get a cash offer in 3 minutes
    Find out how much your home could sell for in as little as 3 minutes with a no-obligation cash offer.
    Estimated market value
    $640,700