Discover your dream home at Buckingham Estates! This 3-bed, 2-bath gem boasts a separate office and a spacious bonus room, offering versatility for your lifestyle. The open floor plan bathes the homes in natural light, highlighting the chef's kitchen with a 6-burner gas stove and stainless appliances. French doors and plank tiled floors grace the home office, creating a perfect work haven. Indulge in the master retreat with his/her closets, and a barn door leading to your master bath oasis. Every closet features built-in storage systems, maximizing organization. Step into the outdoor paradise with a heated saltwater pool, rock waterfalls, gas fire pit hookup, and an oversized lanai surrounded by mature landscaping for added privacy. This corner lot residence underwent a full renovation, ensuring a modern, move-in-ready experience. With a new roof (2023) and hot water heater, it effortlessly passes your 4-point inspection. Enjoy the luxury of a reverse osmosis system, and indoor/outdoor surround sound. Imagine feeling like you're on a 5-star tropical resort vacation every day, yet just minutes away from Colonial Town Park in uptown Lake Mary. The 24 hour man-guarded gate ensures both privacy and security. With a fresh coat of paint inside and out, designer wallpaper and custom wood treatments, and updates throughout including all ceiling fixtures, this home invites you to experience a perfect blend of relaxation and sophistication. Call today to schedule a showing and make this haven yours! Independent Appraisal done 2024.
Sold for $720,000
$720,000
2247 NORTHUMBRIA DRIVE, SANFORD, FL 32771
3beds
2,500sqft
Single Family Residence
Built in 2003
0.37 Acres Lot
$733,500 Zestimate®
$288/sqft
$3,487 Estimated rent
Home value
$733,500
$697,000 - $770,000
$3,487/mo
Zestimate® history
Owner options
List your home for rent
$3,487/mo
Rent Zestimate®
Find your next renter with Zillow Rental Manager. Plus, with online applications, you can quickly screen prospective tenants – for free.
$3,487/mo
Rent Zestimate®
Refinance and save
$4,975/mo
Est. payment
Refinancing to a lower rate could help reduce your monthly payments and save thousands over the life of the loan.
$4,975/mo
Est. payment
Explore your selling options
Work with a Zillow partner agent
Leverage their expertise and Zillow's premium Showcase listings to get your home seen by more buyers.
Get startedList with your own agent
Get your home in front of millions of buyers by listing it on Zillow.
Learn how to do itSell it yourself
Take full control of how buyers see your home on Zillow by listing For Sale by Owner (FSBO).
List your homeWhat's special
Separate officeNew roofUptown lake maryRock waterfallsSpacious bonus roomMaster retreatFrench doors
Zillow last checked:
Listing updated:
Listed by:
Stephen Hachey 813-642-6030,
FLAT FEE MLS REALTY 813-642-6030
Bought with:
Bryan Bell, 3541008
COLDWELL BANKER REALTY
Source: Stellar MLS,MLS#: T3500525 Originating MLS: Tampa
Originating MLS: Tampa
Facts & features
Interior
Bedrooms & bathrooms
- Bedrooms: 3
- Bathrooms: 2
- Full bathrooms: 2
Rooms
- Room types: Bonus Room, Den/Library/Office
Primary bedroom
- Features: Built-in Closet
- Level: First
- Dimensions: 14x13
Bedroom 2
- Features: Built-in Closet
- Level: First
- Dimensions: 16x16
Bedroom 3
- Features: Built-in Closet
- Level: First
- Dimensions: 16x16
Bonus room
- Features: Built-in Closet
- Level: Second
- Dimensions: 30x18
Kitchen
- Level: First
- Dimensions: 30x20
Living room
- Level: First
- Dimensions: 28x28
Office
- Level: First
- Dimensions: 20x15
Heating
- Central, Electric, Propane
Cooling
- Central Air
Appliances
- Included: Cooktop, Dishwasher, Disposal, Dryer, Electric Water Heater, Exhaust Fan, Kitchen Reverse Osmosis System, Microwave, Range, Range Hood, Refrigerator, Washer
- Laundry: Laundry Room
Features
- Cathedral Ceiling(s), Ceiling Fan(s), Crown Molding, High Ceilings, Kitchen/Family Room Combo, L Dining, Living Room/Dining Room Combo, Open Floorplan, Primary Bedroom Main Floor, Solid Surface Counters, Solid Wood Cabinets
- Flooring: Carpet, Tile
- Doors: Sliding Doors
- Windows: Blinds
- Has fireplace: No
Interior area
- Total structure area: 2,500
- Total interior livable area: 2,500 sqft
Property
Parking
- Total spaces: 2
- Parking features: Driveway, Garage Door Opener
- Attached garage spaces: 2
- Has uncovered spaces: Yes
- Details: Garage Dimensions: 25x30
Features
- Levels: Two
- Stories: 2
- Patio & porch: Patio, Screened
- Exterior features: Irrigation System, Lighting, Rain Gutters, Sprinkler Metered
- Has private pool: Yes
- Pool features: Heated, In Ground, Lighting, Salt Water, Screen Enclosure
- Has spa: Yes
- Spa features: In Ground
- Has view: Yes
- View description: Pool
Lot
- Size: 0.37 Acres
- Features: Corner Lot, Sidewalk
- Residential vegetation: Mature Landscaping, Trees/Landscaped
Details
- Parcel number: 36192950900001280
- Zoning: PUD
- Special conditions: None
Construction
Type & style
- Home type: SingleFamily
- Property subtype: Single Family Residence
Materials
- Block
- Foundation: Slab
- Roof: Shingle
Condition
- New construction: No
- Year built: 2003
Utilities & green energy
- Sewer: Public Sewer
- Water: None
- Utilities for property: Cable Connected, Electricity Connected, Other, Public, Street Lights
Community & HOA
Community
- Features: Gated Community - Guard, Playground, Pool, Sidewalks
- Security: Gated Community, Smoke Detector(s)
- Pet fee: $0 monthly
- Subdivision: BUCKINGHAM ESTATES
HOA
- Has HOA: Yes
- Amenities included: Gated, Playground
- Services included: 24-Hour Guard
- HOA fee: $183 monthly
- HOA name: Jennifer Raulerson
- HOA phone: 407-788-6700
Location
- Region: Sanford
Financial & listing details
- Price per square foot: $288/sqft
- Tax assessed value: $575,030
- Annual tax amount: $6,078
- Date on market: 1/31/2024
- Cumulative days on market: 8 days
- Listing terms: Cash,Conventional,FHA,VA Loan
- Ownership: Fee Simple
- Total actual rent: 0
- Electric utility on property: Yes
- Road surface type: Asphalt, Paved
Price history
| Date | Event | Price |
|---|---|---|
| 3/11/2024 | Sold | $720,000+7.4%$288/sqft |
Source:  Stellar MLS #T3500525 Report a problem Stellar MLS #T3500525 Report a problem | ||
| 2/9/2024 | Pending sale | $670,200$268/sqft |
Source: Stellar MLS #T3500525 Report a problem | ||
| 1/31/2024 | Listed for sale | $670,200+44%$268/sqft |
Source: Stellar MLS #T3500525 Report a problem | ||
| 7/26/2019 | Sold | $465,500-2%$186/sqft |
Source: Public Record Report a problem | ||
| 5/31/2019 | Listed for sale | $474,900+21.3%$190/sqft |
Source: SOUTHERN STYLE REAL ESTATE #O5787344 Report a problem | ||
| 10/1/2015 | Sold | $391,500-4.5%$157/sqft |
Source: Public Record Report a problem | ||
| 8/21/2015 | Price change | $409,900-0.6%$164/sqft |
Source: GALLERY OF HOMES RE PROF. #O5378457 Report a problem | ||
| 7/23/2015 | Price change | $412,400-0.6%$165/sqft |
Source: GALLERY OF HOMES RE PROF. #O5378457 Report a problem | ||
| 7/8/2015 | Listed for sale | $414,900+49.3%$166/sqft |
Source: Gallery of Homes Real Estate Professionals Report a problem | ||
| 8/6/2003 | Sold | $277,900$111/sqft |
Source: Public Record Report a problem | ||
Public tax history
| Year | Property taxes | Tax assessment |
|---|---|---|
| 2025 | $8,159 +14.7% | $575,030 +6.8% |
| 2024 | $7,113 +23% | $538,501 +13.5% |
| 2023 | $5,785 +2.5% | $474,601 +3% |
| 2022 | $5,644 -1.6% | $460,778 +15.4% |
| 2021 | $5,735 +7.8% | $399,213 +9% |
| 2020 | $5,318 +21% | $366,189 +9.5% |
| 2019 | $4,395 | $334,480 +1.9% |
| 2018 | $4,395 +0.8% | $328,243 +2.1% |
| 2017 | $4,360 +0.5% | $321,492 -0.5% |
| 2016 | $4,339 -3.5% | $323,084 +27.8% |
| 2015 | $4,494 | $252,772 +0.8% |
| 2014 | $4,494 +33.6% | $250,766 +1.5% |
| 2013 | $3,363 +6.6% | $247,060 +1.7% |
| 2012 | $3,154 -1.3% | $242,930 -0.1% |
| 2011 | $3,196 -8.6% | $243,250 -6.6% |
| 2010 | $3,498 -12.7% | $260,373 -11.5% |
| 2009 | $4,007 +2.4% | $294,079 -1.1% |
| 2008 | $3,912 +0.5% | $297,230 +3% |
| 2007 | $3,893 +6.1% | $288,573 +14.2% |
| 2006 | $3,669 +1.6% | $252,691 +3% |
| 2005 | $3,610 +0.2% | $245,331 +3% |
| 2004 | $3,603 +315.4% | $238,185 +370.7% |
| 2003 | $867 +72.1% | $50,600 +74.9% |
| 2002 | $504 | $28,930 |
Find assessor info on the county website
Neighborhood: 32771
Nearby homes
- $749,6004 bd3 ba3k sqft2229 Northumbria Dr, Sanford, FL 32771Off Market
- $686,7004 bd3 ba2.7k sqft6466 Everingham Ln, Sanford, FL 32771Off Market
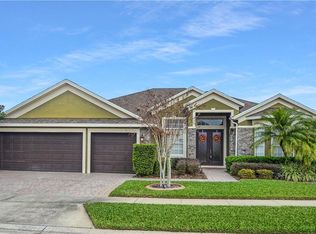
- $616,8004 bd3 ba2.5k sqft6455 Everingham Ln, Sanford, FL 32771Off Market

- $667,6005 bd3 ba3k sqft6461 Everingham Ln, Sanford, FL 32771Off Market

- $654,2004 bd3 ba2.8k sqft2246 Northumbria Dr, Sanford, FL 32771Off Market
- $700,1004 bd3 ba2.8k sqft2240 Northumbria Dr, Sanford, FL 32771Off Market
- $661,1005 bd4 ba2.9k sqft6449 Everingham Ln, Sanford, FL 32771Off Market
- $656,4005 bd3 ba2.7k sqft2211 Northumbria Dr, Sanford, FL 32771Off Market
Nearby schools
GreatSchools rating
- 9/10Wilson Elementary SchoolGrades: PK-5Distance: 0.8 mi
- 6/10Markham Woods Middle SchoolGrades: 6-8Distance: 1.1 mi
- 5/10Seminole High SchoolGrades: 9-12Distance: 5.7 mi
Get a cash offer in 3 minutes
Find out how much your home could sell for in as little as 3 minutes with a no-obligation cash offer.
Estimated market value
$733,500
Get a cash offer in 3 minutes
Find out how much your home could sell for in as little as 3 minutes with a no-obligation cash offer.
Estimated market value
$733,500
- Florida
- Seminole County
- Sanford
- 32771
- 2247 NORTHUMBRIA DRIVE
Nearby cities
Nearby zip codes
Other Sanford Topics
