If you’ve been searching for more space without sacrificing location, this is the home you’ve been waiting for. Situated on a sprawling .7-acre corner lot, this fully remodeled 4-bedroom, 2.5-bath gem offers the perfect balance of tranquility and convenience where modern upgrades meet timeless charm. The heart of the home is the brand-new kitchen, a chef’s dream with sleek cabinetry, ample storage, sparkling countertops, and stainless steel appliances – the perfect space for preparing and sharing meals with family and friends. New flooring throughout all the living areas adds a fresh, modern touch, while new windows and exterior doors flood the home with natural light and seamlessly connect indoor and outdoor living. Whether you’re celebrating holidays in one of the two indoor living spaces, gathering loved ones around the dining table, or enjoying summer afternoons by the pool, this home is designed for creating lifelong memories. The primary suite offers a private retreat with a luxurious en-suite bathroom and walk-in closet, while additional bedrooms provide plenty of space for family, guests, or a home office. Outside, your oasis awaits. Picture hosting backyard barbecues on the large paver patio, splashing with the kids in the in-ground pool, or savoring quiet evenings on the covered and screened-in back patio. The expansive lot offers endless possibilities, from gardening to creating the ultimate play space, all while being centrally located near local amenities, schools, and parks, this home offers the perfect balance of space, style, and location.
Sold for $885,000
$885,000
222 FLAME AVENUE, MAITLAND, FL 32751
4beds
2,626sqft
Single Family Residence
Built in 1970
0.7 Acres Lot
$862,600 Zestimate®
$337/sqft
$4,050 Estimated rent
Home value
$862,600
$776,000 - $957,000
$4,050/mo
Zestimate® history
Owner options
List your home for rent
$4,050/mo
Rent Zestimate®
Find your next renter with Zillow Rental Manager. Plus, with online applications, you can quickly screen prospective tenants – for free.
$4,050/mo
Rent Zestimate®
Refinance and save
$5,844/mo
Est. payment
Refinancing to a lower rate could help reduce your monthly payments and save thousands over the life of the loan.
$5,844/mo
Est. payment
Explore your selling options
Work with a Zillow partner agent
Leverage their expertise and Zillow's premium Showcase listings to get your home seen by more buyers.
Get startedList with your own agent
Get your home in front of millions of buyers by listing it on Zillow.
Learn how to do itSell it yourself
Take full control of how buyers see your home on Zillow by listing For Sale by Owner (FSBO).
List your homeWhat's special
In-ground poolSleek cabinetryExpansive lotNew windowsBrand-new kitchenNew flooringLarge paver patio
Zillow last checked:
Listing updated:
Listed by:
Jeffery Reupert 321-287-0697,
COLDWELL BANKER RESIDENTIAL RE 407-647-1211
Bought with:
Molly Nichols, 3403910
CHARLES RUTENBERG REALTY ORLANDO
Source: Stellar MLS,MLS#: O6274216 Originating MLS: Orlando Regional
Originating MLS: Orlando Regional
Facts & features
Interior
Bedrooms & bathrooms
- Bedrooms: 4
- Bathrooms: 3
- Full bathrooms: 2
- 1/2 bathrooms: 1
Rooms
- Room types: Family Room, Dining Room, Living Room, Utility Room
Primary bedroom
- Features: En Suite Bathroom, Walk-In Closet(s)
- Level: First
- Dimensions: 22x15
Bedroom 2
- Features: Built-in Closet
- Level: First
- Dimensions: 13x12
Bedroom 3
- Features: Built-in Closet
- Level: First
- Dimensions: 16x11
Bedroom 4
- Features: Built-in Closet
- Level: First
- Dimensions: 15x12
Balcony porch lanai
- Level: First
- Dimensions: 25x14
Family room
- Level: First
- Dimensions: 25x13
Kitchen
- Features: Built-In Shelving, Pantry, Kitchen Island, Stone Counters, Walk-In Closet(s)
- Level: First
- Dimensions: 18x14
Living room
- Features: Built-In Shelving
- Level: First
- Dimensions: 20x14
Heating
- Central, Electric, Heat Pump, Zoned
Cooling
- Central Air
Appliances
- Included: Dishwasher, Disposal, Electric Water Heater, Exhaust Fan, Microwave, Range, Refrigerator
- Laundry: Electric Dryer Hookup, Inside, Laundry Room
Features
- Built-in Features, Cathedral Ceiling(s), Ceiling Fan(s), Crown Molding, Eating Space In Kitchen, Solid Wood Cabinets, Stone Counters, Thermostat, Vaulted Ceiling(s), Walk-In Closet(s)
- Flooring: Laminate
- Doors: French Doors
- Windows: Double Pane Windows, ENERGY STAR Qualified Windows, Low Emissivity Windows, Shades, Window Treatments, Skylight(s)
- Has fireplace: Yes
- Fireplace features: Gas, Living Room, Non Wood Burning
Interior area
- Total structure area: 3,732
- Total interior livable area: 2,626 sqft
Property
Parking
- Total spaces: 2
- Parking features: Driveway, Garage Faces Rear
- Attached garage spaces: 2
- Has uncovered spaces: Yes
- Details: Garage Dimensions: 24x24
Features
- Levels: One
- Stories: 1
- Patio & porch: Covered, Deck, Enclosed, Patio, Rear Porch, Screened, Side Porch
- Exterior features: Irrigation System, Other, Rain Gutters
- Has private pool: Yes
- Pool features: Gunite
- Fencing: Vinyl
- Has view: Yes
- View description: Pool
Lot
- Size: 0.7 Acres
- Features: Corner Lot, Oversized Lot, Private
- Residential vegetation: Mature Landscaping, Trees/Landscaped
Details
- Additional structures: Shed(s)
- Parcel number: 23212950600000460
- Zoning: R-1AA
- Special conditions: None
Construction
Type & style
- Home type: SingleFamily
- Architectural style: Ranch
- Property subtype: Single Family Residence
Materials
- Block, Brick, HardiPlank Type
- Foundation: Slab
- Roof: Membrane,Shingle
Condition
- New construction: No
- Year built: 1970
Utilities & green energy
- Sewer: Septic Tank
- Water: Well
- Utilities for property: Electricity Connected, Propane, Sprinkler Well, Street Lights
Community & HOA
Community
- Pet fee: $0 monthly
- Subdivision: HIDDEN ESTATES UNIT 3
HOA
- Has HOA: Yes
- HOA fee: $17 monthly
Location
- Region: Maitland
Financial & listing details
- Price per square foot: $337/sqft
- Tax assessed value: $730,814
- Annual tax amount: $6,525
- Date on market: 1/23/2025
- Cumulative days on market: 2 days
- Listing terms: Cash,Conventional,VA Loan
- Ownership: Fee Simple
- Total actual rent: 0
- Electric utility on property: Yes
- Road surface type: Paved, Asphalt
Price history
| Date | Event | Price |
|---|---|---|
| 2/26/2025 | Sold | $885,000-0.2%$337/sqft |
Source:  Stellar MLS #O6274216 Report a problem Stellar MLS #O6274216 Report a problem | ||
| 1/27/2025 | Pending sale | $887,000$338/sqft |
Source: Stellar MLS #O6274216 Report a problem | ||
| 1/24/2025 | Listed for sale | $887,000+55.2%$338/sqft |
Source: Stellar MLS #O6274216 Report a problem | ||
| 3/22/2021 | Sold | $571,500+1.1%$218/sqft |
Source: Public Record Report a problem | ||
| 2/2/2021 | Pending sale | $565,500$215/sqft |
Source: Stellar MLS #O5919531 Report a problem | ||
| 1/28/2021 | Listed for sale | $565,500+46.9%$215/sqft |
Source: Stellar MLS #O5919531 Report a problem | ||
| 5/7/2018 | Sold | $385,000+87.8%$147/sqft |
Source: Public Record Report a problem | ||
| 7/9/1999 | Sold | $205,000$78/sqft |
Source: Public Record Report a problem | ||
Public tax history
| Year | Property taxes | Tax assessment |
|---|---|---|
| 2025 | $6,937 +11.5% | $525,677 +2.9% |
| 2024 | $6,220 +1.4% | $510,862 +2.1% |
| 2023 | $6,131 +2.5% | $500,591 +3% |
| 2022 | $5,983 +34.8% | $486,011 +41.3% |
| 2021 | $4,440 +0.6% | $343,885 +1.2% |
| 2020 | $4,413 -0.5% | $339,653 +1% |
| 2019 | $4,434 | $336,434 +52.4% |
| 2018 | $4,434 +56.8% | $220,789 +2.1% |
| 2017 | $2,829 +0.7% | $216,248 +1.4% |
| 2016 | $2,810 -1.8% | $213,283 +1.4% |
| 2015 | $2,862 | $210,328 +0.8% |
| 2014 | $2,862 +6% | $208,659 +1.5% |
| 2013 | $2,699 +6.8% | $205,575 +1.7% |
| 2012 | $2,527 +2.5% | $202,139 +3% |
| 2011 | $2,466 +0.8% | $196,251 +1.5% |
| 2010 | $2,446 +3.9% | $193,351 +2.7% |
| 2009 | $2,353 +3.8% | $188,268 +0.1% |
| 2008 | $2,268 -2.6% | $188,080 +3% |
| 2007 | $2,328 -5.2% | $182,602 +3% |
| 2006 | $2,454 +1.8% | $177,296 +3% |
| 2005 | $2,411 +0.4% | $172,132 +3% |
| 2004 | $2,402 +0.8% | $167,118 +1.9% |
| 2003 | $2,383 +1.2% | $164,002 +2.4% |
| 2002 | $2,355 +4% | $160,158 +4.6% |
| 2000 | $2,264 | $153,045 |
Find assessor info on the county website
Neighborhood: 32751
Nearby homes
- $675,7004 bd2 ba2.6k sqft228 Flame Ave, Maitland, FL 32751Off Market
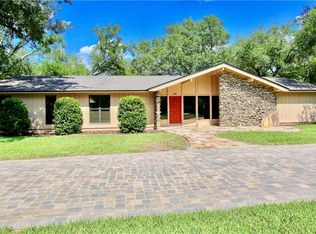
- $756,7004 bd2 ba2.7k sqft220 Flame Ave, Maitland, FL 32751Off Market
- $762,0004 bd3 ba2.7k sqft223 Flame Ave, Maitland, FL 32751Off Market
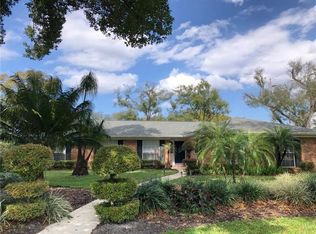
- $837,8004 bd3 ba2.9k sqft227 Flame Ave, Maitland, FL 32751Off Market
- $544,9004 bd2 ba2.2k sqft230 Flame Ave, Maitland, FL 32751Off Market
- $995,0004 bd4 ba4k sqft229 Flame Ave, Maitland, FL 32751For Sale
- $656,3004 bd2 ba2.8k sqft221 Flame Ave, Maitland, FL 32751Off Market
- $968,6004 bd2 ba4.5k sqft605 Teresa Ct, Maitland, FL 32751Off Market
Nearby schools
GreatSchools rating
- 3/10Lake Orienta Elementary SchoolGrades: PK-5Distance: 1 mi
- 6/10Milwee Middle SchoolGrades: 6-8Distance: 3.4 mi
- 6/10Lyman High SchoolGrades: PK,9-12Distance: 3.9 mi
Get a cash offer in 3 minutes
Find out how much your home could sell for in as little as 3 minutes with a no-obligation cash offer.
Estimated market value
$862,600
Get a cash offer in 3 minutes
Find out how much your home could sell for in as little as 3 minutes with a no-obligation cash offer.
Estimated market value
$862,600
- Florida
- Seminole County
- Maitland
- 32751
- 222 FLAME AVENUE
Nearby cities
Nearby zip codes
Other Maitland Topics
