Skip main navigation
Sold for $625,000
  • $625,000

    509 Devon Pl, Lake Mary, FL 32746

    3beds
    1,831sqft
    Single Family Residence
    Built in 1987
    5,617 Square Feet Lot
    $625,300 Zestimate®
    $341/sqft
    $2,772 Estimated rent

    Home value

    $625,300

    $594,000 - $657,000

    $2,772/mo

    Zestimate® history
    Loading
    Loading...

    Owner options

    List your home for rent

    $2,772/mo

    Rent Zestimate®

    Find your next renter with Zillow Rental Manager. Plus, with online applications, you can quickly screen prospective tenants – for free.

    Learn more

    $2,772/mo

    Rent Zestimate®

    Refinance and save

    $4,420/mo

    Est. payment

    Refinancing to a lower rate could help reduce your monthly payments and save thousands over the life of the loan.

    See today's rates

    $4,420/mo

    Est. payment

    Explore your selling options

    Work with a Zillow partner agent

    Leverage their expertise and Zillow's premium Showcase listings to get your home seen by more buyers.

    Get started

    List with your own agent

    Get your home in front of millions of buyers by listing it on Zillow.

    Learn how to do it

    Sell it yourself

    Take full control of how buyers see your home on Zillow by listing For Sale by Owner (FSBO).

    List your home

    What's special

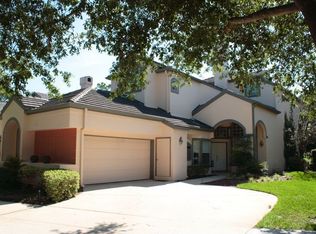
    Welcome home to this stunning Devon Green, SINGLE-STORY, 3 bedroom, 2 bath home located in the highly sought after gorgeous 24-HOUR GUARD GATED community of Heathrow. This home is located at the end of a CUL-DE-SAC and backs up to the 16th FAIRWAY. The inside features an OPEN FLOOR PLAN with full 2 story windows and vaulted ceilings providing incredible NATURAL LIGHTING and AMAZING VIEWS of the COURSE! The kitchen is perfect for entertaining equipped with beautiful QUARTZ countertops and bar overlooking the living room and dining areas, with MULTIPLE VIEWS of the green space. The rooms are each designed with privacy in mind with a SPLIT FLOOR PLAN. The over-sized master suite includes a custom STEAM ROOM in the master bath that is equipped with BUILT IN SPEAKERS, a bench seat, streaming JETS and WATERFALL shower. The large back patio features a sparkling SALT WATER POOL AND SPA and is upgraded with STEREO SURROUND SOUND for music during those starlit evenings relaxing in the spa overlooking the peaceful golf course greens. The TWO CAR GARAGE is oversized and side loading for a sleek curb appeal. This home has ZERO YARD MAINTENANCE as the HOA takes care of the landscaping for you! This home features LEASED SOLAR PANELS, ensuring a consistently LOW ELECTRIC BILL. LOCATION is EVERYTHING with Top A rated Lake Mary Schools! Run don’t walk to see this rare beauty!

    Zillow last checked:

    Listing updated:

    Listing Provided by:

    Christine Silva 315-420-2964,

    KELLER WILLIAMS CLASSIC 407-292-5400

    Bought with:

    Rodger Marty, 3389729

    ORLANDO REAL ESTATE LLC

    Source: Stellar MLS,MLS#: O6200945MLS LogoOriginating MLS: Orlando Regional

    Facts & features

    Interior

    Bedrooms & bathrooms
    • Bedrooms: 3
    • Bathrooms: 2
    • Full bathrooms: 2
    Primary bedroom
    • Features: Ceiling Fan(s), Walk-In Closet(s)
    • Level: First
    • Dimensions: 22x18
    Bedroom 2
    • Features: Built-in Closet
    • Level: First
    • Dimensions: 15x15
    Bedroom 3
    • Features: Ceiling Fan(s), Walk-In Closet(s)
    • Level: First
    • Dimensions: 12x12
    Primary bathroom
    • Features: Multiple Shower Heads, Sauna, Split Vanities, Steam Shower, Water Closet/Priv Toilet
    • Level: First
    • Dimensions: 12x12
    Bathroom 2
    • Features: Tub With Shower
    • Level: First
    • Dimensions: 6x8
    Balcony porch lanai
    • Level: First
    • Dimensions: 10x12
    Dining room
    • Level: First
    • Dimensions: 15x14
    Kitchen
    • Features: Stone Counters, Pantry
    • Level: First
    • Dimensions: 15x14
    Living room
    • Level: First
    • Dimensions: 15x20
    Heating
    • Central, Electric, Solar
    Cooling
    • Central Air
    Appliances
    • Included: Dishwasher, Disposal, Dryer, Electric Water Heater, Microwave, Range, Refrigerator, Washer, Water Filtration System
    • Laundry: Laundry Room
    Features
    • Ceiling Fan(s), Eating Space In Kitchen, High Ceilings, Kitchen/Family Room Combo, Open Floorplan, Primary Bedroom Main Floor, Sauna, Solid Wood Cabinets, Split Bedroom, Stone Counters, Thermostat, Walk-In Closet(s)
    • Flooring: Carpet, Ceramic Tile
    • Windows: Double Pane Windows, Storm Window(s)
    • Has fireplace: Yes
    • Fireplace features: Living Room, Wood Burning
    Interior area
    • Total structure area: 2,498
    • Total interior livable area: 1,831 sqft

    Property

    Parking
    • Total spaces: 2
    • Parking features: Garage - Attached
    • Attached garage spaces: 2
    • Details: Garage Dimensions: 20x20
    Features
    • Levels: One
    • Stories: 1
    • Patio & porch: Covered, Patio, Porch, Rear Porch
    • Exterior features: Irrigation System, Lighting, Rain Gutters, Sidewalk
    • Has private pool: Yes
    • Pool features: In Ground, Salt Water, Solar Power Pump, Tile
    • Has spa: Yes
    • Spa features: Heated, In Ground
    • Fencing: Fenced
    • Has view: Yes
    • View description: Golf Course
    Lot
    • Size: 5,617 sqft
    • Features: Landscaped, On Golf Course, Sidewalk
    • Residential vegetation: Mature Landscaping, Trees/Landscaped
    Details
    • Parcel number: 12202950700000160
    • Zoning: PUD
    • Special conditions: None

    Construction

    Type & style
    • Home type: SingleFamily
    • Architectural style: Florida
    • Property subtype: Single Family Residence
    Materials
    • Block, Stucco, Wood Frame
    • Foundation: Slab
    • Roof: Tile
    Condition
    • New construction: No
    • Year built: 1987
    Details
    • Warranty included: Yes

    Utilities & green energy

    • Electric: Photovoltaics Third-Party Owned
    • Sewer: Public Sewer
    • Water: Public
    • Utilities for property: Cable Connected, Electricity Connected, Phone Available, Sewer Connected, Street Lights, Water Connected

    Community & neighborhood

    Security
    • Security features: Gated Community, Smoke Detector(s)
    Community
    • Community features: Clubhouse, Deed Restrictions, Fitness Center, Golf Carts OK, Golf, Park, Playground, Pool, Sidewalks
    Location
    • Region: Lake Mary
    • Subdivision: DEVON GREEN PH 2

    HOA & financial

    HOA
    • Has HOA: Yes
    • HOA fee: $330 monthly
    • Services included: 24-Hour Guard, Maintenance Grounds
    • Association name: Julian Becton
    • Association phone: 407-333-0884
    • Second association name: Heathrow Master Association
    Other fees
    • Pet fee: $0 monthly
    Other financial information
    • Total actual rent: 0

    Other

    Other facts
    • Listing terms: Cash,Conventional,FHA,USDA Loan,VA Loan
    • Ownership: Fee Simple
    • Road surface type: Paved, Asphalt

    Price history

    DateEventPrice
    6/12/2024Sold$625,000-2.2%$341/sqft
    Source: Stellar MLS #O6200945 Report a problem
    5/22/2024Pending sale$639,000$349/sqft
    Source: Stellar MLS #O6200945 Report a problem
    5/9/2024Price change$639,000-1.5%$349/sqft
    Source: Stellar MLS #O6200945 Report a problem
    5/1/2024Listed for sale$649,000+35.2%$354/sqft
    Source: Stellar MLS #O6200945 Report a problem
    8/4/2021Sold$480,000+1.1%$262/sqft
    Source: Public Record Report a problem
    6/21/2021Contingent$475,000$259/sqft
    Source: NSBBOR #1063751 Report a problem
    6/21/2021Pending sale$475,000$259/sqft
    Source: Stellar MLS #O5944079 Report a problem
    5/26/2021Listed for sale$475,000+5.8%$259/sqft
    Source: NSBBOR #1063751 Report a problem
    3/31/2019Listing removed$449,000$245/sqft
    Source: ER REAL ESTATE GROUP #O5758783 Report a problem
    3/13/2019Price change$449,000-3.4%$245/sqft
    Source: ER REAL ESTATE GROUP #O5758783 Report a problem
    1/22/2019Listed for sale$465,000+126.8%$254/sqft
    Source: ER REAL ESTATE GROUP #O5758783 Report a problem
    4/3/2012Sold$205,000-8.9%$112/sqft
    Source: Public Record Report a problem
    1/13/2012Price change$225,000-10%$123/sqft
    Source: Jessica De Arcos, P.A. #A1566568 Report a problem
    10/28/2011Listed for sale$250,000$137/sqft
    Source: Jessica De Arcos, P.A. #A1566568 Report a problem

    Public tax history

    YearProperty taxesTax assessment
    2025$5,124 -4.8%$393,996 -12%
    2024$5,382 +2.5%$447,476 +3%
    2023$5,251 +2.5%$434,443 +3%
    2022$5,121 +54.3%$421,789 +60.1%
    2021$3,318 +0.8%$263,458 +1.4%
    2020$3,291 +1%$259,821 +2.3%
    2019$3,258 $253,979 +1.9%
    2018$3,258 +0.9%$249,243 +2.1%
    2017$3,229 +0.6%$244,117 +1.4%
    2016$3,210 -1.4%$240,770 +1.4%
    2015$3,255 $237,434 +0.8%
    2014$3,255 +1.3%$235,550 -0.9%
    2013$3,212 -10.8%$237,618 +1.4%
    2012$3,600 +5%$234,223 +6.1%
    2011$3,430 -0.9%$220,703 -0.4%
    2010$3,461 +11.2%$221,698 +11.3%
    2009$3,113 -17.8%$199,224 -20.8%
    2008$3,787 -20.6%$251,463 -22.1%
    2007$4,769 +9.1%$322,909 +19.1%
    2006$4,370 +23.6%$271,168 +25.7%
    2005$3,534 +13%$215,686 +16.5%
    2004$3,129 +9.7%$185,133 +11.3%
    2003$2,852 -1.3%$166,342 +0.3%
    2002$2,889 +10%$165,774 +11.7%
    2000$2,625 $148,470

    Find assessor info on the county website

    Neighborhood: 32746

    Nearby schools

    GreatSchools rating
    Schools provided by the listing agent
    • Elementary: Heathrow Elementary
    • Middle: Markham Woods Middle
    • High: Seminole High

    Source: Stellar MLS. This data may not be complete. We recommend contacting the local school district to confirm school assignments for this home.

    Get a cash offer in 3 minutes
    Find out how much your home could sell for in as little as 3 minutes with a no-obligation cash offer.
    Estimated market value
    $625,300
    Get a cash offer in 3 minutes
    Find out how much your home could sell for in as little as 3 minutes with a no-obligation cash offer.
    Estimated market value
    $625,300