Nestled in the highly desirable Eagles Landing community of Winter Springs, this beautifully maintained 3-bedroom, 2-bath block home offers an open, split-bedroom floor plan with soaring ceilings and tile flooring throughout. The spacious kitchen is designed for both everyday living and entertaining, featuring granite countertops, stainless steel appliances, and convenient built-in refrigerated and freezer drawers. Formal living and dining rooms showcase a custom built-in entertainment center, while the expansive family room overlooks the screened lanai and newly resurfaced pool (2024), creating the perfect indoor-outdoor living space. This home has been thoughtfully updated for comfort and peace of mind, including a new roof (2022), energy-efficient windows (2021), and a whole-house generator installed in 2023, powered by propane gas. The screened lanai also features a relaxing hot tub, and extensive landscape lighting beautifully illuminates the property in the evenings. Ideally located near major highways, shopping, dining, parks, and top-rated Seminole County schools, this exceptional home offers the perfect combination of quality, convenience, and Florida living.
For sale
Price cut: $13K (8/17)
$555,000
5638 CATSKILL COURT, WINTER SPRINGS, FL 32708
3beds
2,044sqft
Single Family Residence
Built in 1993
10,424 Square Feet Lot
$544,600 Zestimate®
$272/sqft
$50/mo HOA
What's special
- 25 days |
- 2,380 |
- 150 |
Likely to sell faster than
Zillow last checked:
Listing updated:
Listed by:
Sally Watts 321-689-4030,
PALMANO GROUP RE BROKERAGE LLC 321-214-1211
Source: Stellar MLS,MLS#: O6429473 Originating MLS: Orlando Regional
Originating MLS: Orlando Regional
Facts & features
Interior
Bedrooms & bathrooms
- Bedrooms: 3
- Bathrooms: 2
- Full bathrooms: 2
Primary bedroom
- Description: Room4
- Features: Walk-In Closet(s)
- Level: First
- Area: 210 Square Feet
- Dimensions: 15x14
Bedroom 2
- Description: Room6
- Features: Built-in Closet
- Level: First
- Area: 132 Square Feet
- Dimensions: 12x11
Bedroom 3
- Description: Room7
- Features: Built-in Closet
- Level: First
- Area: 121 Square Feet
- Dimensions: 11x11
Primary bathroom
- Description: Room5
- Features: Dual Sinks, Garden Bath
- Level: First
Dining room
- Description: Room8
- Level: First
- Area: 210 Square Feet
- Dimensions: 15x14
Family room
- Description: Room3
- Features: Built-In Shelving
- Level: First
- Area: 280 Square Feet
- Dimensions: 20x14
Kitchen
- Description: Room1
- Features: Granite Counters
- Level: First
- Area: 165 Square Feet
- Dimensions: 15x11
Living room
- Description: Room2
- Level: First
- Area: 330 Square Feet
- Dimensions: 22x15
Heating
- Central, Heat Pump
Cooling
- Central Air
Appliances
- Included: Dishwasher, Disposal, Dryer, Microwave, Range, Refrigerator, Washer
- Laundry: Laundry Room, Washer Hookup
Features
- Built-in Features, Ceiling Fan(s), Open Floorplan, Split Bedroom, Thermostat, Vaulted Ceiling(s), Walk-In Closet(s)
- Flooring: Ceramic Tile
- Windows: Window Treatments
- Has fireplace: No
Interior area
- Total structure area: 2,471
- Total interior livable area: 2,044 sqft
Video & virtual tour
Property
Parking
- Total spaces: 2
- Parking features: Garage - Attached
- Attached garage spaces: 2
Features
- Levels: One
- Stories: 1
- Exterior features: Irrigation System
- Has private pool: Yes
- Pool features: Gunite, In Ground, Screen Enclosure
Lot
- Size: 10,424 Square Feet
Details
- Parcel number: 24213050900000480
- Zoning: R-1A
- Special conditions: None
Construction
Type & style
- Home type: SingleFamily
- Property subtype: Single Family Residence
Materials
- Stucco
- Foundation: Block
- Roof: Shingle
Condition
- New construction: No
- Year built: 1993
Utilities & green energy
- Sewer: Public Sewer
- Water: Public
- Utilities for property: Electricity Connected, Propane, Water Connected
Community & HOA
Community
- Pet fee: $0 monthly
- Subdivision: EAGLES LANDING
HOA
- Has HOA: Yes
- HOA fee: $50 monthly
- HOA name: Specialty Management
- HOA phone: 407-647-2622
Location
- Region: Winter Springs
Financial & listing details
- Price per square foot: $272/sqft
- Tax assessed value: $465,259
- Annual tax amount: $3,136
- Date on market: 8/1/2026
- Cumulative days on market: 23 days
- Listing terms: Cash,Conventional,FHA,VA Loan
- Ownership: Fee Simple
- Total actual rent: 0
- Electric utility on property: Yes
- Road surface type: Paved
Estimated market value
$544,600
$517,000 - $572,000
$2,917/mo
Price history
| Date | Event | Price |
|---|---|---|
| 8/17/2026 | Price change | $555,000-2.3%$272/sqft |
Source:  Stellar MLS #O6429473 Report a problem Stellar MLS #O6429473 Report a problem | ||
| 8/1/2026 | Listed for sale | $568,000+67.1%$278/sqft |
Source: Stellar MLS #O6429473 Report a problem | ||
| 5/29/2018 | Sold | $340,000+0%$166/sqft |
Source: EXIT Realty solds #-1793934489195770582 Report a problem | ||
| 3/16/2018 | Listed for sale | $339,900+57.9%$166/sqft |
Source: EXIT REAL ESTATE RESULTS #O5569217 Report a problem | ||
| 7/2/2012 | Sold | $215,214-4.3%$105/sqft |
Source: Stellar MLS #O5090619 Report a problem | ||
| 3/13/2012 | Listed for sale | $225,000+82.9%$110/sqft |
Source: RE/MAX TOWN & COUNTRY REALTY #O5090619 Report a problem | ||
| 9/7/1993 | Sold | $123,000$60/sqft |
Source: Public Record Report a problem | ||
Public tax history
| Year | Property taxes | Tax assessment |
|---|---|---|
| 2025 | $3,596 +26.6% | $262,481 +2.9% |
| 2024 | $2,841 +7.8% | $255,084 +7.2% |
| 2023 | $2,636 +2.8% | $237,946 +3% |
| 2022 | $2,564 -15.1% | $231,016 +3% |
| 2021 | $3,019 +0.8% | $224,287 +1.4% |
| 2020 | $2,994 +1% | $221,190 +2.3% |
| 2019 | $2,965 | $216,217 +9.8% |
| 2018 | $2,965 +9.4% | $196,934 +2.1% |
| 2017 | $2,711 +0.6% | $192,883 +1.4% |
| 2016 | $2,694 -1.9% | $190,238 +1.4% |
| 2015 | $2,746 | $187,603 +0.8% |
| 2014 | $2,746 +17.2% | $186,114 +1.5% |
| 2013 | $2,344 +26% | $183,364 +15.2% |
| 2012 | $1,860 -6.4% | $159,231 -4.1% |
| 2011 | $1,988 -5% | $166,009 -3.1% |
| 2010 | $2,093 +4.1% | $171,363 +2.7% |
| 2009 | $2,011 +3.8% | $166,858 +0.1% |
| 2008 | $1,938 -3.7% | $166,691 +3% |
| 2007 | $2,013 -6% | $161,836 +2.5% |
| 2006 | $2,142 +1.9% | $157,889 +3% |
| 2005 | $2,102 +0.4% | $153,290 +3% |
| 2004 | $2,093 +0.8% | $148,825 +1.9% |
| 2003 | $2,075 +1.2% | $146,050 +2.4% |
| 2002 | $2,050 +4.2% | $142,627 +4.6% |
| 2000 | $1,968 | $136,292 |
Find assessor info on the county website
Monthly payment
Est. payment
Payment breakdown
Explore the cost of this home by adjusting the details. Changes won't be saved.Climate risks
Neighborhood: 32708
Nearby schools
GreatSchools rating
- 10/10Rainbow Elementary SchoolGrades: PK-5Distance: 0.8 mi
- 7/10Indian Trails Middle SchoolGrades: 6-8Distance: 2.3 mi
- 8/10Oviedo High SchoolGrades: 9-12Distance: 3.1 mi
Schools provided by the listing agent
- Elementary: Rainbow Elementary
- Middle: Indian Trails Middle
- High: Oviedo High
Source: Stellar MLS. This data may not be complete. We recommend contacting the local school district to confirm school assignments for this home.
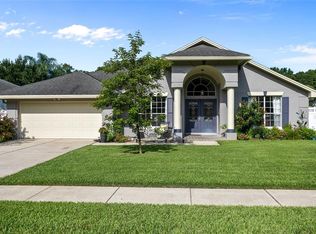
- $565,3004 bd3 ba2.3k sqft5634 Catskill Ct, Winter Springs, FL 32708Off Market
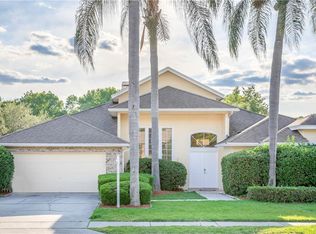
- $562,9004 bd3 ba2.3k sqft5642 Catskill Ct, Winter Springs, FL 32708Off Market
- $461,1004 bd2 ba2k sqft5629 Wood Sorrell Ct, Winter Springs, FL 32708Off Market
- $574,0004 bd3 ba2.3k sqft5625 Wood Sorrell Ct, Winter Springs, FL 32708Off Market
- $585,7004 bd3 ba2.3k sqft5633 Wood Sorrell Ct, Winter Springs, FL 32708Off Market
- $569,1004 bd3 ba2.3k sqft5630 Catskill Ct, Winter Springs, FL 32708Off Market
- $567,2004 bd4 ba2.3k sqft5646 Catskill Ct, Winter Springs, FL 32708Off Market
- $538,3004 bd3 ba2.1k sqft5639 Catskill Ct, Winter Springs, FL 32708Off Market
A local agent can set up tours, give advice and negotiate with sellers.
Similar homes
- $480,0003 bd2 ba1.6k sqft1055 CHESTERFIELD CIRCLE, WINTER SPRINGS, FL 32708For Sale

 MLS ID #O6413841, Brittany Zapitz, LPT REALTY, LLC. Stellar MLS
 - $485,0003 bd3 ba2.3k sqft1200 ROYAL OAK DRIVE, WINTER SPRINGS, FL 32708For Sale
 MLS ID #O6401888, Austin Masi, THE PALMS PROPERTY GROUP. Stellar MLS
 - $520,0004 bd2 ba2.3k sqft4609 TIFFANY WOODS CIRCLE, OVIEDO, FL 32765For Sale
 MLS ID #O6423232, Veronica Zerpa, PARTNERS REAL ESTATE BROKERAGE. Stellar MLS
 - $479,0003 bd2 ba1.8k sqft114 STONE GABLE CIRCLE, WINTER SPRINGS, FL 32708For Sale
 MLS ID #O6417280, Kathy Williams, REAL BROKER, LLC. Stellar MLS
 - $625,0004 bd2 ba2.1k sqft633 PUGH STREET, LAKE MARY, FL 32746For SaleMLS ID #O6435948, Ozzie Quiroz, COLDWELL BANKER REALTY. Stellar MLS
- $630,0005 bd2 ba2.3k sqft216 TAVESTOCK LOOP, WINTER SPRINGS, FL 32708For SaleMLS ID #O6419655, Jessica Gallant, CREEGAN GROUP. Stellar MLS
- $525,0003 bd2 ba1.7k sqft8126 CRUSHED PEPPER AVENUE, ORLANDO, FL 32817For SaleMLS ID #O6432694, Denise McKinley, RE/MAX TOWN & COUNTRY REALTY. Stellar MLS
- $599,9004 bd2 ba2.2k sqft4353 STEED TERRACE, WINTER PARK, FL 32792For SaleMLS ID #TB8517548, Barbara Robinson, DALTON WADE INC. Stellar MLS
- $525,0003 bd2 ba1.9k sqft773 COACH LIGHT DRIVE, FERN PARK, FL 32730For SaleMLS ID #S5153448, Holley Cowan, RE/MAX PRIME PROPERTIES. Stellar MLS
- $514,9004 bd2 ba2.2k sqft3883 KINGSTON OAKS COVE, OVIEDO, FL 32765For SaleMLS ID #O6409493, Allison Day, RE/MAX TOWN & COUNTRY REALTY. Stellar MLS
- $575,0004 bd3 ba2.4k sqft14624 KITLANSELT WAY, ORLANDO, FL 32828For SaleMLS ID #O6434290, Ken Pozek, REAL BROKER, LLC. Stellar MLS
- $600,0003 bd2 ba1.9k sqft2200 EKANA DRIVE, OVIEDO, FL 32765For SaleMLS ID #O6428162, Candace Garber, TRUDEALS REALTY CORP. Stellar MLS
- $495,0003 bd2 ba1.7k sqft1006 WHEELER PLACE, OVIEDO, FL 32765For SaleMLS ID #O6406329, Tony Tate, PLLC, LPT REALTY, LLC. Stellar MLS
- $590,0004 bd2 ba1.8k sqft1986 CRYSTAL DOWNS COURT, OVIEDO, FL 32765For SaleMLS ID #TB8520356, Melissa Weathers, LPT REALTY, LLC. Stellar MLS
- $519,0003 bd2 ba1.9k sqft1017 TURTLE CREEK DRIVE, OVIEDO, FL 32765For SaleMLS ID #O6422520, Brian Rotenberger, COMPASS FLORIDA LLC. Stellar MLS
- $459,0004 bd2 ba1.8k sqft1616 E SANDPIPER TRAIL, CASSELBERRY, FL 32707For SaleMLS ID #O6412145, Jim Travis, FLORIDA REALTY INVESTMENTS. Stellar MLS
- $539,0003 bd2 ba2k sqft13711 DORNOCH DRIVE, ORLANDO, FL 32828For SaleMLS ID #G5115628, Samuel Cruz, PA, LA ROSA RTY WINTER GARDEN LLC. Stellar MLS
- $545,9004 bd2 ba2.3k sqft114 GLEN ABBEY LANE, DEBARY, FL 32713For SaleMLS ID #TB8523879, Daneel Tatum, BAY NATIONAL REALTY, INC.. Stellar MLS
- $525,0004 bd2 ba2.2k sqft14975 FAVERSHAM CIRCLE, ORLANDO, FL 32826For SaleMLS ID #O6417340, Jean Scott, KELLER WILLIAMS ADVANTAGE REALTY. Stellar MLS
- $499,0003 bd2 ba1.9k sqft371 HINSDALE DRIVE, DEBARY, FL 32713For SaleMLS ID #O6434791, Kim Alexander, WATSON REALTY CORP. Stellar MLS
