Skip main navigation
Sold for $530,000
  • $530,000

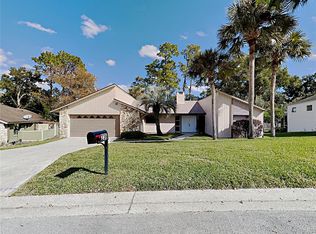
    234 Duncan Trl, Longwood, FL 32779

    4beds
    2,306sqft
    Single Family Residence
    Built in 1979
    0.42 Acres Lot
    $524,100 Zestimate®
    $230/sqft
    $3,179 Estimated rent

    Home value

    $524,100

    $477,000 - $577,000

    $3,179/mo

    Zestimate® history
    Loading
    Loading...

    Owner options

    List your home for rent

    $3,179/mo

    Rent Zestimate®

    Find your next renter with Zillow Rental Manager. Plus, with online applications, you can quickly screen prospective tenants – for free.

    Learn more

    $3,179/mo

    Rent Zestimate®

    Refinance and save

    $3,525/mo

    Est. payment

    Refinancing to a lower rate could help reduce your monthly payments and save thousands over the life of the loan.

    See today's rates

    $3,525/mo

    Est. payment

    Explore your selling options

    Work with a Zillow partner agent

    Leverage their expertise and Zillow's premium Showcase listings to get your home seen by more buyers.

    Get started

    List with your own agent

    Get your home in front of millions of buyers by listing it on Zillow.

    Learn how to do it

    Sell it yourself

    Take full control of how buyers see your home on Zillow by listing For Sale by Owner (FSBO).

    List your home

    What's special

    **Back on the Market at no Fault of the Seller.** Welcome to 234 Duncan Trail, an inviting 4-bedroom, 2.5-bath Mid-Century Modern gem in the highly sought-after Wekiva Hills community of Longwood! This home perfectly blends convenience and tranquility—capturing nature’s essence while being close to everything. Set on an oversized 0.42-acre lot, it boasts a brand-new 2025 roof for lasting peace of mind. The one-of-a-kind floor plan showcases vaulted tongue-and-groove wood ceilings, exposed beams, and a dramatic floor-to-ceiling coquina rock fireplace. Multiple retractable glass doors open to a sprawling 24x28 back deck, creating seamless indoor-outdoor living. The private backyard feels like your own nature preserve—shaded by mature trees and filled with birdsong, it’s the perfect spot to enjoy morning coffee or unwind in the evening. There’s ample space to create your dream pool, garden, or outdoor retreat. Inside, open living and family rooms blend warmth and style with thoughtful modern updates. The kitchen features solid-surface counters, stainless-steel appliances, and generous storage. The primary suite offers two walk-in closets, an en-suite bath, and a cozy sitting area ideal for reading or quiet relaxation. Recent updates include a new roof, deck, water heater, and bathrooms (2025), plus the kitchen cabnetry and countertops, flooring, and A/C (2016). Enjoy access to Wekiva’s tennis, pickleball, basketball, and racquetball courts, as well as nearby top-rated schools, scenic parks, and nature trails. Nature, design, and comfort unite in this truly special home!

    Zillow last checked:

    Listing updated:

    Listed by:

    Brittanie Jarvis, LLC 321-624-1779,

    J CREW REAL ESTATE 321-624-1779,

    Erik Jarvis 407-908-3513,

    J CREW REAL ESTATE

    Bought with:

    Jeffrey Osborn, Jr, 3298861

    EXP REALTY LLC

    Source: Stellar MLS,MLS#: S5137384MLS LogoOriginating MLS: Osceola

    Facts & features

    Interior

    Bedrooms & bathrooms
    • Bedrooms: 4
    • Bathrooms: 3
    • Full bathrooms: 2
    • 1/2 bathrooms: 1
    Rooms
    • Room types: Attic, Family Room, Dining Room, Living Room
    Primary bedroom
    • Features: Ceiling Fan(s), Walk-In Closet(s)
    • Level: First
    • Area: 192 Square Feet
    • Dimensions: 12x16
    Bedroom 2
    • Features: Ceiling Fan(s), Built-in Closet
    • Level: First
    • Area: 132 Square Feet
    • Dimensions: 11x12
    Bedroom 3
    • Features: Ceiling Fan(s), Built-in Closet
    • Level: First
    • Area: 168 Square Feet
    • Dimensions: 12x14
    Bedroom 4
    • Features: Ceiling Fan(s), Built-in Closet
    • Level: First
    • Area: 196 Square Feet
    • Dimensions: 14x14
    Primary bathroom
    • Features: Dual Sinks, En Suite Bathroom, Split Vanities, Sunken Shower, Tub With Shower, Walk-In Tub, Window/Skylight in Bath
    • Level: First
    • Area: 70 Square Feet
    • Dimensions: 7x10
    Bathroom 2
    • Features: Dual Sinks, Exhaust Fan, Tub With Shower, Window/Skylight in Bath
    • Level: First
    • Area: 45 Square Feet
    • Dimensions: 5x9
    Bathroom 3
    • Features: Built-In Shelving, Single Vanity
    • Level: First
    • Area: 35 Square Feet
    • Dimensions: 5x7
    Balcony porch lanai
    • Level: First
    • Area: 672 Square Feet
    • Dimensions: 24x28
    Dining room
    • Level: First
    • Area: 132 Square Feet
    • Dimensions: 11x12
    Family room
    • Level: First
    • Area: 180 Square Feet
    • Dimensions: 12x15
    Kitchen
    • Features: Pantry, Kitchen Island, Granite Counters
    • Level: First
    • Area: 220 Square Feet
    • Dimensions: 11x20
    Living room
    • Features: Ceiling Fan(s)
    • Level: First
    • Area: 238 Square Feet
    • Dimensions: 14x17
    Heating
    • Central, Electric
    Cooling
    • Central Air
    Appliances
    • Included: Cooktop, Dishwasher, Disposal, Electric Water Heater, Microwave, Range, Refrigerator, Water Softener
    • Laundry: Electric Dryer Hookup, Laundry Room, Washer Hookup
    Features
    • Attic Fan, Ceiling Fan(s), Eating Space In Kitchen, High Ceilings, Kitchen/Family Room Combo, Solid Surface Counters, Split Bedroom, Stone Counters, Vaulted Ceiling(s), Walk-In Closet(s)
    • Flooring: Luxury Vinyl, Tile
    • Doors: Sliding Doors
    • Has fireplace: Yes
    • Fireplace features: Living Room, Stone, Wood Burning
    Interior area
    • Total structure area: 3,002
    • Total interior livable area: 2,306 sqft

    Property

    Parking
    • Total spaces: 2
    • Parking features: Driveway, Garage Door Opener
    • Attached garage spaces: 2
    • Has uncovered spaces: Yes
    • Details: Garage Dimensions: 22x22
    Features
    • Levels: Multi/Split
    • Patio & porch: Deck, Patio
    • Exterior features: Fire Pit, Private Mailbox, Rain Gutters, Sidewalk, Storage
    Lot
    • Size: 0.42 Acres
    • Features: In County, Landscaped, Oversized Lot, Sidewalk
    • Residential vegetation: Mature Landscaping, Trees/Landscaped
    Details
    • Additional structures: Storage
    • Parcel number: 06212950700000330
    • Zoning: PUD
    • Special conditions: None

    Construction

    Type & style
    • Home type: SingleFamily
    • Architectural style: Mid-Century Modern
    • Property subtype: Single Family Residence
    Materials
    • Cedar, Wood Siding
    • Foundation: Crawlspace, Slab
    • Roof: Shingle
    Condition
    • Completed
    • New construction: No
    • Year built: 1979

    Utilities & green energy

    • Sewer: Public Sewer
    • Water: Public
    • Utilities for property: Cable Available, Electricity Connected, Fiber Optics, Phone Available, Propane, Sewer Connected, Water Connected

    Community & HOA

    Community
    • Features: Clubhouse, Park, Playground, Racquetball, Sidewalks, Tennis Court(s)
    • Security: Smoke Detector(s)
    • Pet fee: $0 monthly
    • Subdivision: WEKIVA HILLS SEC 08
    HOA
    • Has HOA: Yes
    • Amenities included: Basketball Court, Clubhouse, Park, Pickleball Court(s), Playground, Racquetball, Recreation Facilities, Tennis Court(s)
    • HOA fee: $22 monthly
    • HOA name: Dan Manbracken
    • HOA phone: 407-774-6111
    Location
    • Region: Longwood

    Financial & listing details

    • Price per square foot: $230/sqft
    • Tax assessed value: $409,724
    • Annual tax amount: $3,271
    • Date on market: 11/12/2025
    • Cumulative days on market: 9 days
    • Listing terms: Cash,Conventional,FHA
    • Ownership: Fee Simple
    • Total actual rent: 0
    • Electric utility on property: Yes
    • Road surface type: Paved

    Price history

    DateEventPrice
    4/12/2026Listing removed$3,325$1/sqft
    Source: Stellar MLS #O6385031 Report a problem
    3/19/2026Price change$3,325-2.9%$1/sqft
    Source: Stellar MLS #O6385031 Report a problem
    3/10/2026Listed for rent$3,425-1.4%$1/sqft
    Source: Stellar MLS #O6385031 Report a problem
    3/10/2026Listing removed$3,475$2/sqft
    Source: eXp Realty #O6385031 Report a problem
    3/2/2026Listed for rent$3,475$2/sqft
    Source: eXp Realty #O6385031 Report a problem
    3/2/2026Listing removed$3,475$2/sqft
    Source: Stellar MLS #O6385031 Report a problem
    2/23/2026Listed for rent$3,475$2/sqft
    Source: Stellar MLS #O6385031 Report a problem
    1/9/2026Sold$530,000+1%$230/sqft
    Source: Stellar MLS #S5137384 Report a problem
    12/20/2025Pending sale$525,000$228/sqft
    Source: Stellar MLS #S5137384 Report a problem
    12/12/2025Listed for sale$525,000$228/sqft
    Source: Stellar MLS #S5137384 Report a problem
    11/17/2025Pending sale$525,000$228/sqft
    Source: Stellar MLS #S5137384 Report a problem
    11/12/2025Listed for sale$525,000+90.9%$228/sqft
    Source: Stellar MLS #S5137384 Report a problem
    6/13/2016Sold$275,000$119/sqft
    Source: Stellar MLS #O5397024 Report a problem
    5/12/2016Listed for sale$275,000$119/sqft
    Source: Ferrell Realty, Inc. Report a problem
    2/23/2016Pending sale$275,000$119/sqft
    Source: Ferrell Realty, Inc. #O5397024 Report a problem
    10/11/2015Listed for sale$275,000$119/sqft
    Source: Ferrell Realty, Inc. #O5397024 Report a problem

    Public tax history

    YearProperty taxesTax assessment
    2025$3,536 +21.8%$267,263 +2.9%
    2024$2,902 +2.7%$259,731 +3%
    2023$2,825 +2.8%$252,166 +3%
    2022$2,749 -9.5%$244,821 +3%
    2021$3,039 +0.9%$237,690 +1.4%
    2020$3,013 +1%$234,408 +2.3%
    2019$2,983 $229,138 +1.9%
    2018$2,983 +0.9%$224,866 +2.1%
    2017$2,956 +0.6%$220,241 +5.4%
    2016$2,937 -12.6%$208,860 +7.6%
    2015$3,363 $194,155 +25.7%
    2014$3,363 +82.3%$154,466 +1.5%
    2013$1,844 +7.2%$152,183 +1.7%
    2012$1,720 +2.8%$149,639 +3%
    2011$1,674 +1%$145,281 +1.5%
    2010$1,657 +4.3%$143,134 +2.7%
    2009$1,589 +3.7%$139,371 +0.1%
    2008$1,532 -5.8%$139,232 +3%
    2007$1,627 -5.5%$135,177 +2.5%
    2006$1,722 +2%$131,880 +3%
    2005$1,688 +0.6%$128,039 +3%
    2004$1,678 +0.9%$124,310 +1.9%
    2003$1,663 +1.4%$121,992 +2.4%
    2002$1,640 +4.4%$119,133 +4.6%
    2000$1,571 $113,842
    Find assessor info on the county website

    Neighborhood: 32779

    Nearby schools

    GreatSchools rating
    Schools provided by the listing agent
    • Elementary: Wekiva Elementary
    • Middle: Teague Middle
    • High: Lake Brantley High

    Source: Stellar MLS. This data may not be complete. We recommend contacting the local school district to confirm school assignments for this home.

    Get a cash offer in 3 minutes
    Find out how much your home could sell for in as little as 3 minutes with a no-obligation cash offer.
    Estimated market value
    $524,100
    Get a cash offer in 3 minutes
    Find out how much your home could sell for in as little as 3 minutes with a no-obligation cash offer.
    Estimated market value
    $524,100