Under contract-accepting backup offers. This home is located on a spectacular pond front lot in the desirable Sweetwater Oaks neighborhood. As you enter the home a lovely entryway welcomes you in, and a large living room and dining room are immediately on your left. The living room has beautiful crown molding and a large picture window, which provides fantastic natural light. The adjacent dining room has bead board with chair rail molding, crown molding and flows directly into the kitchen. The kitchen offers ample counter space, a closet pantry, built-in desk, pass-through window to covered patio and a delightful eat-in area with French doors leading out to the patio. The large family room offers a brick wood-burning fireplace and French doors providing access to the covered patio. The private primary retreat is on the left side of the home and provides plenty of space along with pond views from the window. The primary retreat features French doors leading the patio, walk-in closet with a closet system and ensuite bathroom. The additional three bedrooms are on the other side of the home. The 2nd bedroom has an ensuite bathroom, closet with a closet system and French doors that offer access to the covered brick-floored patio and screened-in pool. The other two bedrooms both include closets with a closet system and they share a hallway bath with a dual sink vanity. The expansive covered patio includes a sink and cabinets and offers loads of space to relax and entertain in the shade. The patio overlooks the large screened-in sparkling pool with a water fountain feature. Beyond the pool and patio is loads of green space overlooking the pond. This property is a tropical gardner's delight. The home also includes a shed, inside utility room with plenty of cabinets and loads of storage in the garage. Other amenities include a newer roof (2024), newer HVAC (2020), new garage door opener and an irrigation well. The Sweetwater Oaks community features access to the beach and the boat ramp at Lake Brantley (ski lake), access to the Wekiva River, playground, park, pickelball and tennis. Welcome home!
Under contract
$639,900
305 S SWEETWATER BOULEVARD, LONGWOOD, FL 32779
4beds
2,488sqft
:
Get pre-qualified$4,195/mo
Single Family Residence
Built in 1972
0.88 Acres Lot
$-- Zestimate®
$257/sqft
$54/mo HOA
What's special
Large family roomEnsuite bathroomLovely entrywayLarge picture windowBrick wood-burning fireplaceAdjacent dining roomFantastic natural light
- 27 days |
- 2,857 |
- 158 |
Likely to sell faster than
Zillow last checked:
Listing updated:
Listed by:
Beth Logullo 772-633-0670,
KELLER WILLIAMS WINTER PARK 407-545-6430
Source: Stellar MLS,MLS#: O6397720 Originating MLS: Orlando Regional
Originating MLS: Orlando Regional
Facts & features
Interior
Bedrooms & bathrooms
- Bedrooms: 4
- Bathrooms: 3
- Full bathrooms: 3
Rooms
- Room types: Family Room, Utility Room
Primary bedroom
- Features: Ceiling Fan(s), En Suite Bathroom, Walk-In Closet(s)
- Level: First
- Area: 240 Square Feet
- Dimensions: 16x15
Bedroom 2
- Features: Ceiling Fan(s), En Suite Bathroom, Built-in Closet
- Level: First
- Area: 156 Square Feet
- Dimensions: 12x13
Bedroom 3
- Features: Ceiling Fan(s), Built-in Closet
- Level: First
- Area: 150 Square Feet
- Dimensions: 10x15
Bedroom 4
- Features: Ceiling Fan(s), Built-in Closet
- Level: First
- Area: 150 Square Feet
- Dimensions: 10x15
Balcony porch lanai
- Features: Ceiling Fan(s)
- Level: First
- Area: 456 Square Feet
- Dimensions: 38x12
Dinette
- Features: Ceiling Fan(s)
- Level: First
- Area: 84 Square Feet
- Dimensions: 7x12
Dining room
- Level: First
- Area: 120 Square Feet
- Dimensions: 10x12
Family room
- Features: Ceiling Fan(s)
- Level: First
- Area: 294 Square Feet
- Dimensions: 21x14
Kitchen
- Features: Pantry, Built-in Features
- Level: First
- Area: 117 Square Feet
- Dimensions: 9x13
Living room
- Level: First
- Area: 168 Square Feet
- Dimensions: 12x14
Heating
- Central
Cooling
- Central Air
Appliances
- Included: Dishwasher, Microwave, Range, Refrigerator
- Laundry: Inside, Laundry Room
Features
- Ceiling Fan(s), Chair Rail, Crown Molding, Eating Space In Kitchen, Living Room/Dining Room Combo, Split Bedroom, Walk-In Closet(s)
- Flooring: Carpet, Ceramic Tile
- Doors: French Doors
- Has fireplace: Yes
- Fireplace features: Family Room, Wood Burning
Interior area
- Total structure area: 3,383
- Total interior livable area: 2,488 sqft
Video & virtual tour
Property
Parking
- Total spaces: 2
- Parking features: Driveway, Garage Door Opener, Garage Faces Side
- Attached garage spaces: 2
- Has uncovered spaces: Yes
Features
- Levels: One
- Stories: 1
- Patio & porch: Covered, Rear Porch, Screened
- Exterior features: Lighting, Private Mailbox, Sidewalk
- Has private pool: Yes
- Pool features: Diving Board, Gunite, In Ground, Screen Enclosure
- Has view: Yes
- View description: Trees/Woods, Water, Pond
- Has water view: Yes
- Water view: Water,Pond
- Waterfront features: Pond, Pond Access
Lot
- Size: 0.88 Acres
- Features: Landscaped, Sidewalk
- Residential vegetation: Mature Landscaping, Trees/Landscaped
Details
- Additional structures: Shed(s)
- Parcel number: 3220295CQ0E000030
- Zoning: R-1AAA
- Special conditions: None
Construction
Type & style
- Home type: SingleFamily
- Property subtype: Single Family Residence
Materials
- Brick
- Foundation: Slab
- Roof: Shingle
Condition
- New construction: No
- Year built: 1972
Utilities & green energy
- Sewer: Public Sewer
- Water: Public
- Utilities for property: Electricity Connected, Water Connected
Community & HOA
Community
- Features: Private Boat Ramp, Park, Playground, Tennis Court(s)
- Pet fee: $0 monthly
- Subdivision: SWEETWATER OAKS SEC 02
HOA
- Has HOA: Yes
- HOA fee: $54 monthly
- HOA name: Michelle Tobyansen
- HOA phone: 407-862-5606
Location
- Region: Longwood
Financial & listing details
- Price per square foot: $257/sqft
- Tax assessed value: $509,388
- Annual tax amount: $3,162
- Date on market: 7/10/2026
- Cumulative days on market: 26 days
- Listing terms: Cash,Conventional,VA Loan
- Ownership: Fee Simple
- Total actual rent: 0
- Electric utility on property: Yes
- Road surface type: Paved
Estimated market value
Not available
Estimated sales range
Not available
Not available
Price history
| Date | Event | Price |
|---|---|---|
| 8/6/2026 | Contingent | $639,900$257/sqft |
Source:  Stellar MLS #O6397720 Report a problem Stellar MLS #O6397720 Report a problem | ||
| 7/10/2026 | Listed for sale | $639,900$257/sqft |
Source: Stellar MLS #O6397720 Report a problem | ||
Public tax history
| Year | Property taxes | Tax assessment |
|---|---|---|
| 2025 | $3,405 +21.5% | $269,778 +2.9% |
| 2024 | $2,803 +0.5% | $262,175 +3% |
| 2023 | $2,790 +0.4% | $254,539 +3% |
| 2022 | $2,780 -9.2% | $247,125 +3% |
| 2021 | $3,061 +0.9% | $239,927 +1.4% |
| 2020 | $3,035 +1% | $236,614 +2.3% |
| 2019 | $3,004 0% | $231,294 +1.9% |
| 2018 | $3,004 +1.1% | $226,981 +2.1% |
| 2017 | $2,972 +0.6% | $222,312 +1.4% |
| 2016 | $2,954 -1.8% | $219,263 +1.4% |
| 2015 | $3,007 | $216,225 +0.8% |
| 2014 | $3,007 +7.7% | $214,509 +1.5% |
| 2013 | $2,791 +6.8% | $211,339 +1.7% |
| 2012 | $2,614 +2.5% | $207,806 +3% |
| 2011 | $2,551 +0.8% | $201,753 +1.5% |
| 2010 | $2,531 +3.9% | $198,771 +2.7% |
| 2009 | $2,436 +3.8% | $193,545 +0.1% |
| 2008 | $2,347 -2.3% | $193,352 +3% |
| 2007 | $2,403 -5.7% | $187,720 +2.5% |
| 2006 | $2,548 +1.8% | $183,141 +3% |
| 2005 | $2,504 +0.4% | $177,807 +3% |
| 2004 | $2,495 +0.8% | $172,628 +1.9% |
| 2003 | $2,476 +1.2% | $169,409 +2.4% |
| 2002 | $2,447 +4% | $165,438 +4.6% |
| 2000 | $2,353 | $158,090 |
Find assessor info on the county website
Monthly payment
Est. payment
Payment breakdown
Explore the cost of this home by adjusting the details. Changes won't be saved.Climate risks
Neighborhood: 32779
Nearby schools
GreatSchools rating
- 10/10Sabal Point Elementary SchoolGrades: PK-5Distance: 0.5 mi
- 8/10Rock Lake Middle SchoolGrades: 6-8Distance: 3.4 mi
- 6/10Lake Brantley High SchoolGrades: 9-12Distance: 1.3 mi
Schools provided by the listing agent
- Elementary: Sabal Point Elementary
- Middle: Rock Lake Middle
- High: Lake Brantley High
Source: Stellar MLS. This data may not be complete. We recommend contacting the local school district to confirm school assignments for this home.
- $626,0004 bd2 ba2.2k sqft11 Green Lake Cir, Longwood, FL 32779Off Market
- $706,9005 bd3 ba3k sqft307 S Sweetwater Blvd, Longwood, FL 32779Off Market
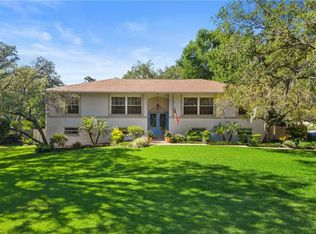
- $695,0004 bd3 ba2.5k sqft303 S Sweetwater Blvd, Longwood, FL 32779Sold

- $586,8004 bd2 ba2.1k sqft15 Green Lake Cir, Longwood, FL 32779Off Market

- $1,114,4006 bd5 ba4.1k sqft304 S Sweetwater Blvd, Longwood, FL 32779Off Market
- $553,8004 bd2 ba1.9k sqft12 Green Lake Cir, Longwood, FL 32779Off Market
- $583,9004 bd2 ba2.1k sqft10 Green Lake Cir, Longwood, FL 32779Off Market
- $528,8004 bd2 ba1.9k sqft704 Blue Lake Dr, Longwood, FL 32779Off Market
A local agent can set up tours, give advice and negotiate with sellers.
A local lender can help you make sure your offer is ready when you are.
Similar homes
- $709,0004 bd4 ba2.9k sqft204 BLUE LAKE DRIVE, LONGWOOD, FL 32779For Sale
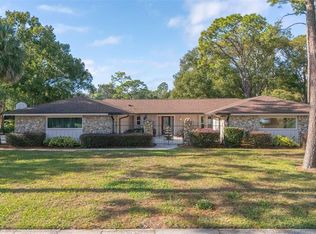
 MLS ID #S5140226, Simone Wickham, KELLER WILLIAMS LEGACY REALTY. Stellar MLS
 - $775,0004 bd3 ba3k sqft200 CROOKED OAK COURT, LONGWOOD, FL 32779For Sale
 MLS ID #O6412046, Ryan Minadie, COLDWELL BANKER REALTY. Stellar MLS
 - $525,0004 bd2 ba2k sqft211 HICKORY DRIVE, LONGWOOD, FL 32779For Sale
 MLS ID #O6424518, Mark Adams, KELLER WILLIAMS REALTY AT THE PARKS. Stellar MLS
 - $514,9004 bd2 ba2.1k sqft260 QUEENSBERRY COURT, LONGWOOD, FL 32779For Sale
 MLS ID #O6428302, Trace Christian, III, COLDWELL BANKER REALTY. Stellar MLS
 - $511,9004 bd2 ba2.1k sqft120 TRAFALGAR PLACE, LONGWOOD, FL 32779For SaleMLS ID #O6427723, Rob Breese, III, RE/MAX TOWN & COUNTRY REALTY. Stellar MLS
- $489,9004 bd2 ba1.9k sqft211 STEVENAGE DRIVE, LONGWOOD, FL 32779For SaleMLS ID #O6423331, Diane Gerry PA, RE/MAX 200 REALTY. Stellar MLS
- $679,0004 bd3 ba2.5k sqft755 KEENELAND PIKE, LAKE MARY, FL 32746For SaleMLS ID #O6419055, Susan Norton, CHARLES RUTENBERG REALTY ORLANDO. Stellar MLS
- $599,9994 bd2 ba2.8k sqft2309 SWEETWATER COUNTRY CLUB PLACE DRIVE, APOPKA, FL 32712For SaleMLS ID #V4949635, Christy Lombard, LPT REALTY LLC. Stellar MLS
- $424,9994 bd2 ba1.9k sqft1148 PEARL VIEW DRIVE, ALTAMONTE SPRINGS, FL 32714For SaleMLS ID #TB8534594, Enoel Moret, Jr., LPT REALTY, LLC. Stellar MLS
- $649,9005 bd3 ba3.1k sqft164 E GOODHEART AVENUE, LAKE MARY, FL 32746For SaleMLS ID #O6427969, Kristin Vogt PLLC, KGV REALTY GROUP. Stellar MLS
- $765,0004 bd3 ba2.6k sqft110 LONGHORN ROAD, WINTER PARK, FL 32792For SaleMLS ID #O6430168, Jenny Wemert, WEMERT GROUP REALTY LLC. Stellar MLS
- $659,9003 bd2 ba2.2k sqft4507 WINDERWOOD CIRCLE, ORLANDO, FL 32835For SaleMLS ID #O6429389, Melissa Meyer, KEENE'S POINTE REALTY. Stellar MLS
- $686,0004 bd2 ba2.1k sqft783 KEENELAND PIKE, LAKE MARY, FL 32746For SaleMLS ID #O6421575, Nicole Anderson, HD REALTY LLC. Stellar MLS
- $599,0004 bd3 ba2.3k sqft421 ELLIOTT AVENUE, SANFORD, FL 32771For SaleMLS ID #V4950469, Brenda Griffiths, CHARLES RUTENBERG REALTY ORLANDO. Stellar MLS
- $370,0004 bd2 ba1.8k sqft971 WAVERLY DRIVE, LONGWOOD, FL 32750For SaleMLS ID #O6431167, Mark Adams, KELLER WILLIAMS REALTY AT THE PARKS. Stellar MLS
- $650,0004 bd2 ba1.9k sqft3543 N COUNTY ROAD 426, GENEVA, FL 32732For SaleMLS ID #V4950388, Matthew Buckley, LPT REALTY, LLC. Stellar MLS
- $400,0004 bd3 ba2.5k sqft114 HIDDEN OAK DRIVE, LONGWOOD, FL 32779For SaleMLS ID #O6429050, Gabrielle Chin, PA, LOKATION. Stellar MLS
- $489,0004 bd2 ba1.9k sqft1341 S RIDGE LAKE CIRCLE, LONGWOOD, FL 32750For SaleMLS ID #O6422710, Thomas Nickley, Jr, KELLER WILLIAMS REALTY AT THE PARKS. Stellar MLS
- $615,0004 bd2 ba1.9k sqft741 BROOKSIDE ROAD, MAITLAND, FL 32751For SaleMLS ID #S5152100, Jacob Hara, TRANSCEND REALTY. Stellar MLS
- $745,0005 bd4 ba2.8k sqft220 ROLLINGWOOD TRAIL, ALTAMONTE SPRINGS, FL 32714For SaleMLS ID #O6414914, Tyler Deans, CREEGAN GROUP. Stellar MLS
