No HOA & Major System Upgrades Fully Completed! Nestled on a quiet cul-de-sac lot, this 3-bedroom, 2-bathroom single-family ranch home presents an incredible, worry-free opportunity for homebuyers, downsizers, or investors. Step inside to a welcoming floor plan featuring durable laminate flooring throughout the main living areas and a fresh interior paint job completed in 2020. The functional kitchen showcases Formica countertops and a full suite of quality LG appliances, all updated during a comprehensive 2020 renovation. The heavy lifting has already been done for you! The home features a newer architectural shingle roof installed in October 2023, a brand-new hot water heater, and a state-of-the-art 3-ton Del-Air HVAC system just installed (May 2026)—complete with a 10-year parts warranty and 1 year of included maintenance. Outside, the property offers a spacious yard with a irrigation system, a 2-car attached garage, and a massive detached storage shed perfect for tools, hobbies, or extra equipment. With no HOA restrictions to worry about, this turn-key property is ready to go. Schedule your private showing today before it's gone!
Sold for $410,000
$410,000
781 SILHOUETTE COURT, LONGWOOD, FL 32750
3beds
1,324sqft
Single Family Residence
Built in 1989
9,811 Square Feet Lot
$344,800 Zestimate®
$310/sqft
$2,137 Estimated rent
Home value
$344,800
$317,000 - $376,000
$2,137/mo
Zestimate® history
Owner options
List your home for rent
$2,137/mo
Rent Zestimate®
Find your next renter with Zillow Rental Manager. Plus, with online applications, you can quickly screen prospective tenants – for free.
$2,137/mo
Rent Zestimate®
Refinance and save
$2,723/mo
Est. payment
Refinancing to a lower rate could help reduce your monthly payments and save thousands over the life of the loan.
$2,723/mo
Est. payment
Explore your selling options
Work with a Zillow partner agent
Leverage their expertise and Zillow's premium Showcase listings to get your home seen by more buyers.
Get startedList with your own agent
Get your home in front of millions of buyers by listing it on Zillow.
Learn how to do itSell it yourself
Take full control of how buyers see your home on Zillow by listing For Sale by Owner (FSBO).
List your homeWhat's special
Welcoming floor planFormica countertopsFunctional kitchenQuiet cul-de-sac lot
Zillow last checked:
Listing updated:
Listed by:
Andrew Kincaid 407-304-0454,
BHHS FLORIDA REALTY 407-876-2090,
Austin Keaton 407-455-4521,
BHHS FLORIDA REALTY
Bought with:
Kristin McLaughlin, 3445343
OPTIMA REAL ESTATE
Source: Stellar MLS,MLS#: O6411597 Originating MLS: Orlando Regional
Originating MLS: Orlando Regional
Facts & features
Interior
Bedrooms & bathrooms
- Bedrooms: 3
- Bathrooms: 2
- Full bathrooms: 2
Primary bedroom
- Features: Ceiling Fan(s), Built-in Closet
- Level: First
- Area: 182 Square Feet
- Dimensions: 13x14
Bedroom 2
- Features: Built-in Closet
- Level: First
- Area: 110 Square Feet
- Dimensions: 10x11
Bedroom 3
- Features: Built-in Closet
- Level: First
- Area: 121 Square Feet
- Dimensions: 11x11
Primary bathroom
- Features: Exhaust Fan, Single Vanity
- Level: First
Bathroom 2
- Features: Exhaust Fan, Single Vanity
- Level: First
Kitchen
- Features: Pantry
- Level: First
- Area: 121 Square Feet
- Dimensions: 11x11
Living room
- Features: Ceiling Fan(s)
- Level: First
- Area: 330 Square Feet
- Dimensions: 15x22
Heating
- Central
Cooling
- Central Air
Appliances
- Included: Dishwasher, Dryer, Electric Water Heater, Exhaust Fan, Freezer, Microwave, Range, Refrigerator, Washer
- Laundry: Electric Dryer Hookup, In Garage, Washer Hookup
Features
- Ceiling Fan(s), Solid Wood Cabinets, Thermostat, Vaulted Ceiling(s)
- Flooring: Laminate
- Doors: Sliding Doors
- Has fireplace: No
Interior area
- Total structure area: 1,822
- Total interior livable area: 1,324 sqft
Property
Parking
- Total spaces: 2
- Parking features: Garage - Attached
- Attached garage spaces: 2
- Details: Garage Dimensions: 20x20
Features
- Levels: One
- Stories: 1
- Patio & porch: Rear Porch
- Exterior features: Irrigation System, Sidewalk
- Fencing: Fenced,Vinyl,Wood
Lot
- Size: 9,811 Square Feet
- Features: Cul-De-Sac, Sidewalk
- Residential vegetation: Mature Landscaping, Oak Trees
Details
- Additional structures: Shed(s)
- Parcel number: 05213052200000030
- Zoning: LDR
- Special conditions: None
Construction
Type & style
- Home type: SingleFamily
- Architectural style: Contemporary,Ranch
- Property subtype: Single Family Residence
Materials
- Block, Stucco
- Foundation: Slab
- Roof: Shingle
Condition
- New construction: No
- Year built: 1989
Utilities & green energy
- Sewer: Public Sewer
- Water: Public
- Utilities for property: Cable Connected, Electricity Connected, Public, Sewer Connected, Water Connected
Community & HOA
Community
- Pet fee: $0 monthly
- Subdivision: NELSON COURT
HOA
- Has HOA: No
Location
- Region: Longwood
Financial & listing details
- Price per square foot: $310/sqft
- Tax assessed value: $236,563
- Annual tax amount: $2,396
- Date on market: 5/29/2026
- Cumulative days on market: 4 days
- Listing terms: Cash,Conventional,FHA,VA Loan
- Ownership: Fee Simple
- Total actual rent: 0
- Electric utility on property: Yes
- Road surface type: Asphalt
Price history
| Date | Event | Price |
|---|---|---|
| 7/13/2026 | Sold | $410,000+24.2%$310/sqft |
Source:  Stellar MLS #O6411597 Report a problem Stellar MLS #O6411597 Report a problem | ||
| 7/8/2026 | Contingent | $330,000$249/sqft |
Source: Stellar MLS #O6411597 Report a problem | ||
| 6/2/2026 | Pending sale | $330,000$249/sqft |
Source: Stellar MLS #O6411597 Report a problem | ||
| 5/29/2026 | Listed for sale | $330,000+51.2%$249/sqft |
Source: Stellar MLS #O6411597 Report a problem | ||
| 6/18/2019 | Sold | $218,250$165/sqft |
Source: Public Record Report a problem | ||
Public tax history
| Year | Property taxes | Tax assessment |
|---|---|---|
| 2025 | $2,396 +6.3% | $189,397 +2.9% |
| 2024 | $2,255 +3.2% | $184,059 +3% |
| 2023 | $2,185 +3.2% | $178,698 +3% |
| 2022 | $2,116 +1.2% | $173,493 +3% |
| 2021 | $2,090 +0.9% | $168,440 +1.3% |
| 2020 | $2,073 -19.7% | $166,358 +8% |
| 2019 | $2,580 | $154,052 +3.5% |
| 2018 | $2,580 +3.4% | $148,805 +11.9% |
| 2017 | $2,495 +8.9% | $133,007 +42.7% |
| 2016 | $2,290 +137.4% | $93,214 +1.4% |
| 2015 | $965 | $91,923 +0.8% |
| 2014 | $965 -0.4% | $91,193 +1.5% |
| 2013 | $969 +8.2% | $89,845 +1.7% |
| 2012 | $895 +2.8% | $88,343 +1% |
| 2011 | $871 +1.8% | $87,499 +1.5% |
| 2010 | $856 +5.7% | $86,206 +2.7% |
| 2009 | $810 +3.2% | $83,940 +0.1% |
| 2008 | $785 -19.7% | $83,856 +3% |
| 2007 | $977 -2.2% | $81,414 +2.5% |
| 2006 | $999 +2.9% | $79,428 +3% |
| 2005 | $970 +1.7% | $77,115 +3% |
| 2004 | $954 +3.3% | $74,869 +1.9% |
| 2003 | $924 +2.2% | $73,473 +2.4% |
| 2002 | $904 +4.2% | $71,751 +4.6% |
| 2000 | $868 | $68,564 |
Find assessor info on the county website
Neighborhood: 32750
Nearby homes
- $363,0003 bd2 ba1.4k sqft777 Silhouette Ct, Longwood, FL 32750Off Market

- $452,1004 bd3 ba2.2k sqft785 Silhouette Ct, Longwood, FL 32750Off Market

- $357,5003 bd2 ba1.6k sqft754 Bistline Ave, Longwood, FL 32750Off Market
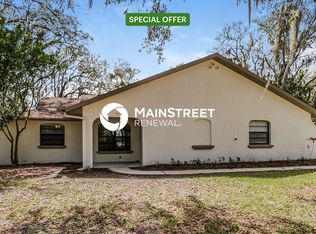
- $390,4003 bd2 ba1.6k sqft766 Bistline Ave, Longwood, FL 32750Off Market
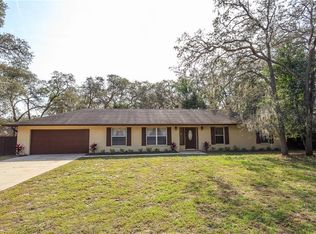
- $353,2003 bd2 ba1.4k sqft782 Silhouette Ct, Longwood, FL 32750Off Market
- $367,5003 bd2 ba1.4k sqft786 Silhouette Ct, Longwood, FL 32750Off Market
- $475,0003 bd2 ba2k sqft742 Bistline Ave, Longwood, FL 32750Sold
- $346,3003 bd2 ba1.2k sqft789 Silhouette Ct, Longwood, FL 32750Off Market
Nearby schools
GreatSchools rating
- 6/10Longwood Elementary SchoolGrades: PK-5Distance: 0.5 mi
- 6/10Milwee Middle SchoolGrades: 6-8Distance: 1.4 mi
- 6/10Lyman High SchoolGrades: PK,9-12Distance: 0.9 mi
Schools provided by the listing agent
- Elementary: Longwood Elementary
- Middle: Milwee Middle
- High: Lyman High
Source: Stellar MLS. This data may not be complete. We recommend contacting the local school district to confirm school assignments for this home.
Get a cash offer in 3 minutes
Find out how much your home could sell for in as little as 3 minutes with a no-obligation cash offer.
Estimated market value
$344,800
Get a cash offer in 3 minutes
Find out how much your home could sell for in as little as 3 minutes with a no-obligation cash offer.
Estimated market value
$344,800
- Florida
- Seminole County
- Longwood
- 32750
- 781 SILHOUETTE COURT
Nearby cities
Nearby zip codes
Other Longwood Topics
