LONGWOOD - FANTASIC LOATION -BRIMMING with STYLE This BEAUTIFUL home has a true GREAT room plan with DEN. Not only is the interior lovely but the spacious backyard is an OASIS with patios nestled among the trees. Step into the expansive great room with recessed lighting & wood flooring - opening to the den and kitchen. The modern kitchen boasts elegant granite countertops, abundant cabinetry, walk in pantry and seamlessly blends with the living space. The cozy den features a beautiful wood ceiling & flooring, adding warmth and character - It’s an ideal space for a home office, reading nook, or additional living area. The main bedroom has 2 walk in closests, stylish updated bath with double sinks & granite counters. The second bedroom is 17'! Enjoy the best of outdoor living with both a covered patio for shaded relaxation and an open patio for soaking up the sun or dining al fresco. The BIG fenced backyard is perfect for outdoor activities, gardening, or simply relaxing amidst nature. Bistline is a beautiful tree lined street in the heart of Longwood close to restaurants and excellent schools. Well maintianed the roof, AC & windows replaced in 2016. The home was repiped in 2016.
Sold for $475,000
$475,000
742 BISTLINE AVENUE, LONGWOOD, FL 32750
3beds
2,056sqft
Single Family Residence
Built in 1985
0.28 Acres Lot
$469,300 Zestimate®
$231/sqft
$2,485 Estimated rent
Home value
$469,300
$446,000 - $493,000
$2,485/mo
Zestimate® history
Owner options
List your home for rent
$2,485/mo
Rent Zestimate®
Find your next renter with Zillow Rental Manager. Plus, with online applications, you can quickly screen prospective tenants – for free.
$2,485/mo
Rent Zestimate®
Refinance and save
$3,164/mo
Est. payment
Refinancing to a lower rate could help reduce your monthly payments and save thousands over the life of the loan.
$3,164/mo
Est. payment
Explore your selling options
Work with a Zillow partner agent
Leverage their expertise and Zillow's premium Showcase listings to get your home seen by more buyers.
Get startedList with your own agent
Get your home in front of millions of buyers by listing it on Zillow.
Learn how to do itSell it yourself
Take full control of how buyers see your home on Zillow by listing For Sale by Owner (FSBO).
List your homeWhat's special
Zillow last checked:
Listing updated:
Listed by:
Carolyn Evans 407-330-8932,
CHARLES RUTENBERG REALTY ORLANDO 407-622-2122
Bought with:
Angela Sanchez, 3450613
CENTURY 21 CARIOTI
Source: Stellar MLS,MLS#: V4936292 Originating MLS: Orlando Regional
Originating MLS: Orlando Regional
Facts & features
Interior
Bedrooms & bathrooms
- Bedrooms: 3
- Bathrooms: 2
- Full bathrooms: 2
Rooms
- Room types: Florida Room, Utility Room
Primary bedroom
- Features: Ceiling Fan(s), Built-in Closet
- Level: First
- Dimensions: 13x16
Bedroom 2
- Features: Ceiling Fan(s), Built-in Closet
- Level: First
- Dimensions: 12x17
Bedroom 3
- Features: Ceiling Fan(s), Built-in Closet
- Level: First
- Dimensions: 10x11
Bonus room
- Features: No Closet
- Level: First
- Dimensions: 11x19
Great room
- Level: First
- Dimensions: 18x32
Kitchen
- Level: First
- Dimensions: 12x15
Heating
- Central
Cooling
- Central Air
Appliances
- Included: Disposal, Dryer, Microwave, Range, Washer
- Laundry: Inside
Features
- Ceiling Fan(s), Kitchen/Family Room Combo, Solid Surface Counters
- Flooring: Ceramic Tile, Engineered Hardwood
- Windows: Double Pane Windows, Shades, Shutters, Skylight(s), Window Treatments
- Has fireplace: No
Interior area
- Total structure area: 2,724
- Total interior livable area: 2,056 sqft
Property
Parking
- Total spaces: 2
- Parking features: Garage Door Opener
- Attached garage spaces: 2
- Details: Garage Dimensions: 20x22
Features
- Levels: One
- Stories: 1
- Patio & porch: Covered, Patio, Porch
- Exterior features: Sidewalk
- Fencing: Fenced
Lot
- Size: 0.28 Acres
- Dimensions: 105 x 115
- Features: City Lot, Level
- Residential vegetation: Mature Landscaping, Oak Trees
Details
- Parcel number: 0521305020600003B
- Zoning: LDR
- Special conditions: None
Construction
Type & style
- Home type: SingleFamily
- Property subtype: Single Family Residence
Materials
- Block
- Foundation: Slab
- Roof: Shingle
Condition
- Completed
- New construction: No
- Year built: 1985
Utilities & green energy
- Sewer: Public Sewer
- Water: Public
- Utilities for property: BB/HS Internet Available, Cable Available, Cable Connected, Electricity Connected, Public, Sewer Connected
Community & HOA
Community
- Pet fee: $0 monthly
- Subdivision: WILDMERE AMD
HOA
- Has HOA: No
Location
- Region: Longwood
Financial & listing details
- Price per square foot: $231/sqft
- Tax assessed value: $405,074
- Annual tax amount: $2,282
- Date on market: 5/20/2024
- Cumulative days on market: 7 days
- Listing terms: Cash,Conventional,FHA,VA Loan
- Ownership: Fee Simple
- Total actual rent: 0
- Electric utility on property: Yes
- Road surface type: Paved
Price history
| Date | Event | Price |
|---|---|---|
| 7/1/2024 | Sold | $475,000$231/sqft |
Source:  Stellar MLS #V4936292 Report a problem Stellar MLS #V4936292 Report a problem | ||
| 5/28/2024 | Pending sale | $475,000$231/sqft |
Source: Stellar MLS #V4936292 Report a problem | ||
| 5/21/2024 | Listed for sale | $475,000+10.2%$231/sqft |
Source: Stellar MLS #V4936292 Report a problem | ||
| 9/23/2022 | Sold | $431,000+1.4%$210/sqft |
Source: Public Record Report a problem | ||
| 9/6/2022 | Pending sale | $424,900$207/sqft |
Source: Stellar MLS #O6055529 Report a problem | ||
| 8/27/2022 | Listed for sale | $424,900+198.2%$207/sqft |
Source: Stellar MLS #O6055529 Report a problem | ||
| 8/18/2019 | Listing removed | $1,865$1/sqft |
Source: Belmont Management Group Report a problem | ||
| 8/2/2019 | Listed for rent | $1,865+9.1%$1/sqft |
Source: Belmont Management Group Report a problem | ||
| 8/3/2017 | Listing removed | $1,710$1/sqft |
Source: BELMONT REALTY #O5514273 Report a problem | ||
| 7/22/2017 | Price change | $1,710-0.9%$1/sqft |
Source: BELMONT REALTY #O5514273 Report a problem | ||
| 7/1/2017 | Price change | $1,725-0.6%$1/sqft |
Source: BELMONT REALTY #O5514273 Report a problem | ||
| 6/21/2017 | Price change | $1,735-0.9%$1/sqft |
Source: BELMONT REALTY #O5514273 Report a problem | ||
| 5/31/2017 | Listed for rent | $1,750$1/sqft |
Source: BELMONT REALTY #O5514273 Report a problem | ||
| 2/29/2016 | Sold | $142,500-10.9%$69/sqft |
Source: Stellar MLS #O5413296 Report a problem | ||
| 1/29/2016 | Pending sale | $159,900$78/sqft |
Source: PROPERTY LOGIC RE #O5413296 Report a problem | ||
| 1/21/2016 | Price change | $159,900-5.9%$78/sqft |
Source: PROPERTY LOGIC RE #O5413296 Report a problem | ||
| 1/11/2016 | Listed for sale | $169,900$83/sqft |
Source: PROPERTY LOGIC RE #O5413296 Report a problem | ||
Public tax history
| Year | Property taxes | Tax assessment |
|---|---|---|
| 2025 | $5,777 +145.4% | $396,771 +108.4% |
| 2024 | $2,354 +3.2% | $190,354 +3% |
| 2023 | $2,282 -39.5% | $184,810 -15.7% |
| 2022 | $3,771 +15.3% | $219,107 +10% |
| 2021 | $3,270 +0.7% | $199,188 +1.4% |
| 2020 | $3,249 +0.2% | $196,469 +1.4% |
| 2019 | $3,244 | $193,676 +3.8% |
| 2018 | $3,244 +2.6% | $186,598 +9.6% |
| 2017 | $3,162 +7.9% | $170,272 +14.6% |
| 2016 | $2,931 +154.9% | $148,630 +28.3% |
| 2015 | $1,150 | $115,822 +0.8% |
| 2014 | $1,150 -0.9% | $114,903 +1.5% |
| 2013 | $1,161 +8.9% | $113,205 +1.7% |
| 2012 | $1,066 +7.6% | $111,313 +3% |
| 2011 | $991 +1.8% | $108,071 +1.5% |
| 2010 | $973 -16.7% | $106,474 +2.7% |
| 2009 | $1,169 +3.2% | $103,675 +0.1% |
| 2008 | $1,132 -13.5% | $103,571 +3% |
| 2007 | $1,309 -2.4% | $100,554 +2.5% |
| 2006 | $1,341 +2.6% | $98,101 +3% |
| 2005 | $1,308 +1.3% | $95,244 +3% |
| 2004 | $1,291 +3% | $92,470 +1.9% |
| 2003 | $1,253 +1.8% | $90,746 +2.4% |
| 2002 | $1,230 +3.5% | $88,619 +4.6% |
| 2000 | $1,189 | $84,683 |
Find assessor info on the county website
Neighborhood: 32750
Nearby homes
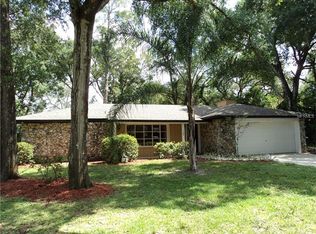
- $417,1003 bd2 ba2.1k sqft730 Bistline Ave, Longwood, FL 32750Off Market
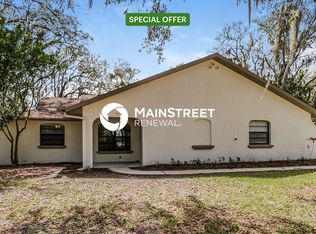
- $357,5003 bd2 ba1.6k sqft754 Bistline Ave, Longwood, FL 32750Off Market
- $469,1003 bd2 ba1.8k sqft773 Silhouette Ct, Longwood, FL 32750Off Market
- $363,0003 bd2 ba1.4k sqft777 Silhouette Ct, Longwood, FL 32750Off Market

- $386,2003 bd2 ba1.5k sqft749 Bistline Ave, Longwood, FL 32750Off Market
- $425,6003 bd2 ba1.9k sqft739 Bistline Ave, Longwood, FL 32750Off Market
- $410,0003 bd2 ba1.3k sqft781 Silhouette Ct, Longwood, FL 32750Sold
- $390,4003 bd2 ba1.6k sqft766 Bistline Ave, Longwood, FL 32750Off Market
Nearby schools
GreatSchools rating
- 6/10Longwood Elementary SchoolGrades: PK-5Distance: 0.5 mi
- 6/10Milwee Middle SchoolGrades: 6-8Distance: 1.4 mi
- 6/10Lyman High SchoolGrades: PK,9-12Distance: 0.9 mi
Schools provided by the listing agent
- Elementary: Longwood Elementary
- Middle: Milwee Middle
- High: Lyman High
Source: Stellar MLS. This data may not be complete. We recommend contacting the local school district to confirm school assignments for this home.
Get a cash offer in 3 minutes
Find out how much your home could sell for in as little as 3 minutes with a no-obligation cash offer.
Estimated market value
$469,300
Get a cash offer in 3 minutes
Find out how much your home could sell for in as little as 3 minutes with a no-obligation cash offer.
Estimated market value
$469,300
- Florida
- Seminole County
- Longwood
- 32750
- 742 BISTLINE AVENUE
Nearby cities
Nearby zip codes
Other Longwood Topics
